
Nature-led spa design and lakeside wellness
Lower Mill Estate
RESIDENTS SPA & WELLNESS, COTSWOLDS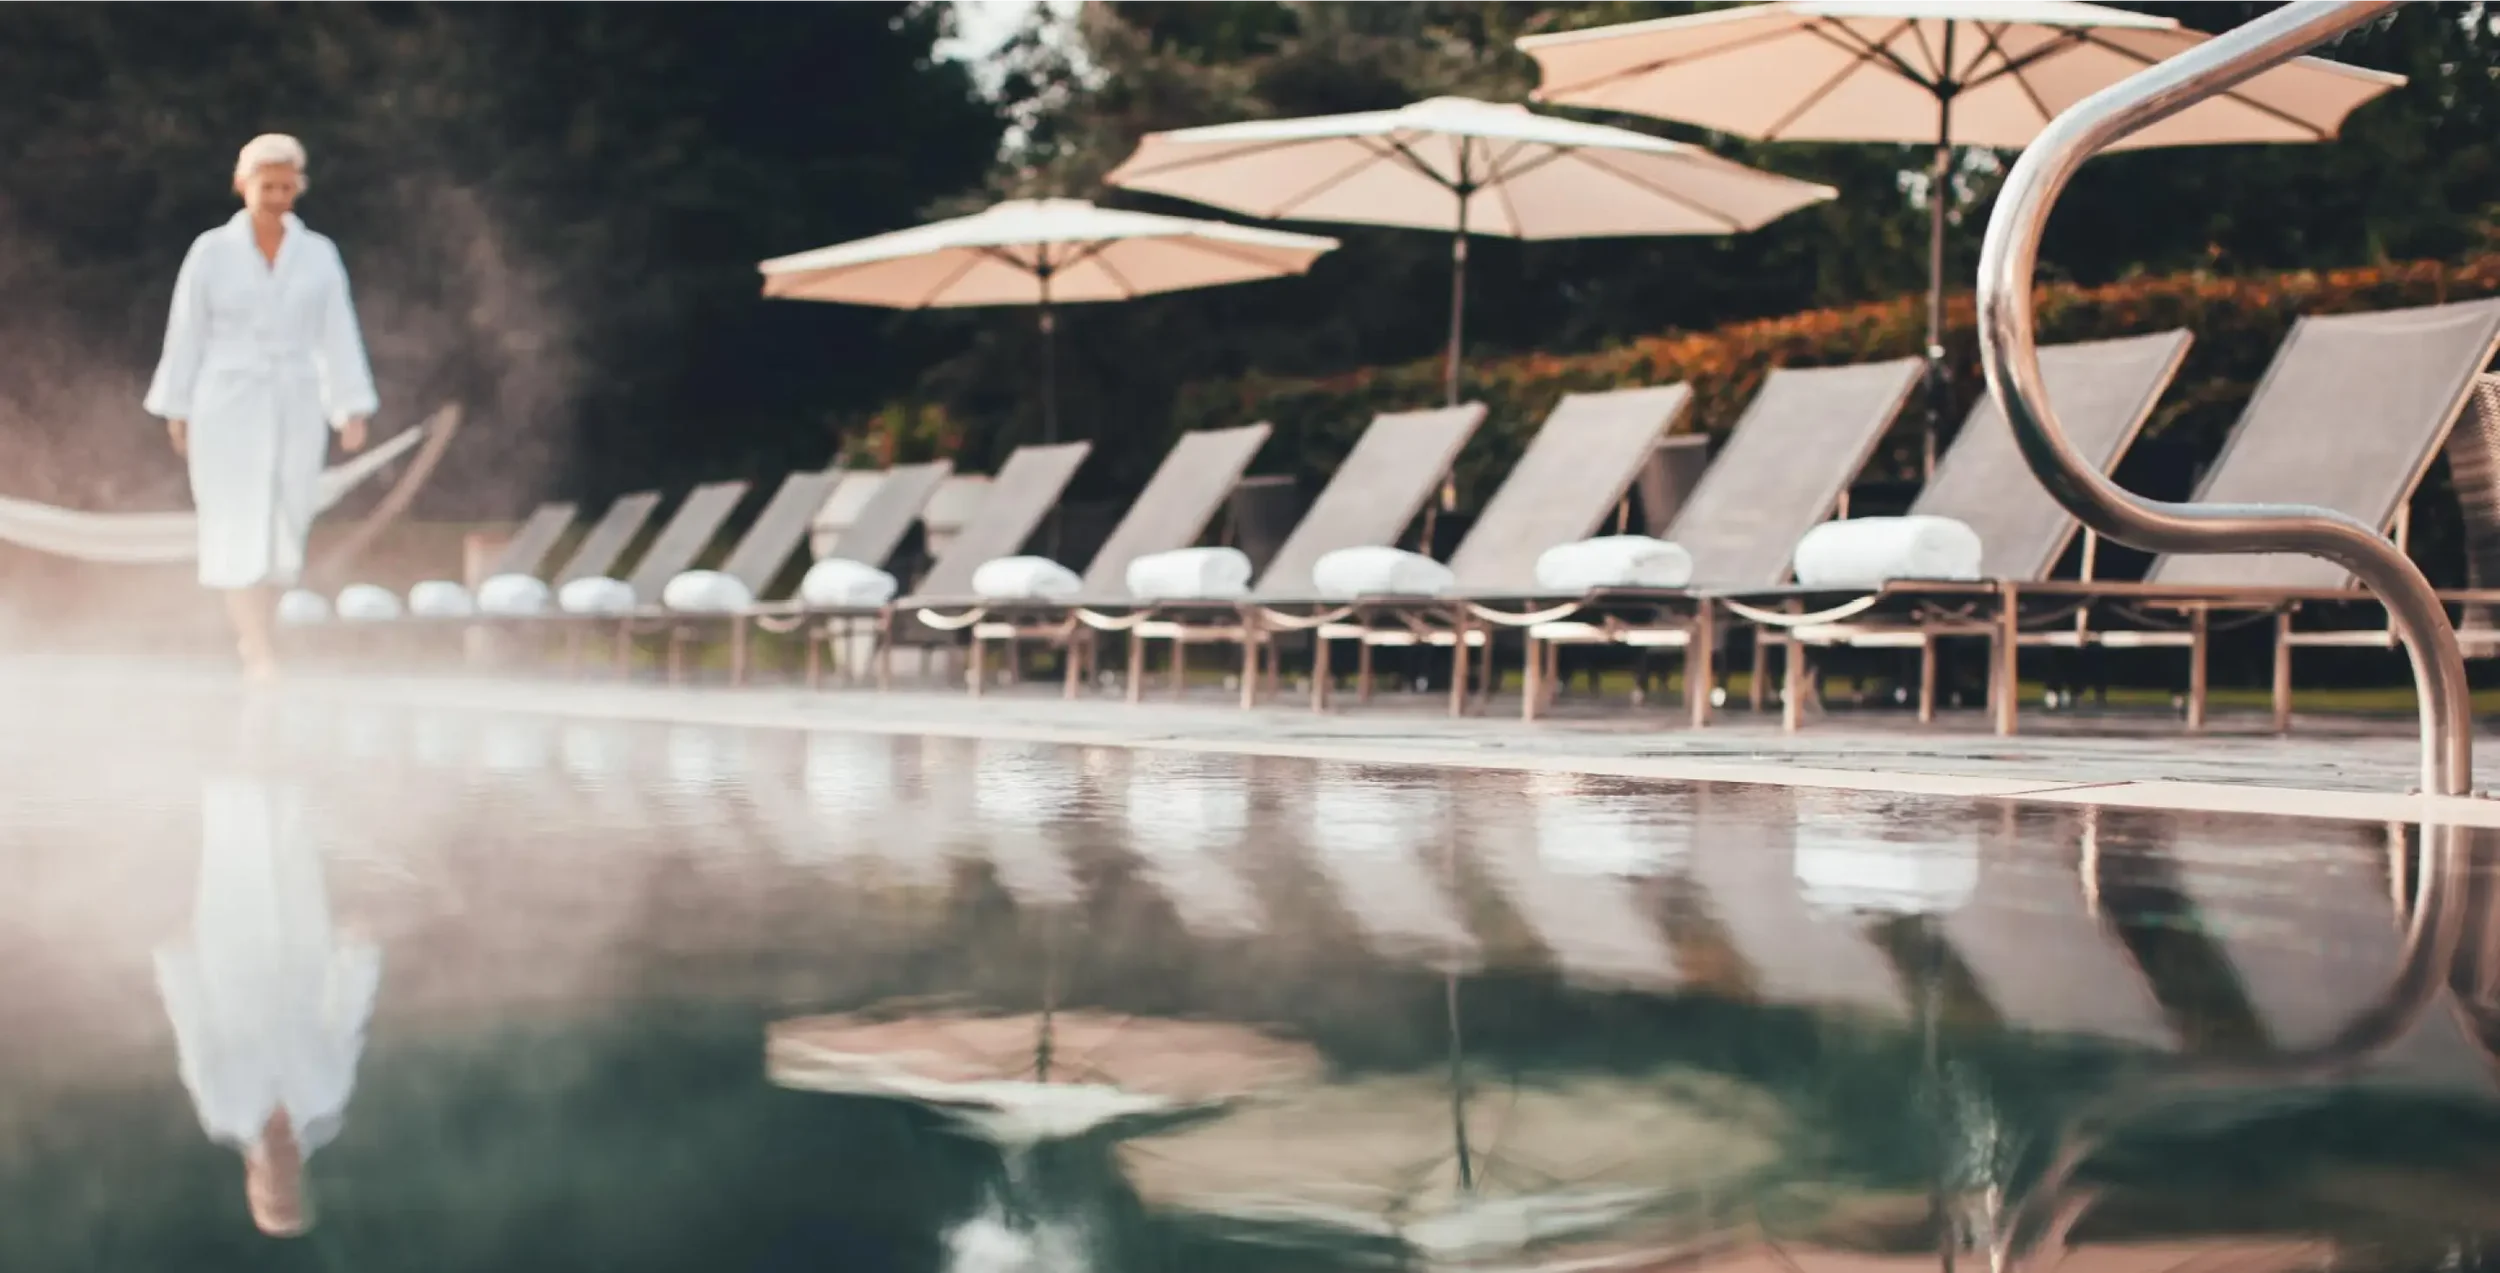
A contemporary spa shaped by its natural setting.
Refreshing Lower Mill Estate’s existing spa to create a more considered wellness experience, inspired by the lakes, woodland and relaxed character of its Cotswolds setting.
Our role
SPA CONSULTANCY & PLANNINGOperational planning and space planning to improve the guest experience and commercial performance.
INTERIOR & BESPOKE DESIGNNature-led interiors and bespoke detailing inspired by Lower Mill’s lakeside and woodland setting.
DESIGN DEVELOPMENT & DELIVERYDetailed design through to tender, construction and final snagging.
The brief
Refreshing the experience, and the business behind it
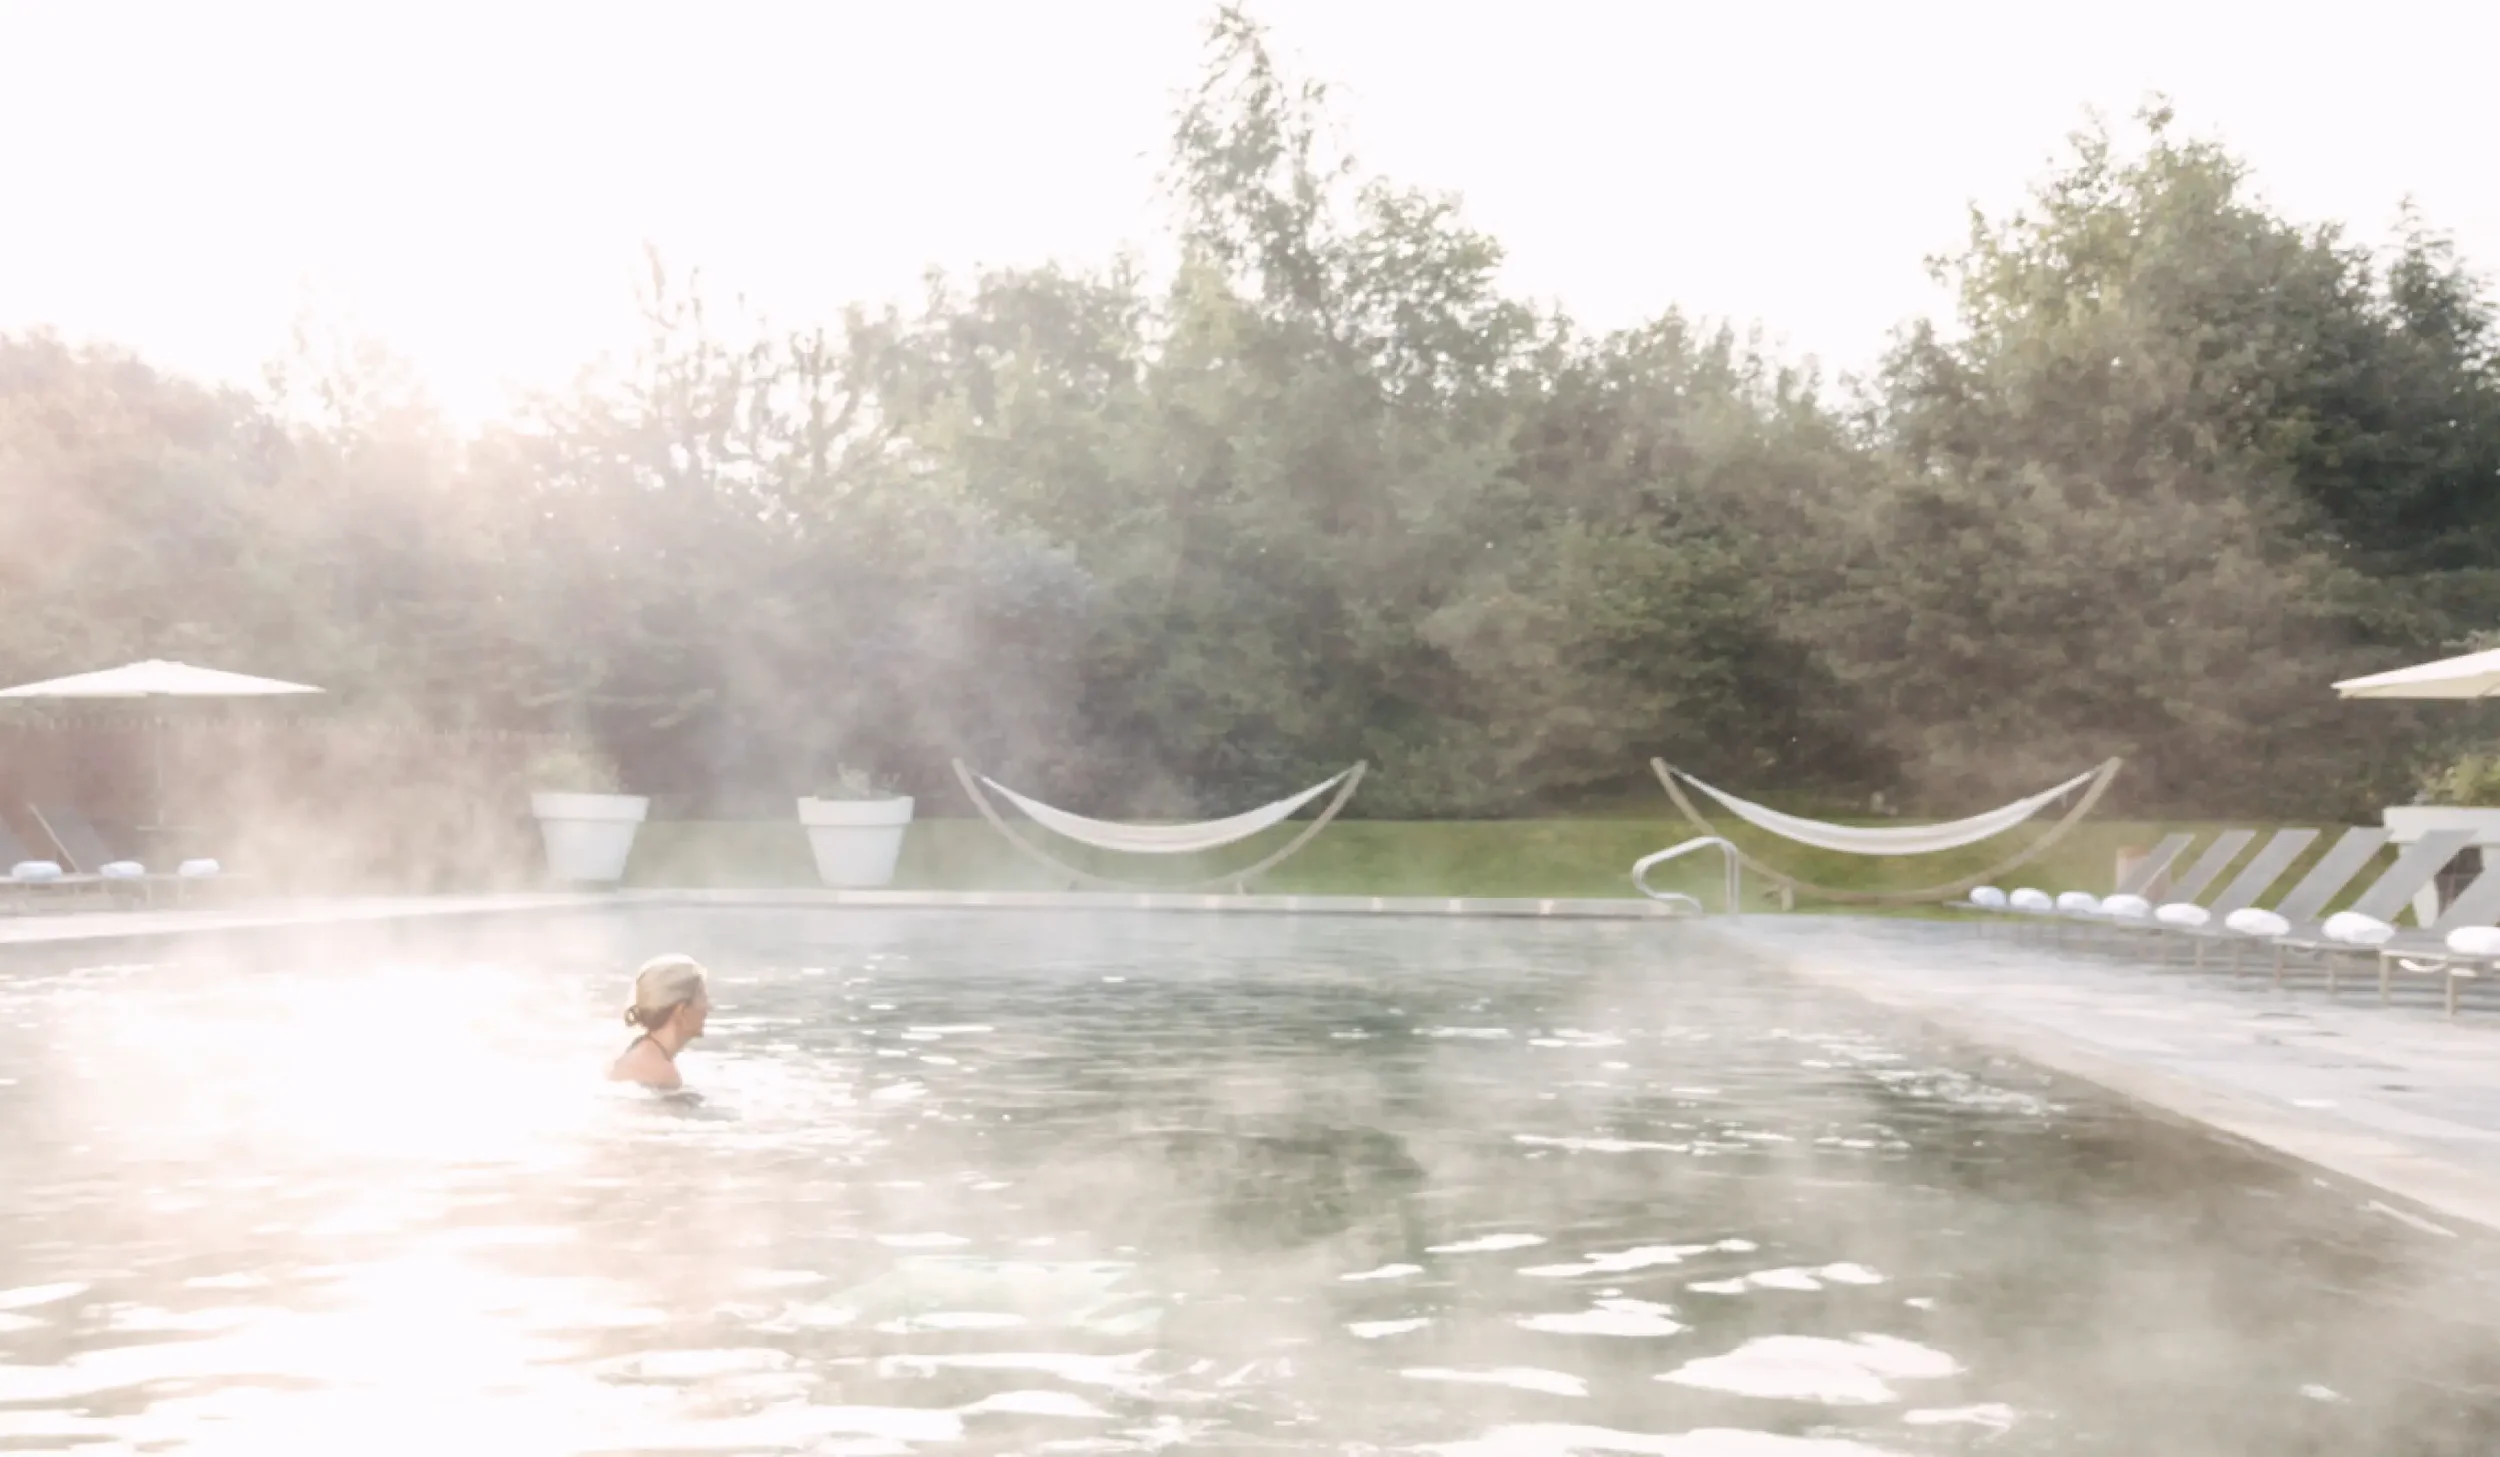
Set amongst freshwater lakes and native woodland in the Cotswolds, Lower Mill Estate is a nature-led residential retreat where leisure and wellness form an important part of the homeowner and guest experience.
Butterscotch Design was invited by Red Paxton to work with Habitat First following his takeover of the family business from his late father. Working alongside the wider Habitat First team, we explored how the existing spa could be refreshed to enhance the guest experience, improve the use of space and create new opportunities for the business.
The brief combined refurbishment and expansion, with improved changing facilities, additional treatment capacity, a refreshed reception and café lounge, and a stronger relationship between the spa and its outdoor setting. Increasing treatment space created greater opportunity for revenue, while an improved leisure and wellness offer added value for homeowners and guests and supported the wider appeal of the estate.
Our role extended from early spa consultancy, operational planning and space planning through interior design and full detailed design for tender. We remained involved throughout the build, attending site and carrying out snagging to help ensure the design intent was delivered
Refined nature
Bringing the landscape inside
The design concept grew directly from Lower Mill’s setting. Surrounded by freshwater lakes and native woodland, the spa needed to feel intrinsically connected to the estate rather than like a standalone hospitality interior.
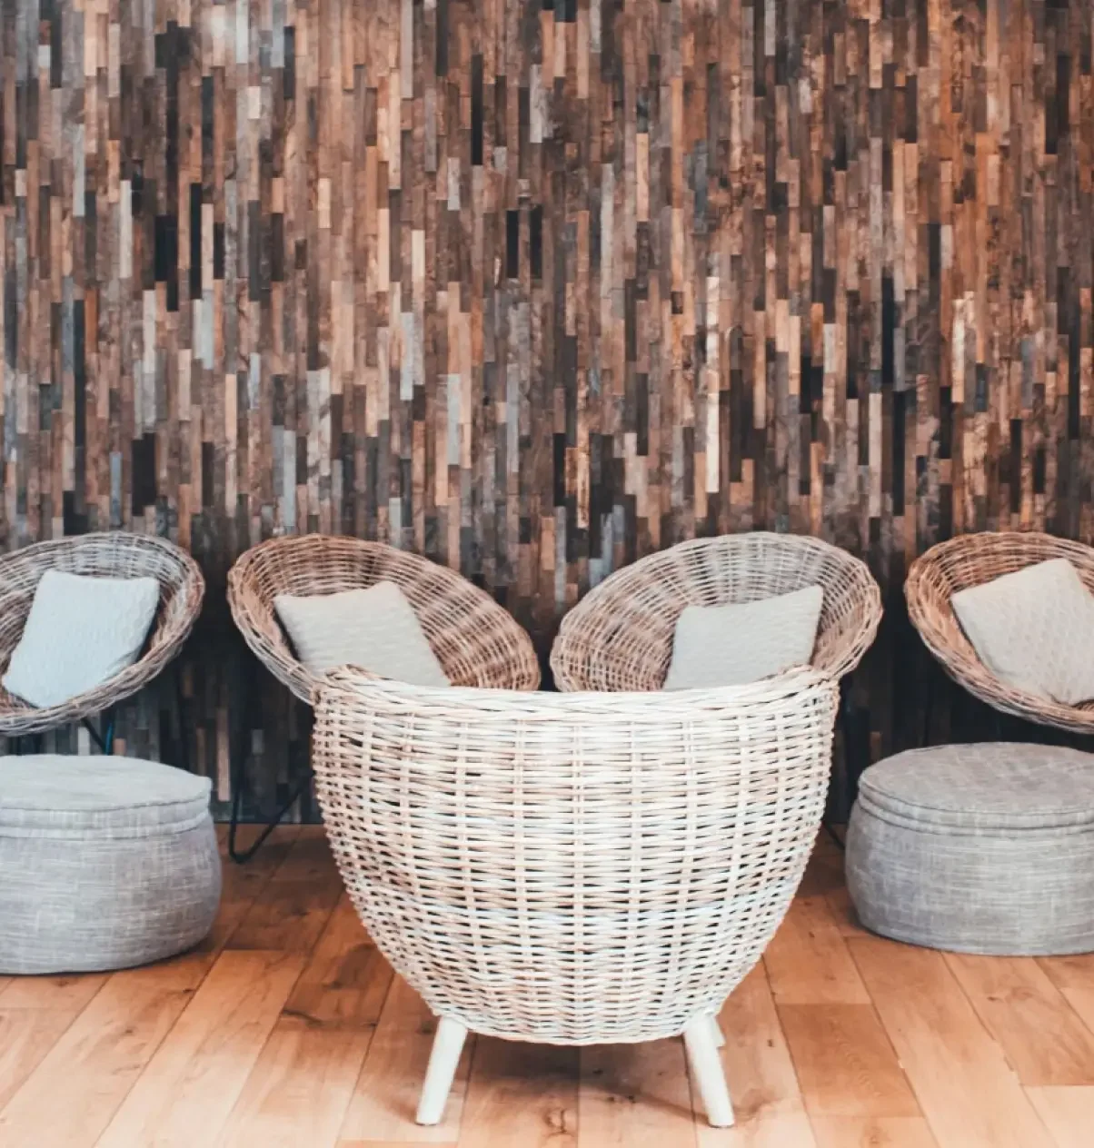
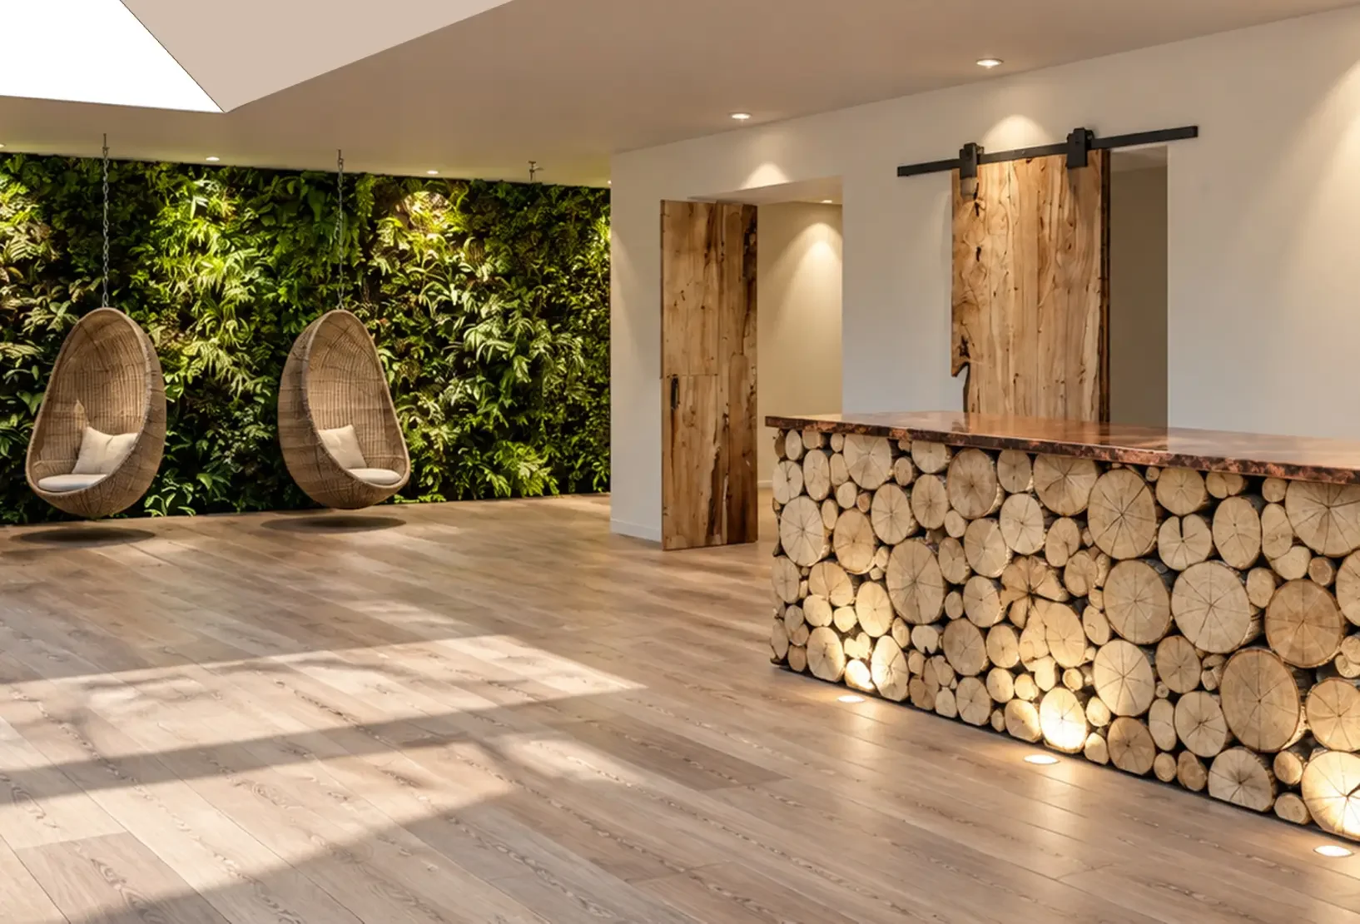
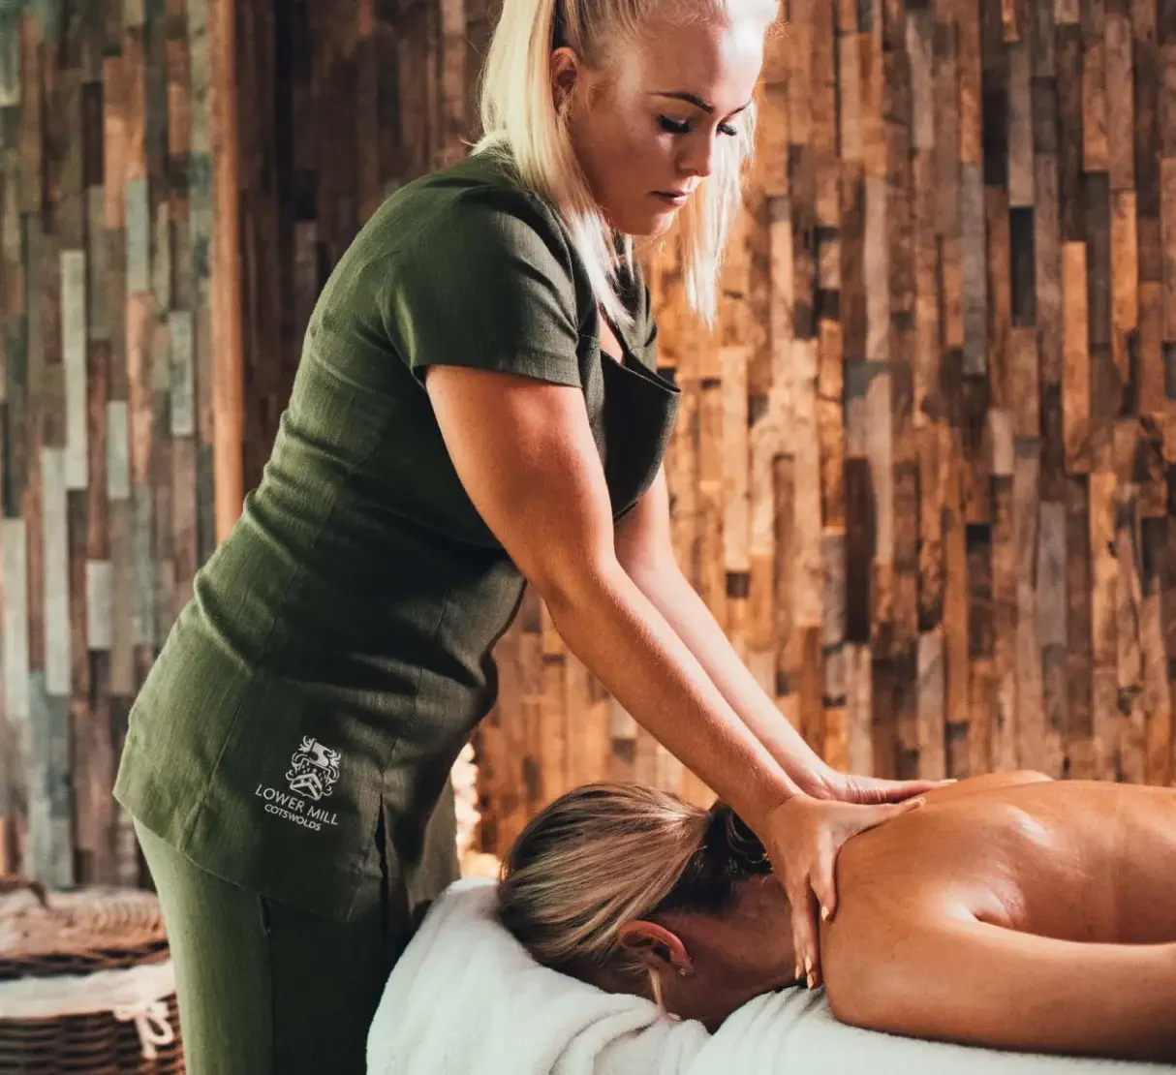
We developed a palette that balanced natural and organic materials with cleaner contemporary detailing, an approach we called ‘Refined Nature’. Timber, tactile woven textures, natural stone and planting brought warmth and character, while a restrained palette created the calm atmosphere of a contemporary spa.
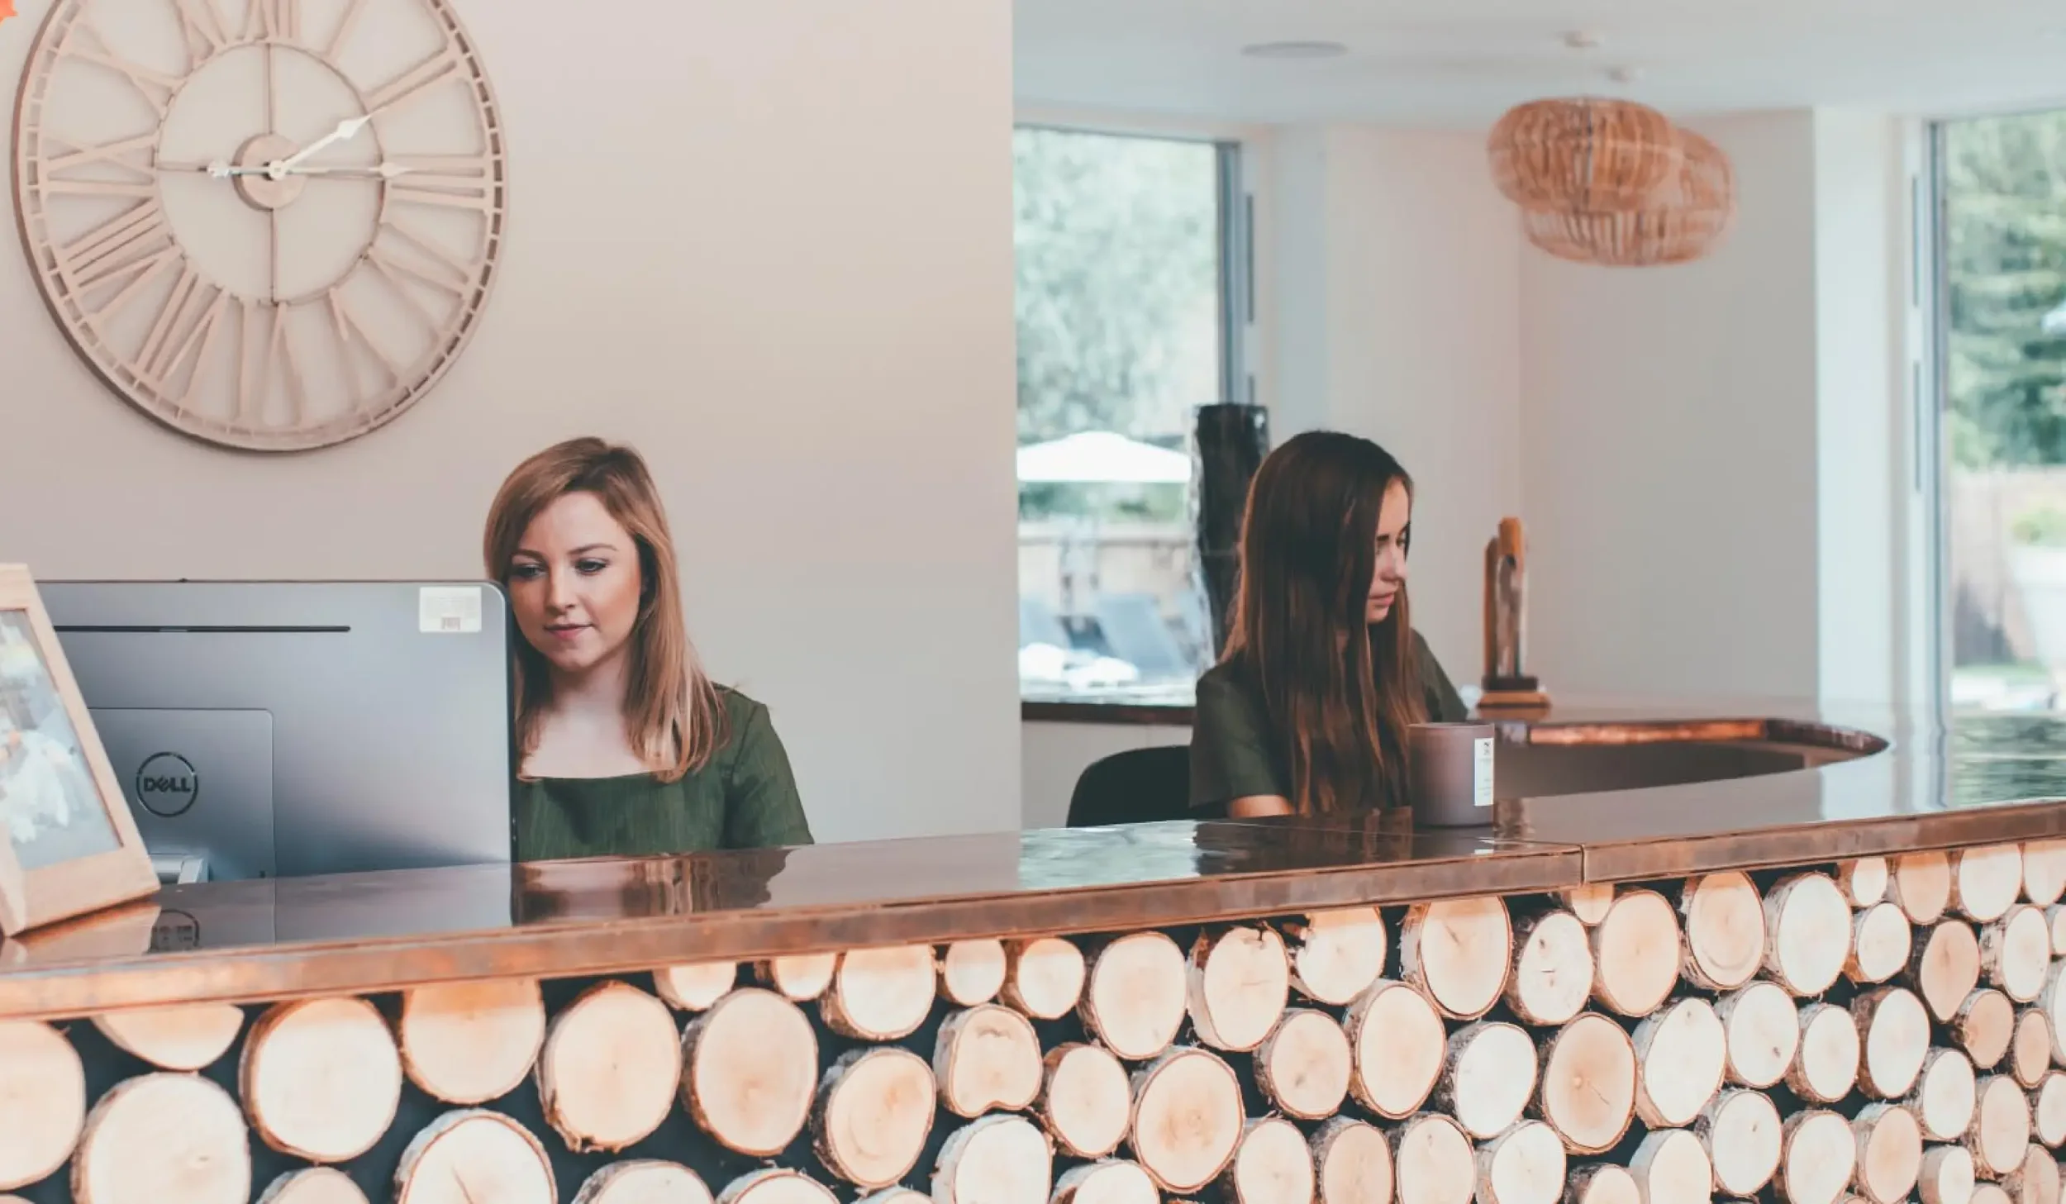
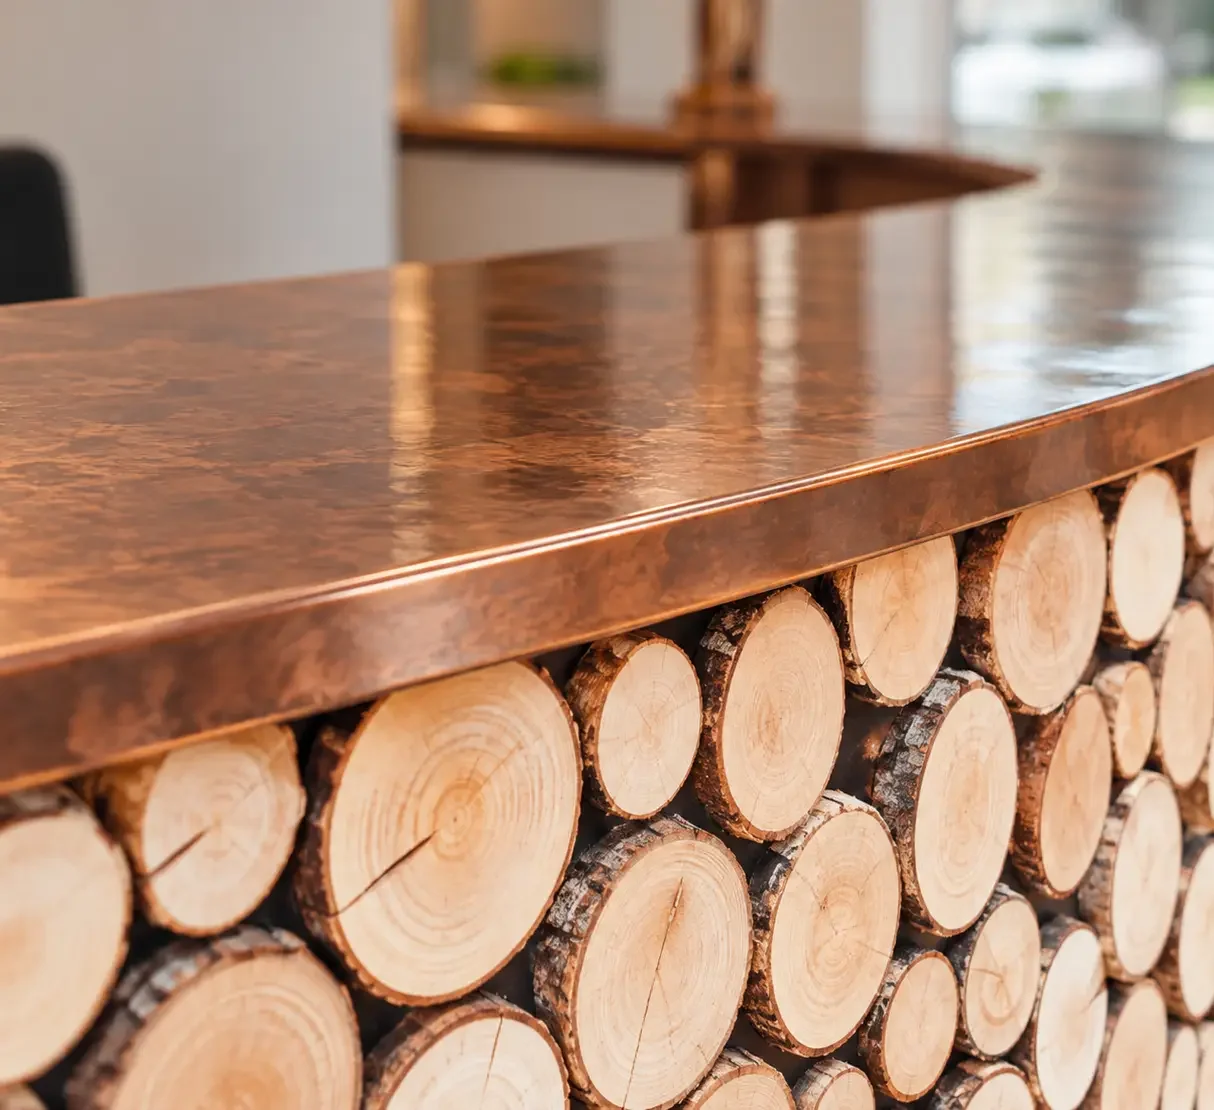
At the heart of the arrival space, a bespoke reception desk crafted from sustainably sourced local timber became a focal point for the concept. The same timber language continued into the wall cladding, bringing the texture and character of the surrounding landscape into the interior and establishing a strong sense of place from the moment guests arrived.
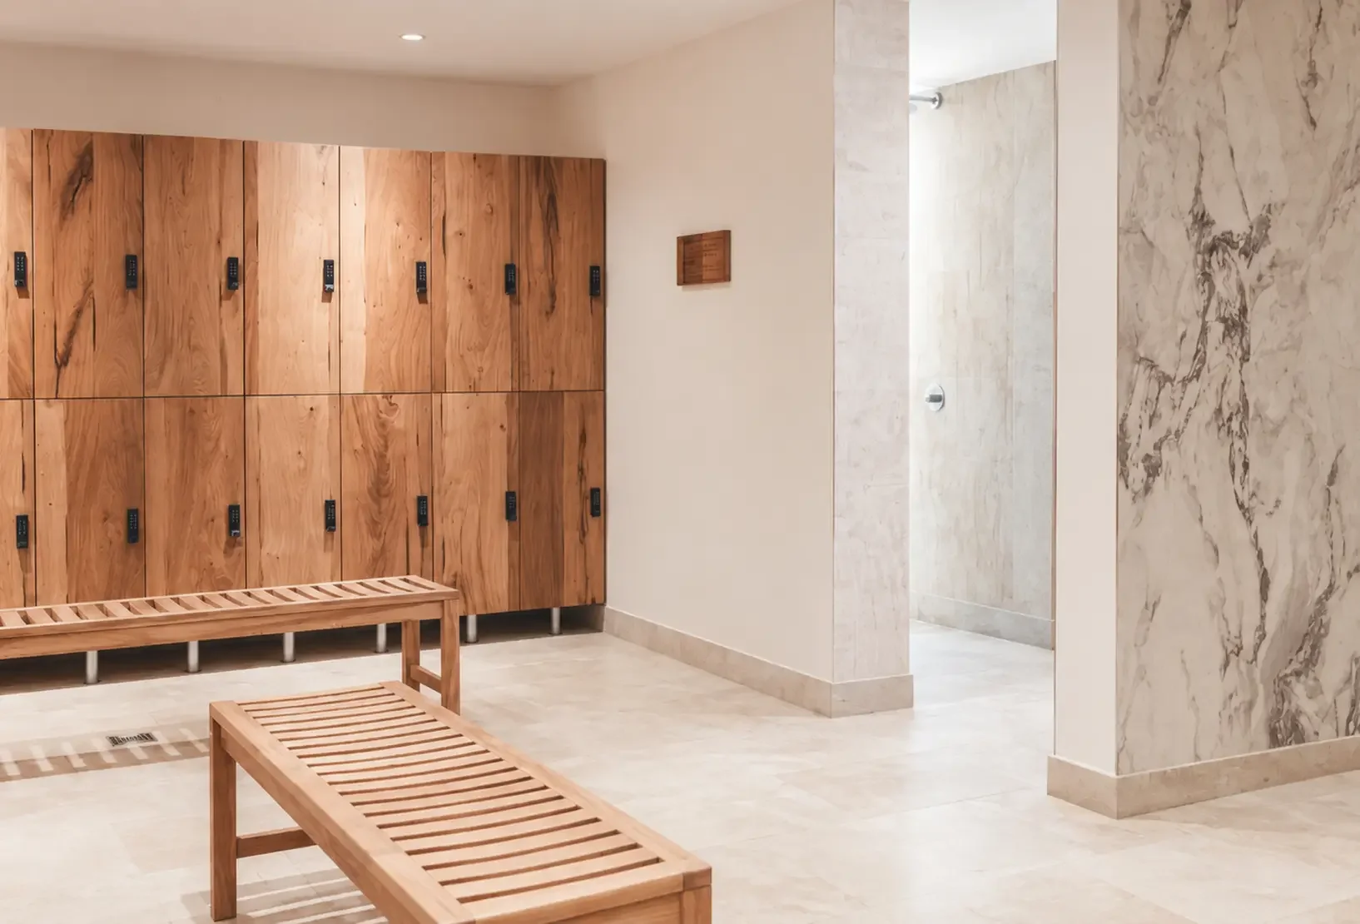
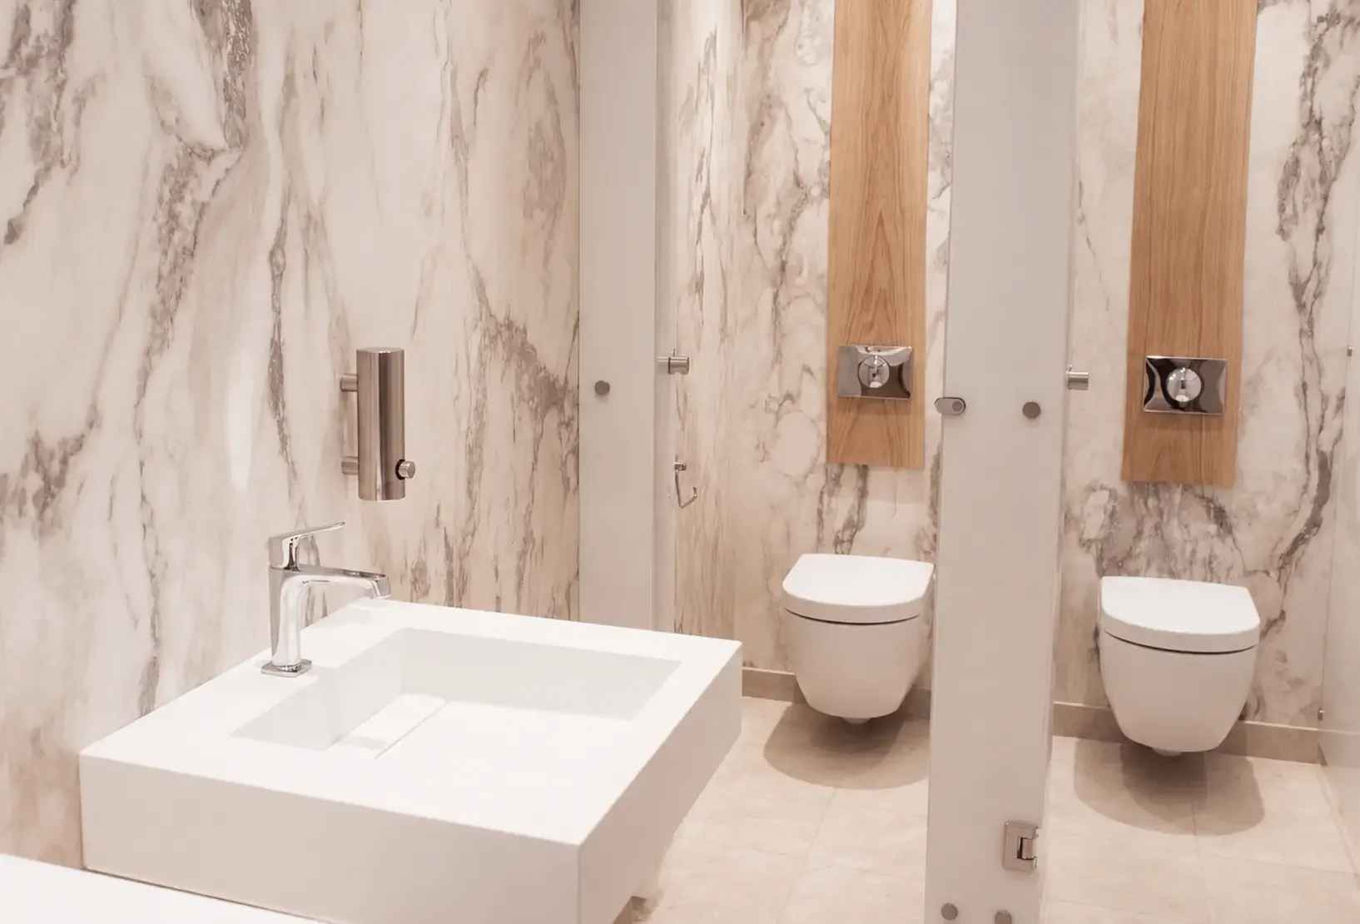
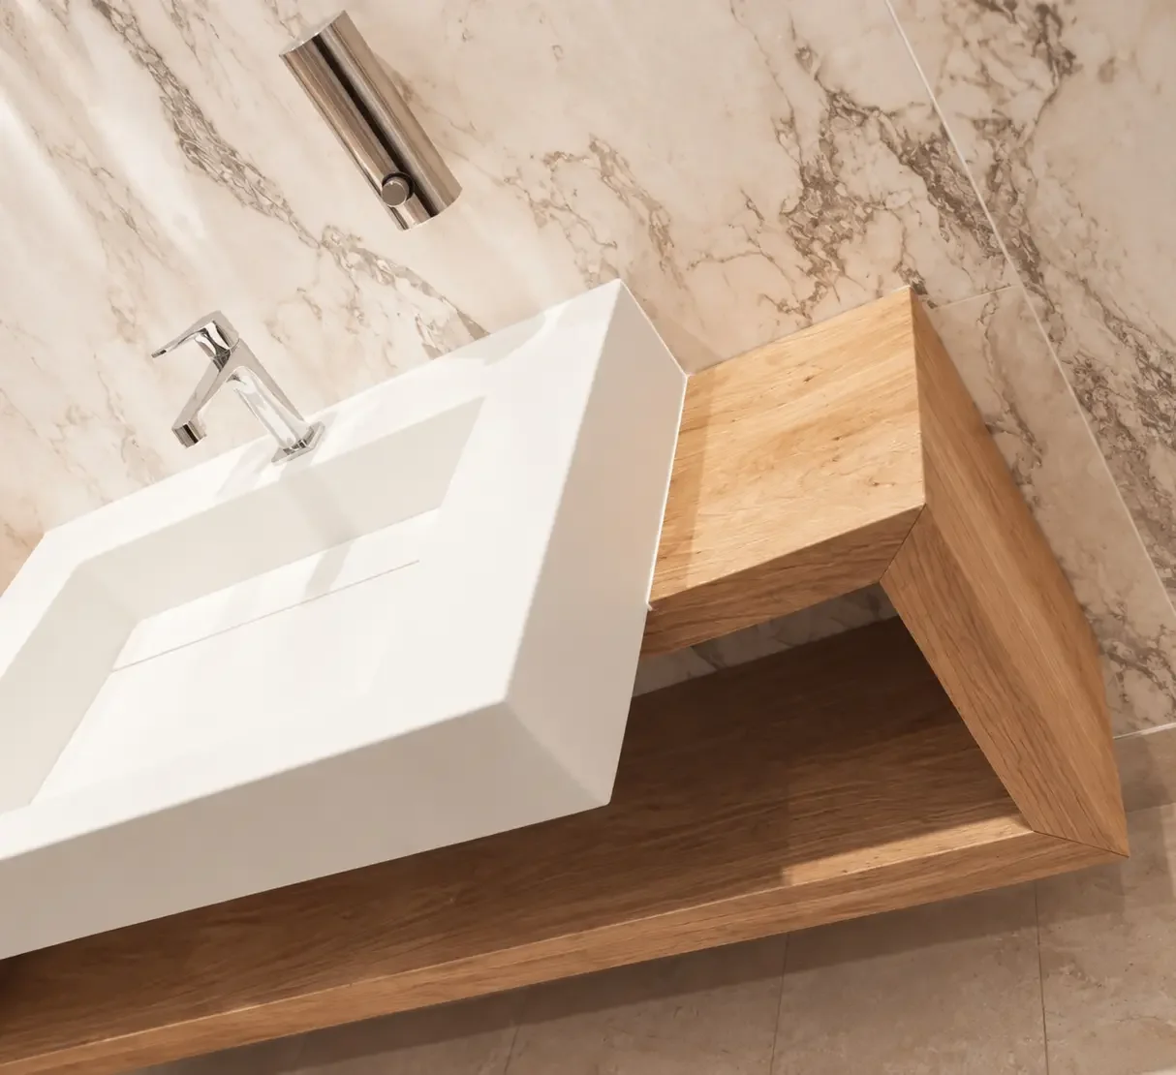
This attention to detail continued throughout the spa, with bespoke timber-clad lockers and custom vanity units bringing warmth and individuality to the changing areas while meeting the practical demands of a busy leisure environment.
The spa experience
A more considered journey through the building
The new layout looked at the guest experience, from arrival and reception through changing, treatment, relaxation and leisure.
Reception and the café lounge were conceived as softer, more relaxed spaces rather than purely functional areas. Natural materials, tactile furniture and planting helped blur the distinction between indoors and out, while the changing facilities were reorganised with increased locker provision, family showers and individual grooming areas.
Throughout, practical requirements were integrated into the design rather than treated separately. Bespoke joinery, storage and vanity units allowed the operational needs of a busy leisure environment to sit comfortably within the wider design language.
“
Butterscotch design has provided us with invaluable operational knowledge for the spa design, as well as bringing a creative foresight which will ensure the best possible leisure facilities for our communities both now and in the future.
red paxton, owner, habitat First Group & lower mill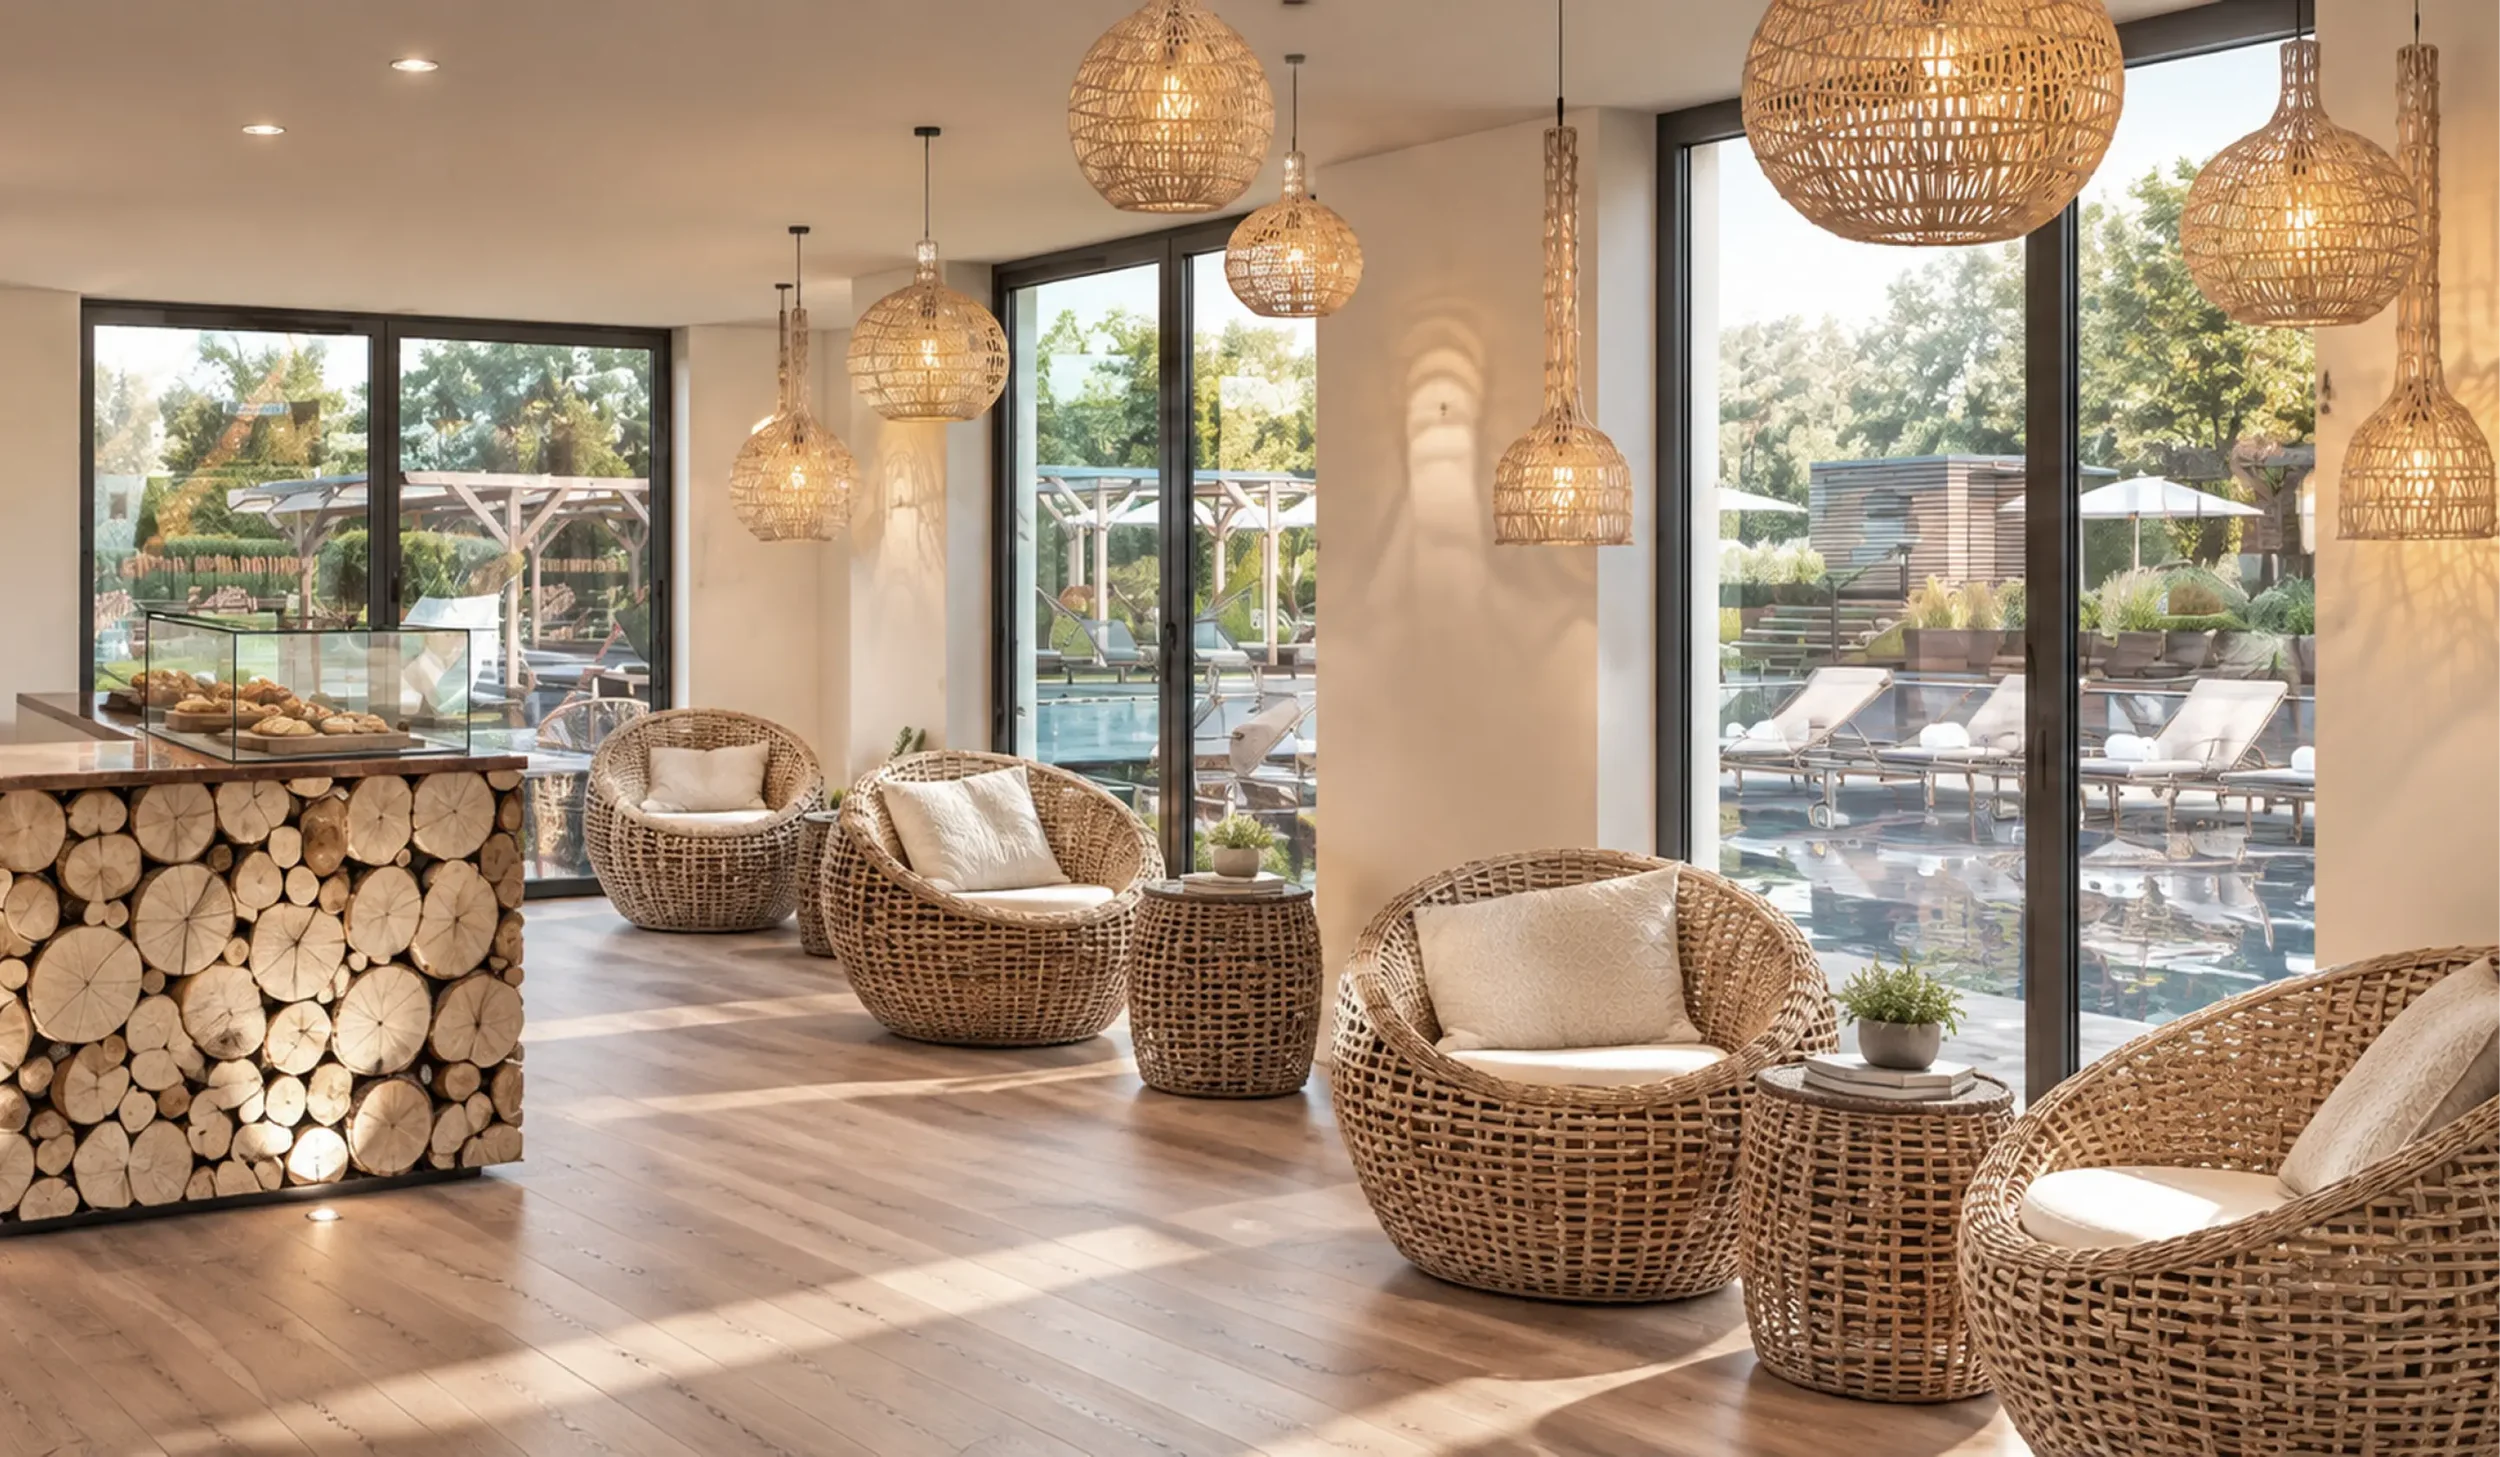
Extending the experience outdoors
A lighter touch to the landscape
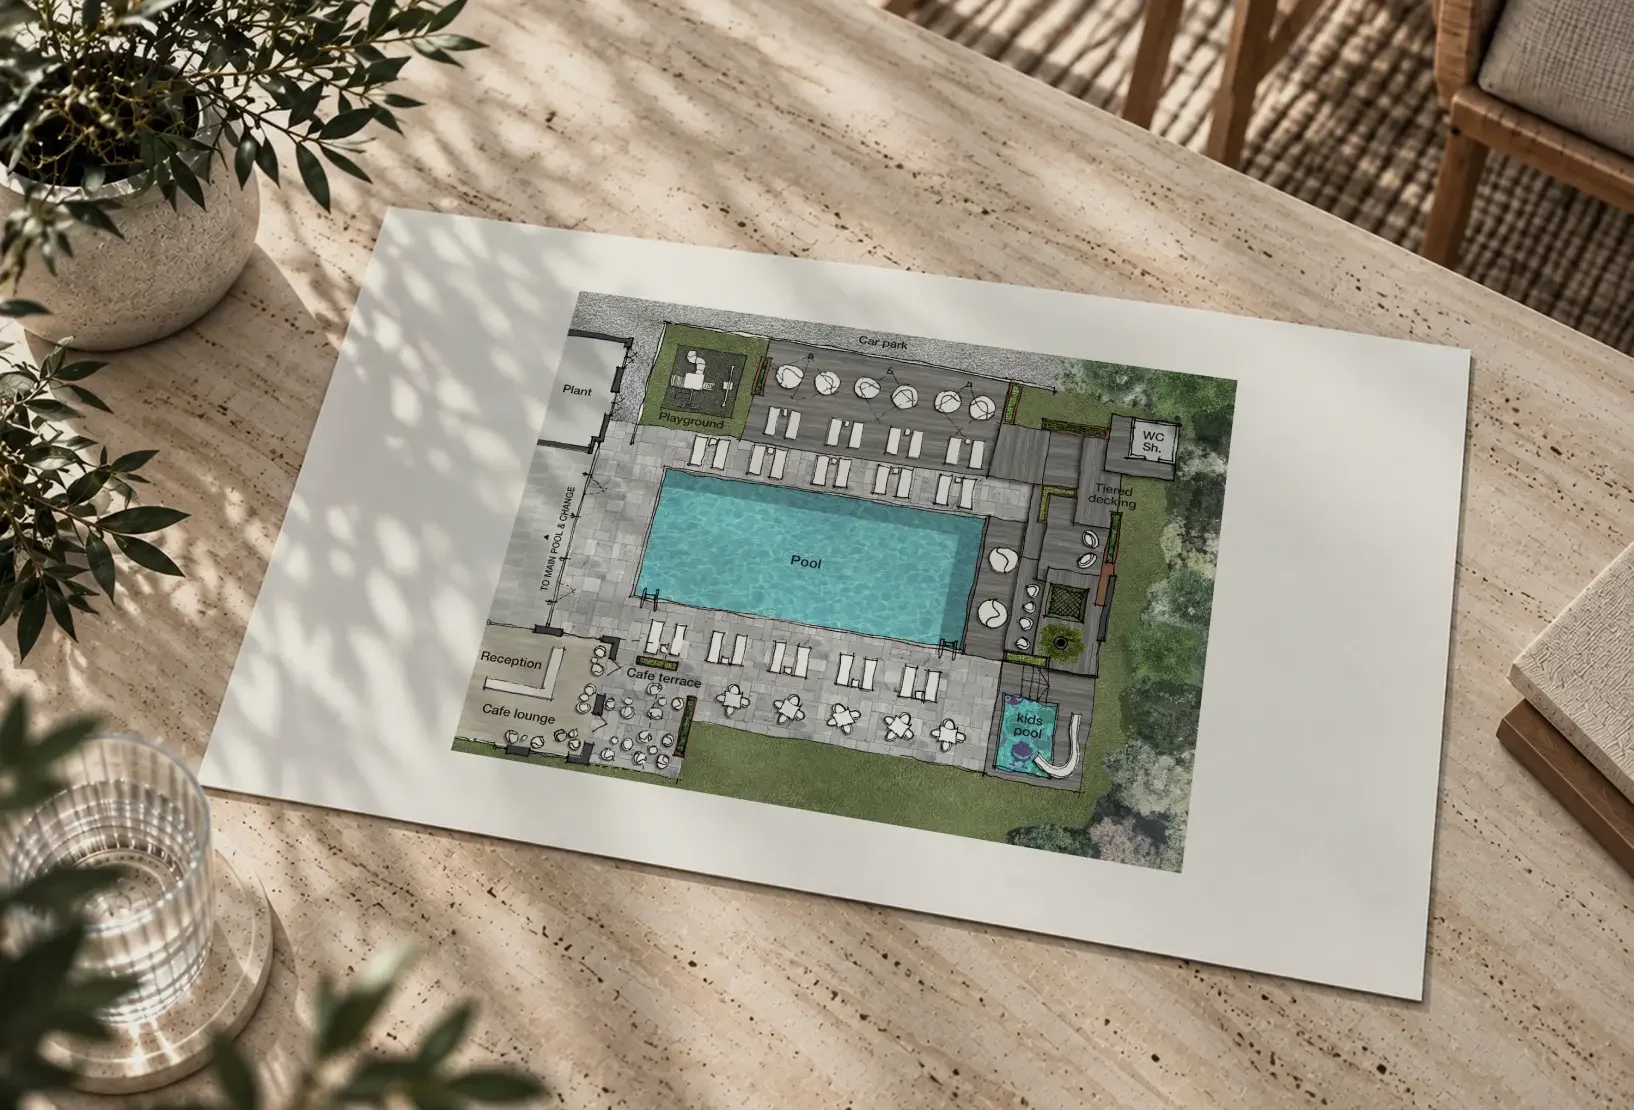
The original vision also explored a much more extensive transformation of the external leisure areas, with new landscaping, relaxation spaces, screening, furniture and stronger connections between the pool and its natural surroundings.
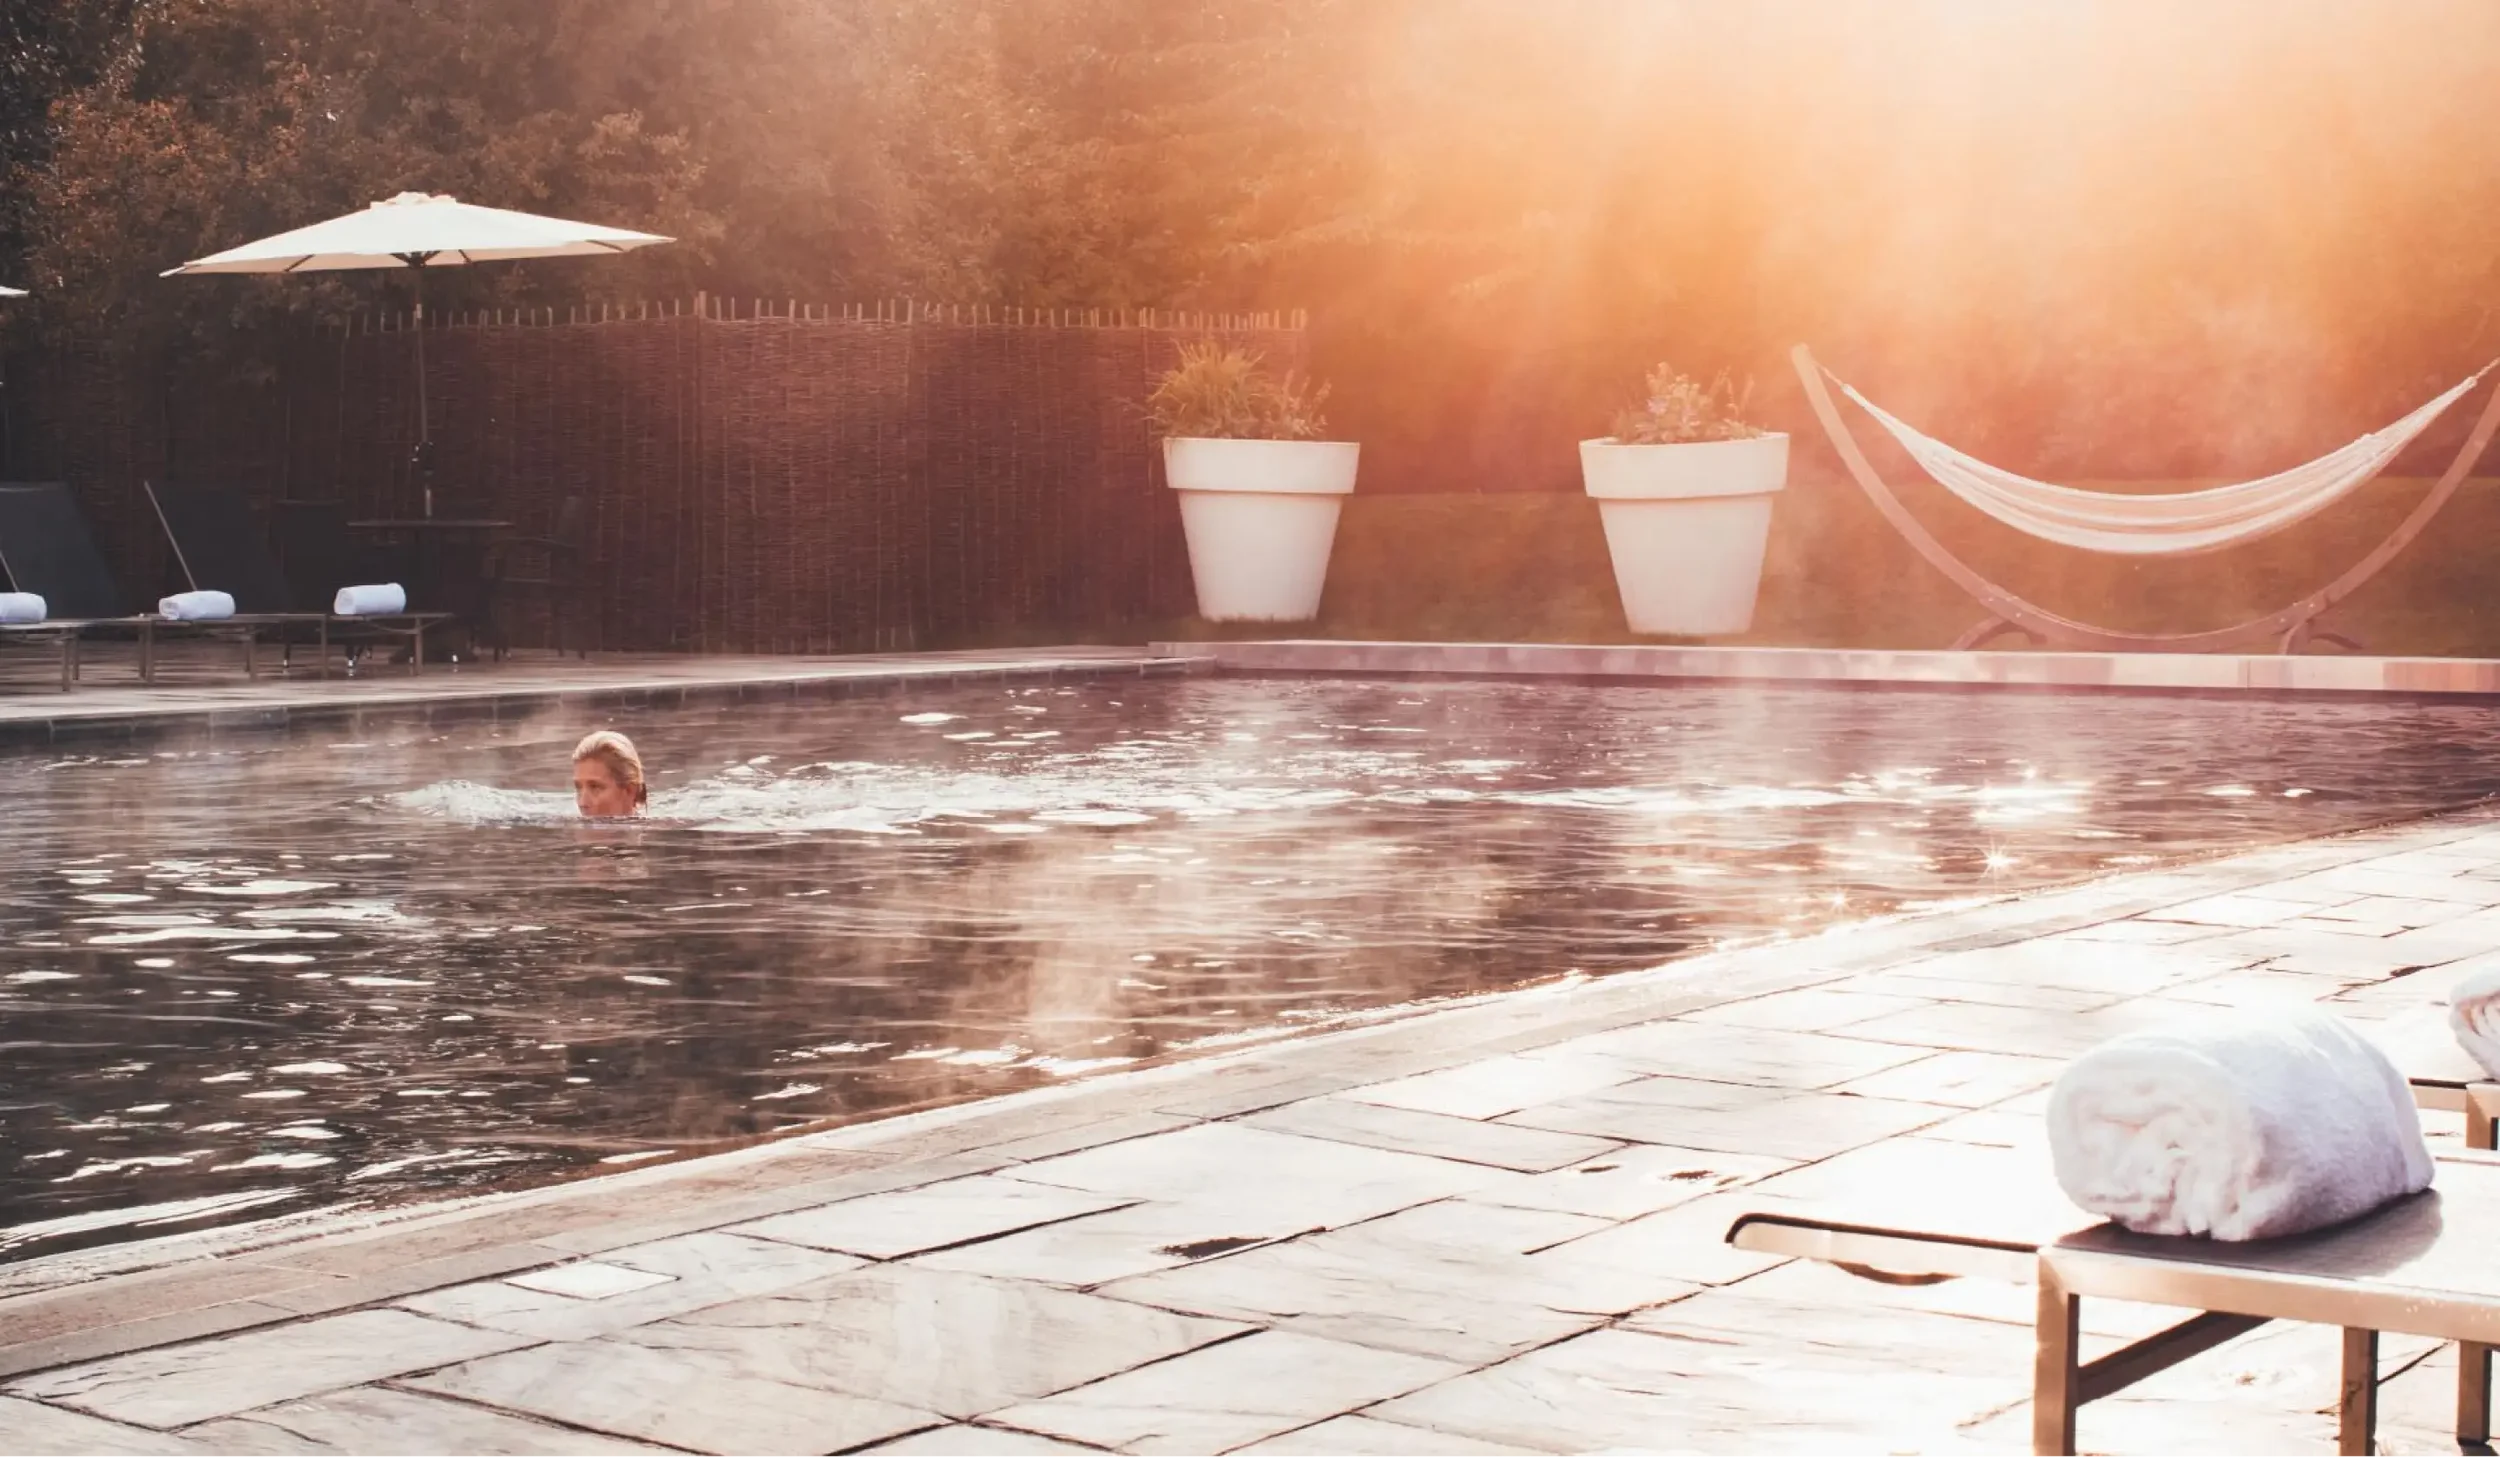
Budget priorities meant that the full landscape concept was not taken forward. Instead, selected ideas from the wider scheme informed a lighter-touch refresh, including new decking, outdoor seating and furniture

The outcome
A spa that belongs
The completed refresh gave Lower Mill a more cohesive spa experience, improving its functionality and treatment capacity while creating an identity much more closely connected to the estate itself.
Inspired by Lower Mill’s timber, water, woodland and relaxed relationship with nature, the design created a spa experience with a strong sense of place.
Bespoke detailing and natural materials carried that identity through the guest journey, while the reworked planning helped the spa respond to both operational and commercial needs.
The result is a spa that feels distinctly part of Lower Mill and the landscape around it.
Looking beyond
The Barn Spa concept
Butterscotch Design were invited later to explore how the wellness offer at Lower Mill could evolve even further.
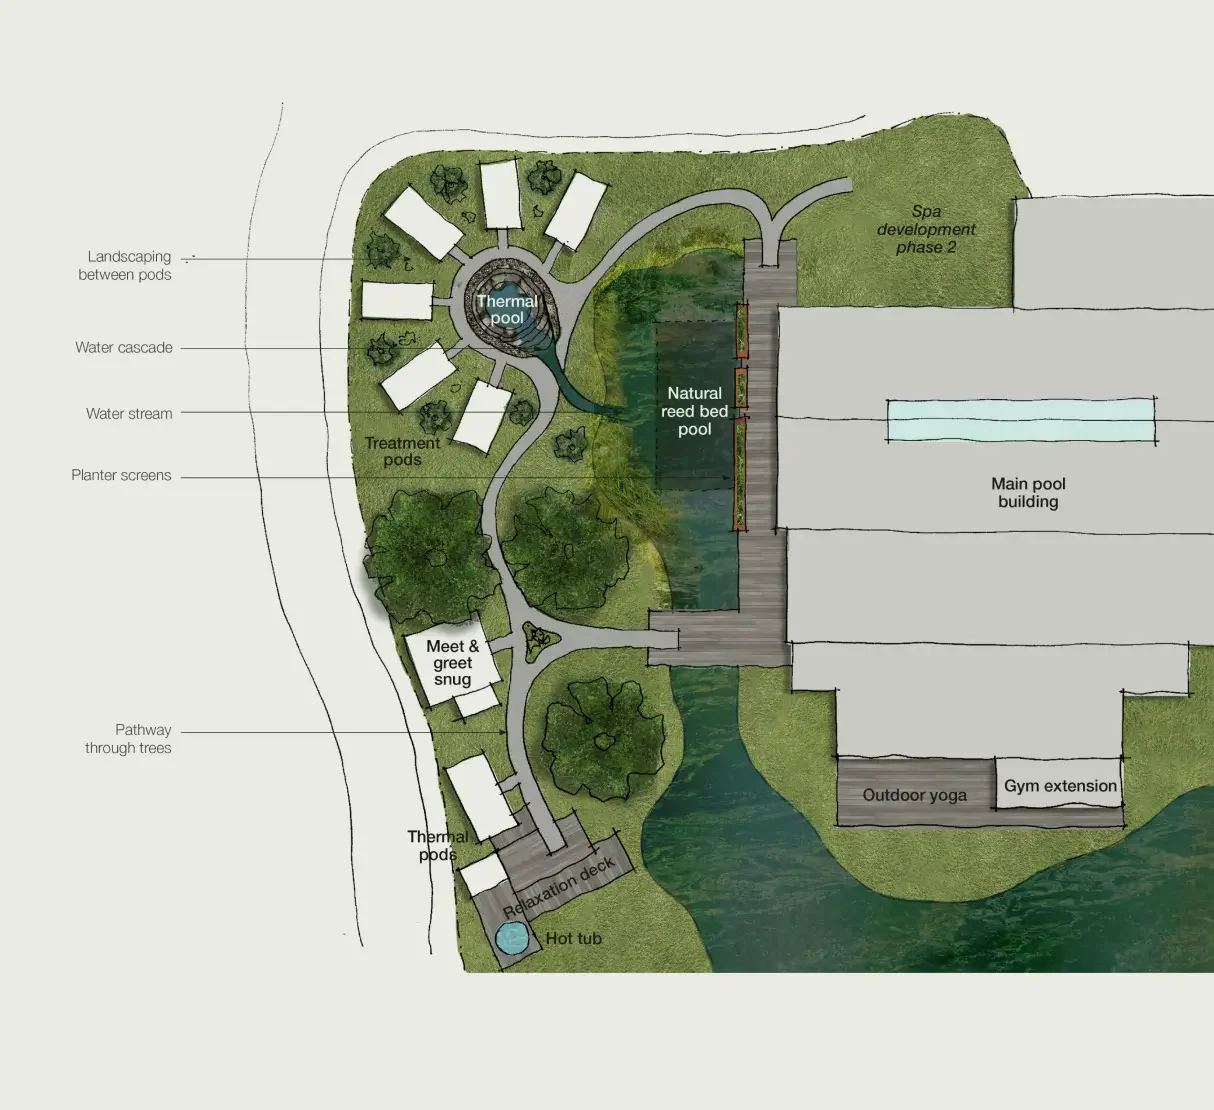
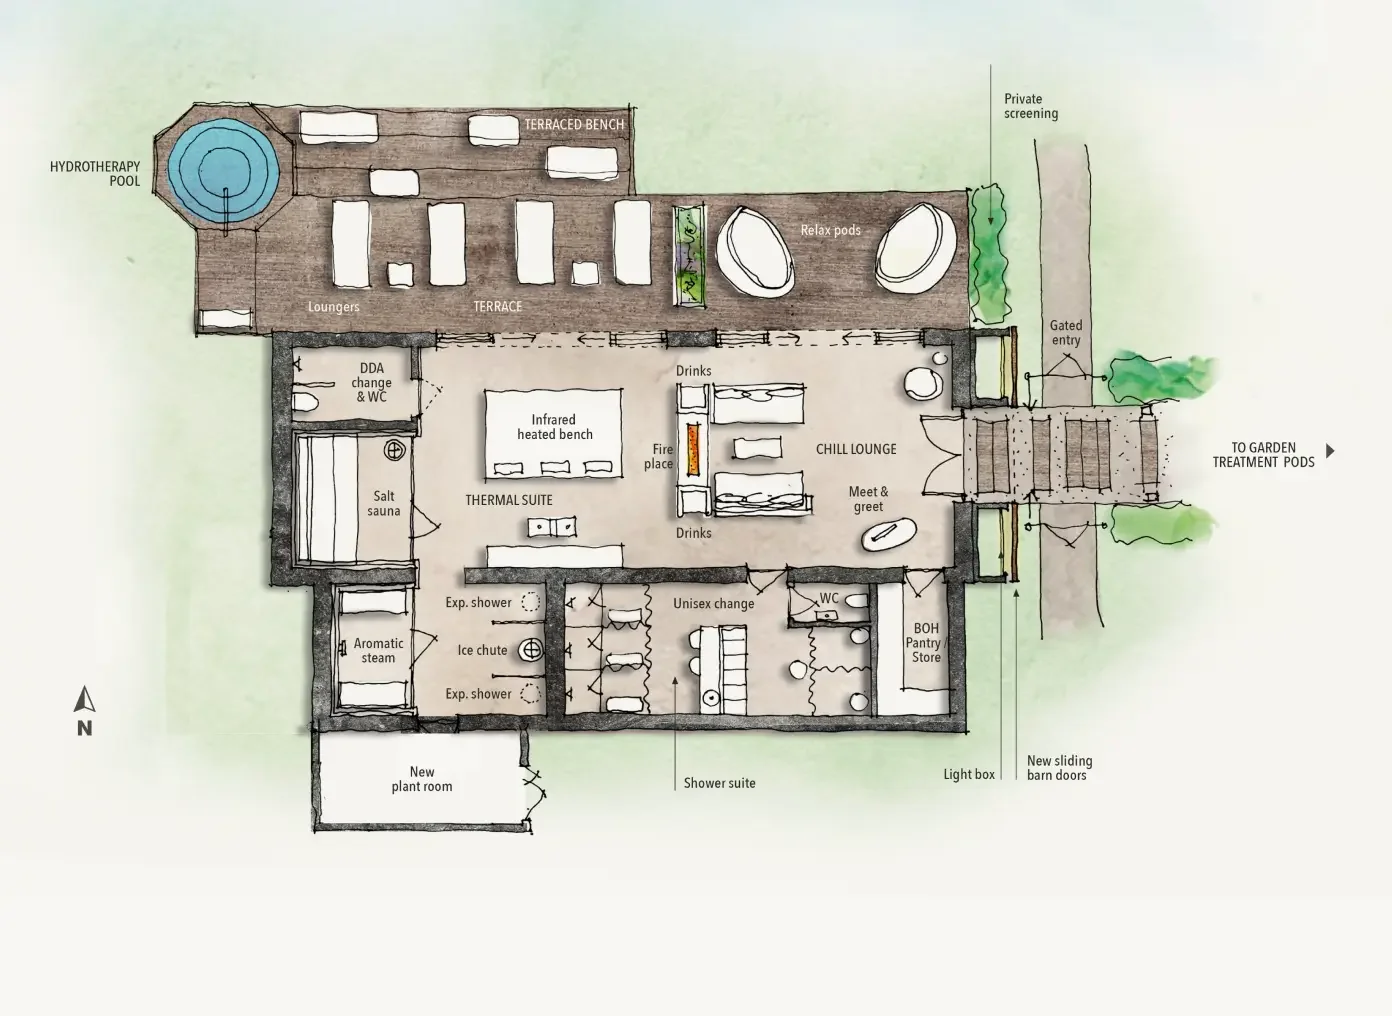
The Barn Spa concept moved the experience out into the landscape, imagining a more immersive retreat centred around an existing lakeside barn. Thermal experiences, water therapy and relaxation were combined with individual treatment pods and a sensory garden, creating a spa journey that unfolded between building, garden and water.
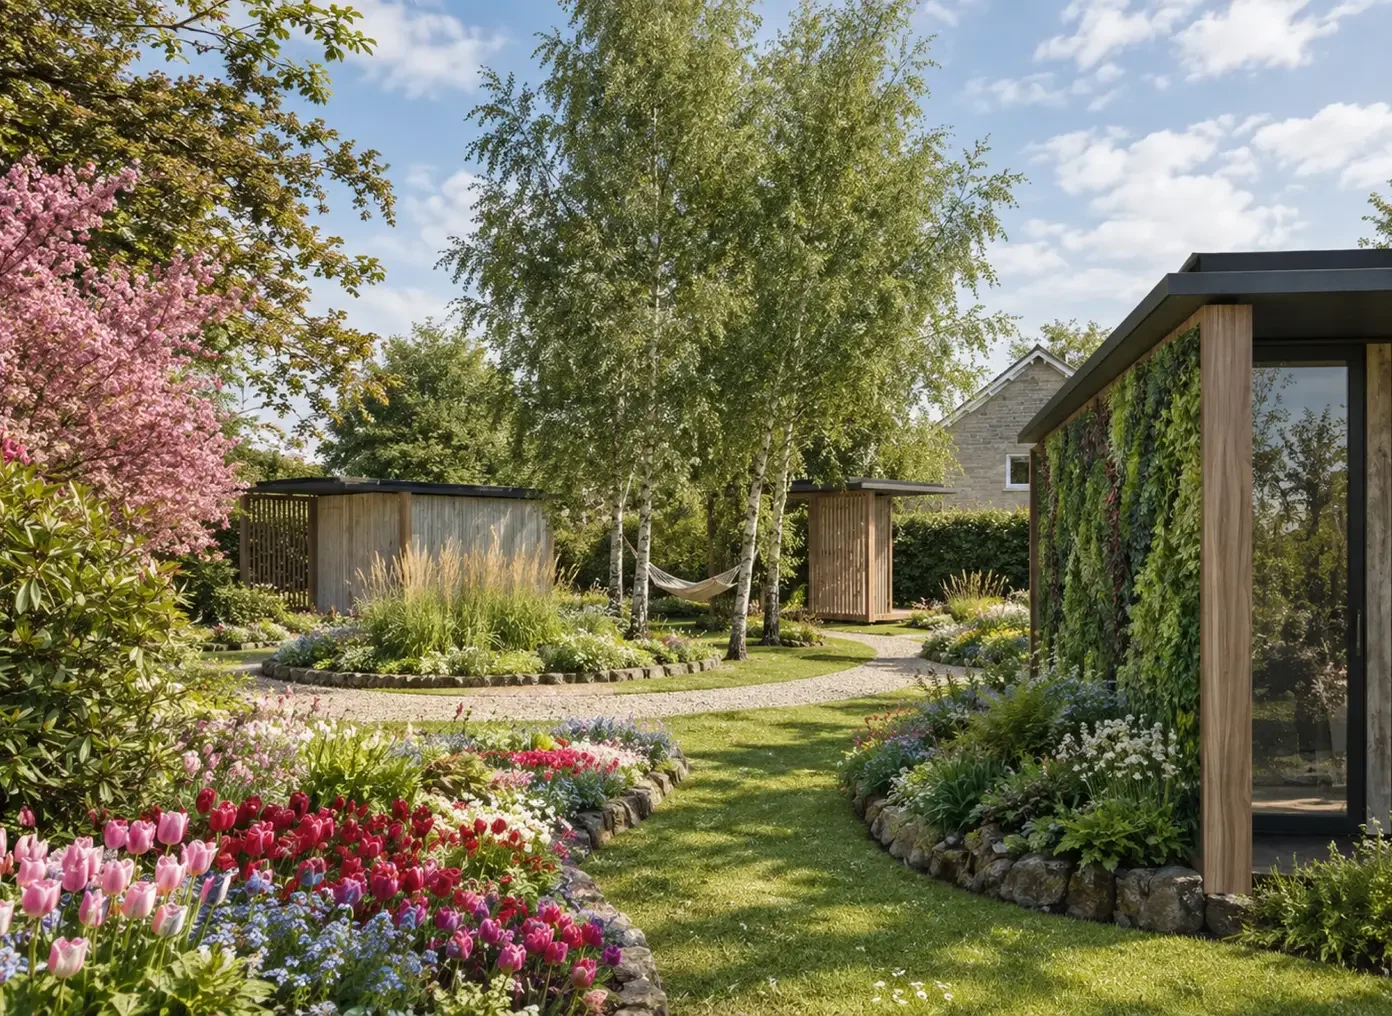
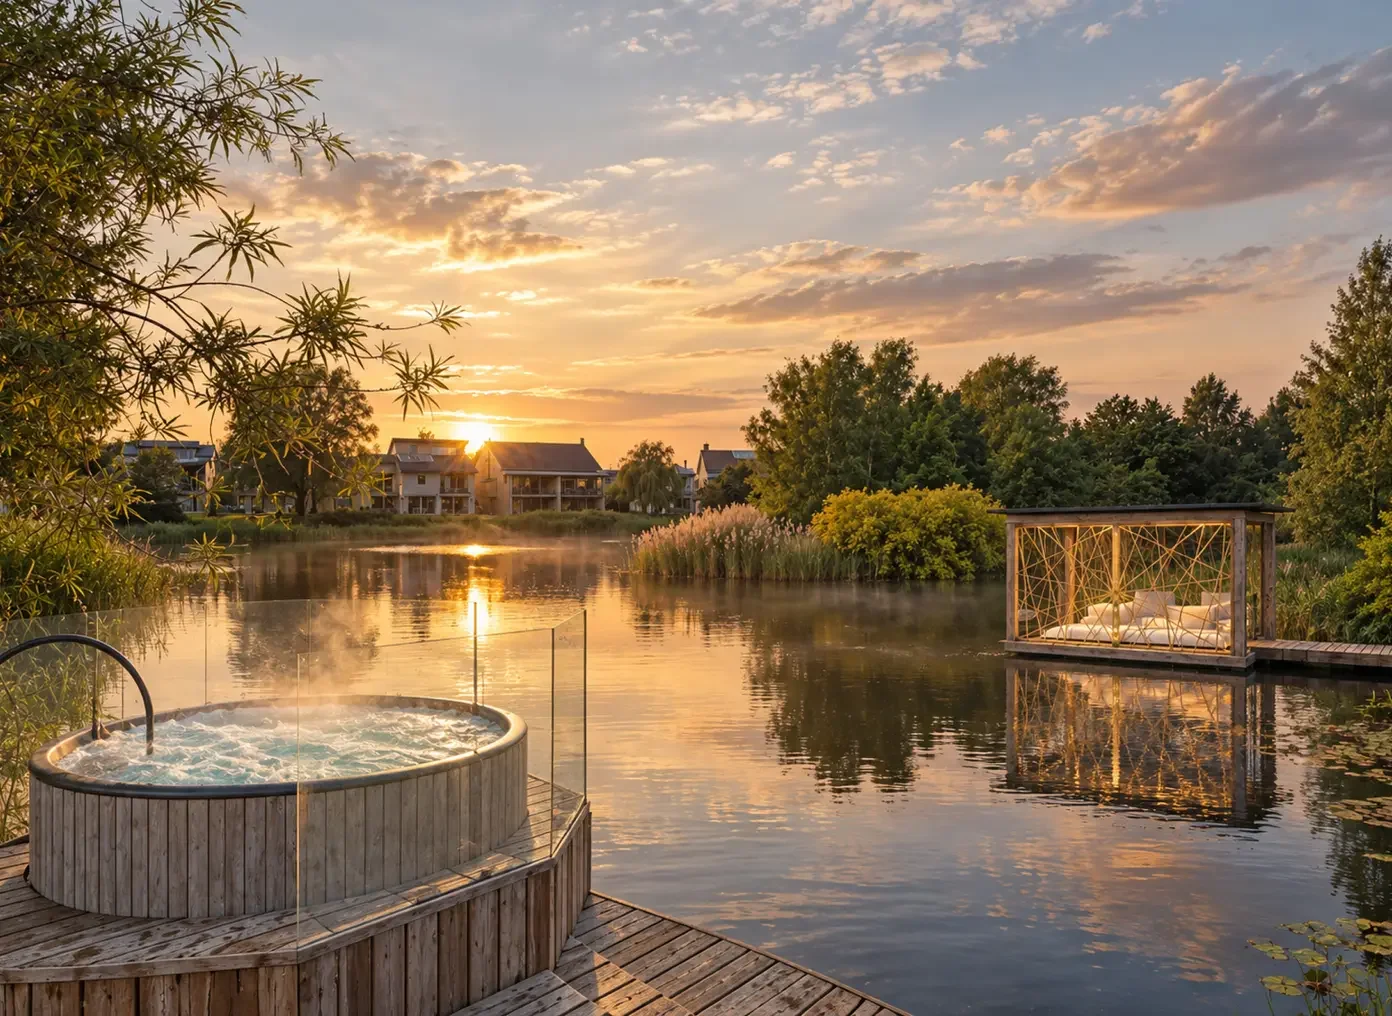
Modular treatment pods were conceived as private garden retreats, with living walls and outdoor showers, while the wider landscape incorporated yoga and tai chi, a Kneipp walk, outdoor hydrotherapy and spaces for quiet relaxation. A floating treatment cabana, “The Nest”, extended the experience directly onto the lake.
The concept demonstrates the wider thinking behind our approach to spa design, bringing landscape, architecture, wellness programming and guest experience together to create a connected and immersive wellness destination.
-
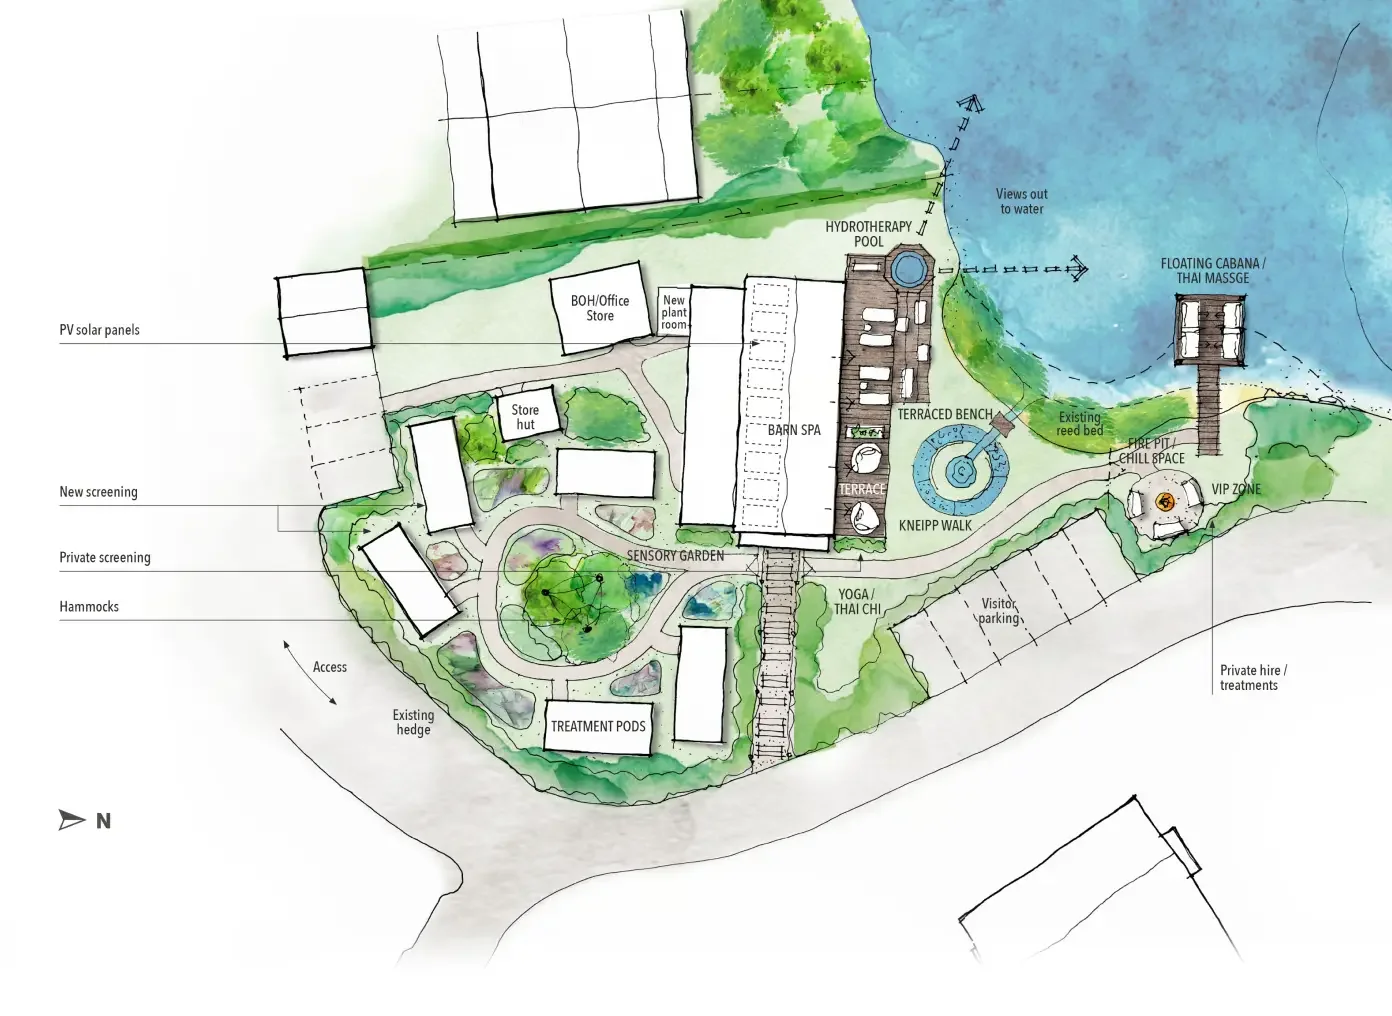
![Concept floor plan for the proposed Barn Spa at Lower Mill Estate, connecting treatment and thermal spaces with the landscape.]()
A spa organised around the landscape
The Barn Spa was planned as a sequence of treatment, thermal and relaxation spaces, with views and movement through the building drawing guests towards the garden and lake beyond.
-
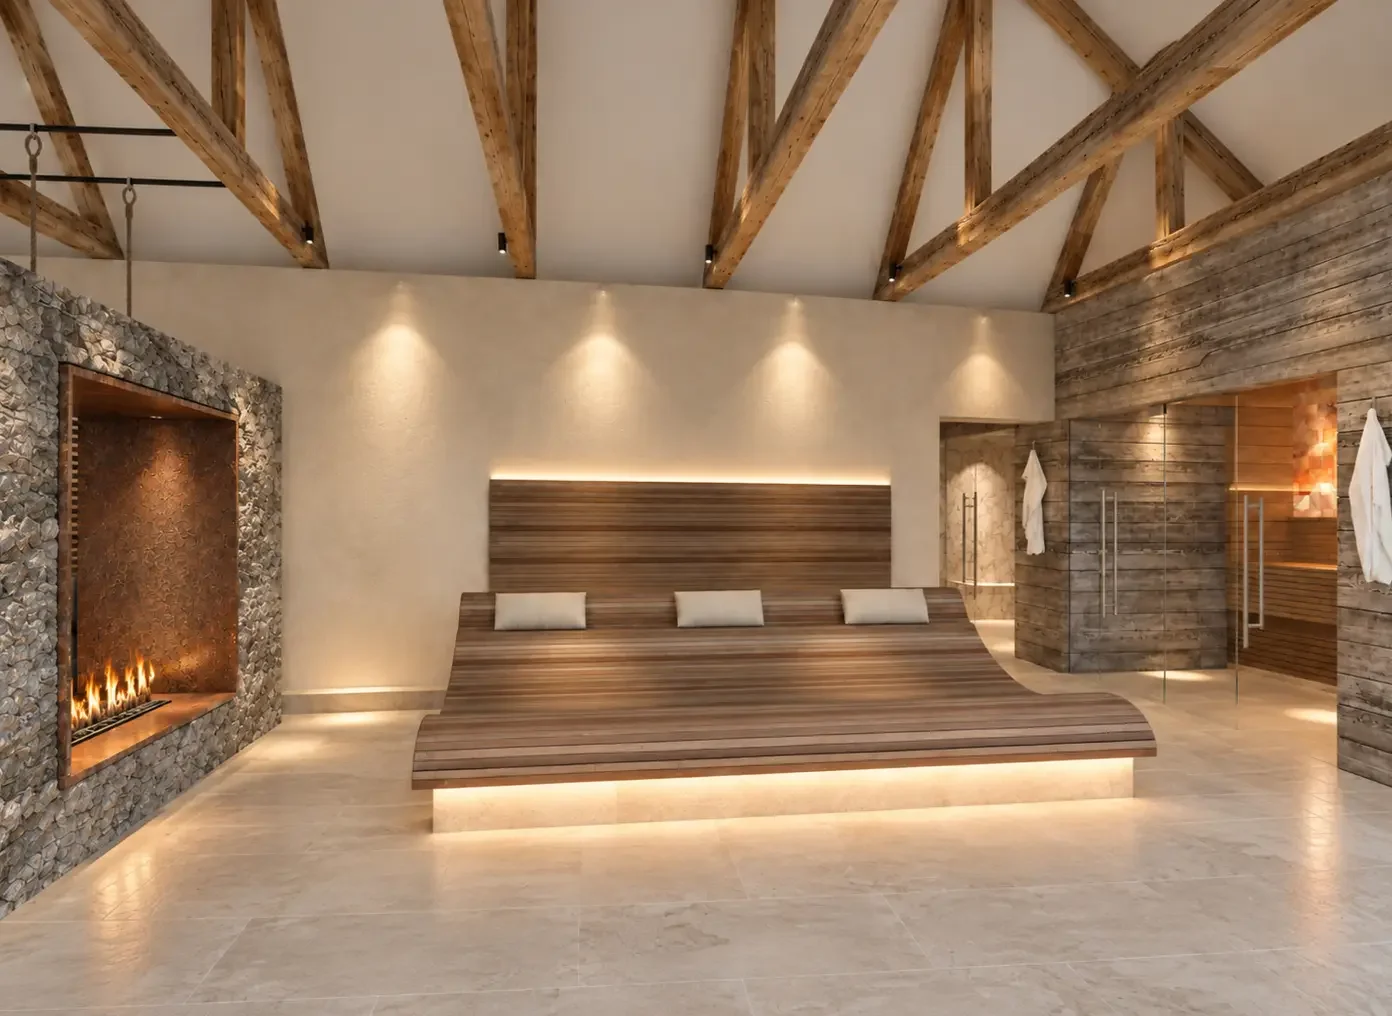
![Concept visual of the Barn Spa relaxation space with exposed timber structure, natural stone and views to the landscape.]()
A warmer, more immersive retreat
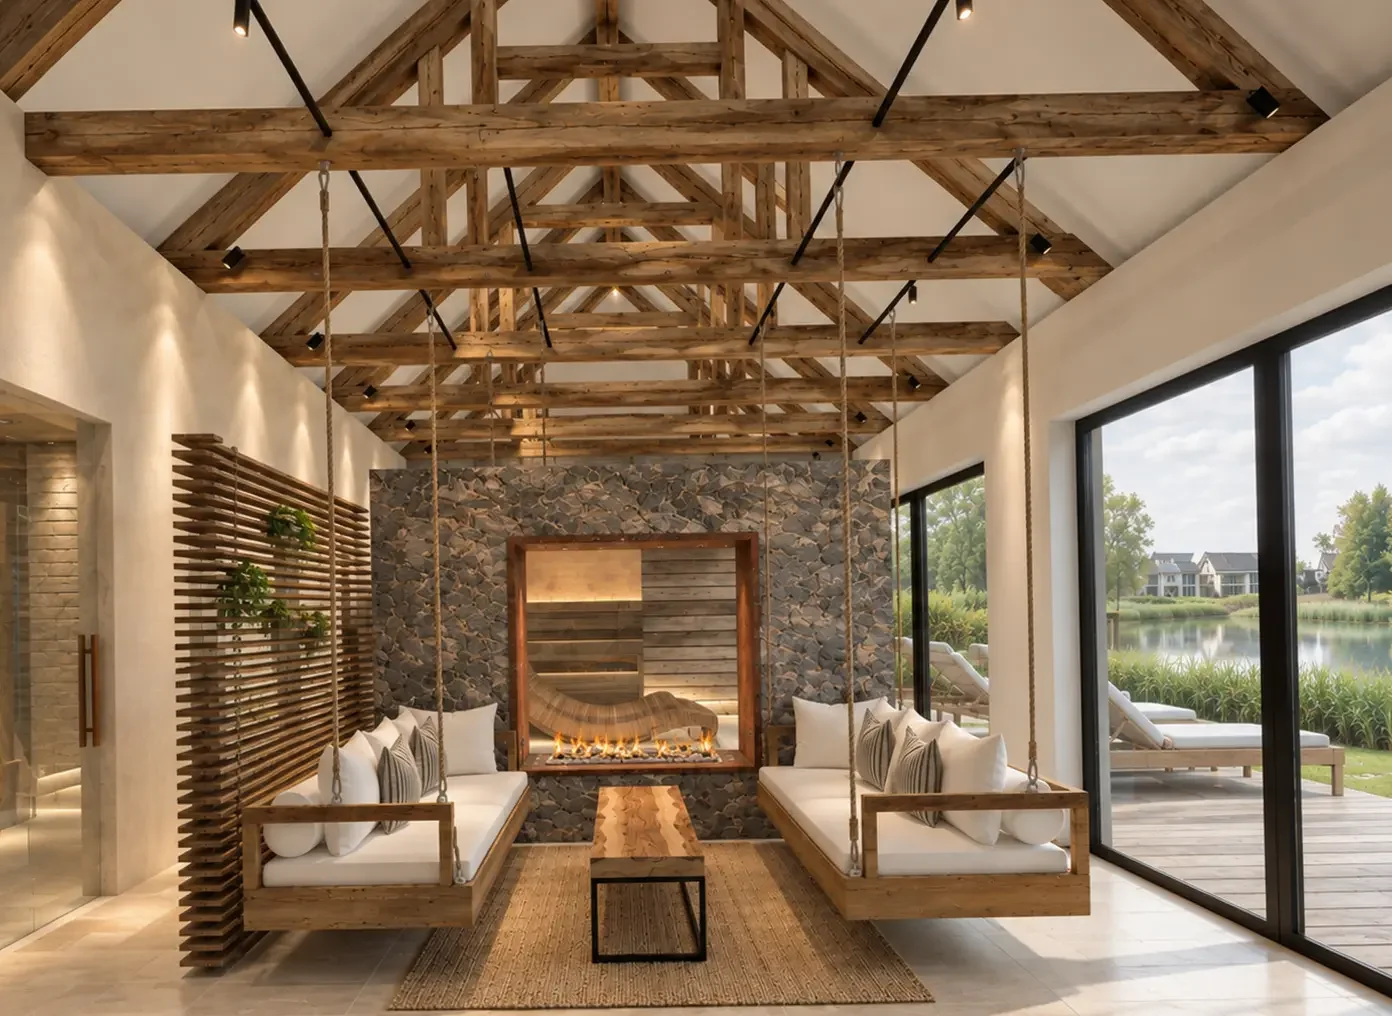
Exposed timber, natural stone and tactile finishes gave the proposed interiors a quieter, more residential character, creating spaces for guests to slow down between treatments and thermal experiences.
-
![Concept visual of the proposed Barn Spa thermal suite with tiered timber seating and natural materials.]()
Thermal experiences with a natural character
The thermal spaces continued the material language of the Barn Spa, using timber, stone, warmth and low-level lighting to create an intimate environment connected to the wider landscape.
-
![Concept plan showing the proposed Barn Spa, treatment pods, spa garden and lakeside wellness spaces.]()
Taking wellness beyond the building
The concept treated the Barn Spa, garden and lake as one connected wellness experience, bringing together outdoor relaxation, treatment pods, thermal experiences and spaces to spend time in nature.
-
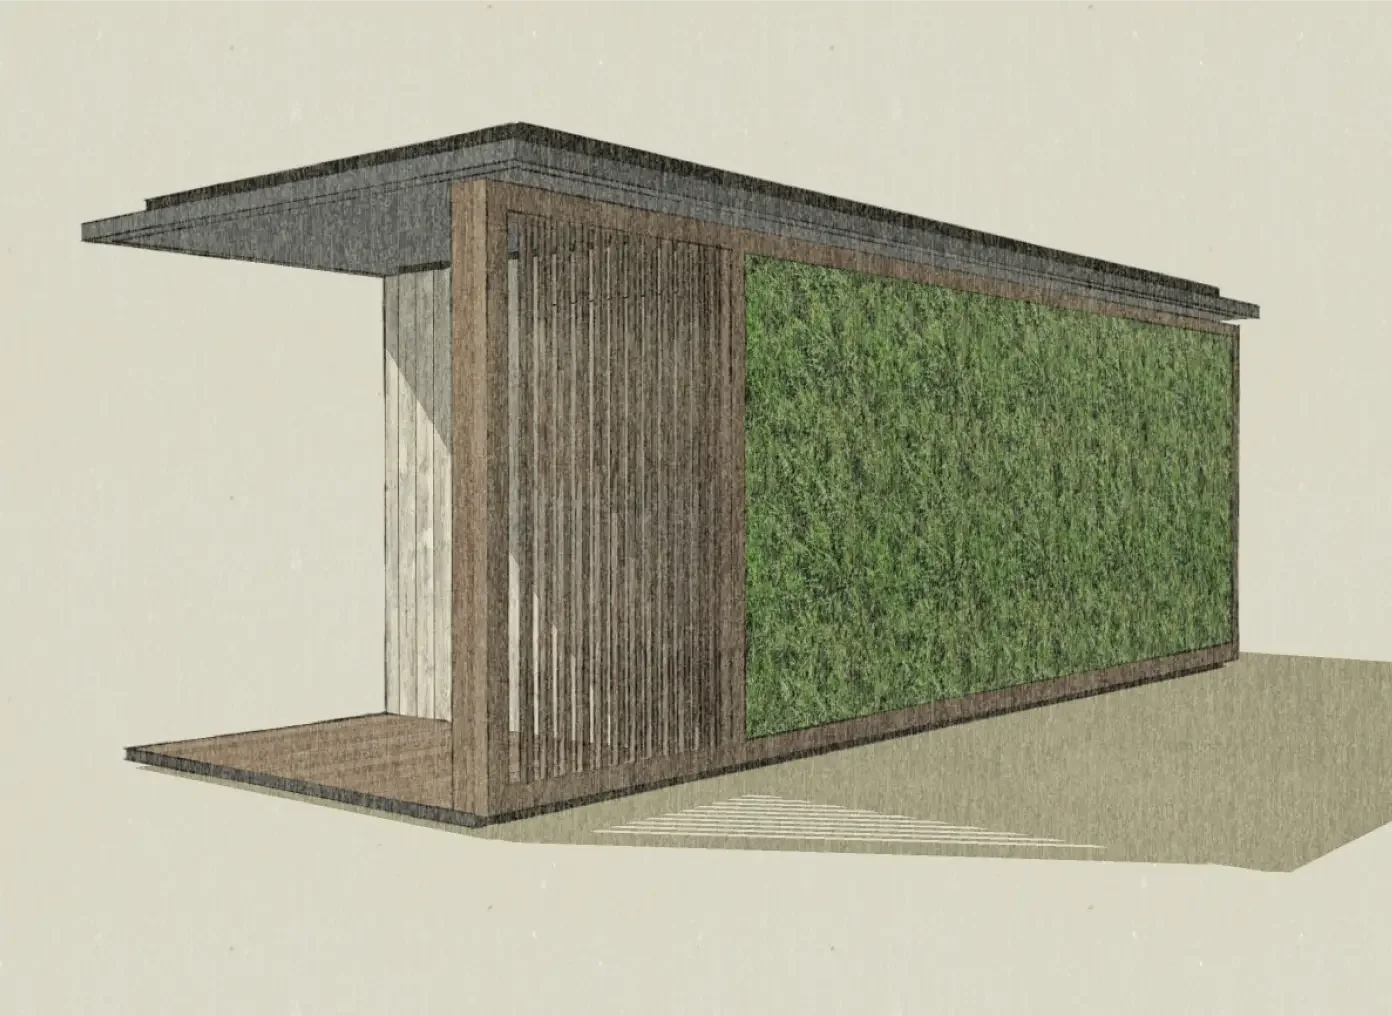
![Concept design for a private timber treatment pod with a planted living wall in the Barn Spa garden.]()
Private retreats within the garden
Modular treatment pods were conceived as individual garden retreats, giving guests a greater sense of privacy while allowing treatments to take place immersed in the landscape.
-
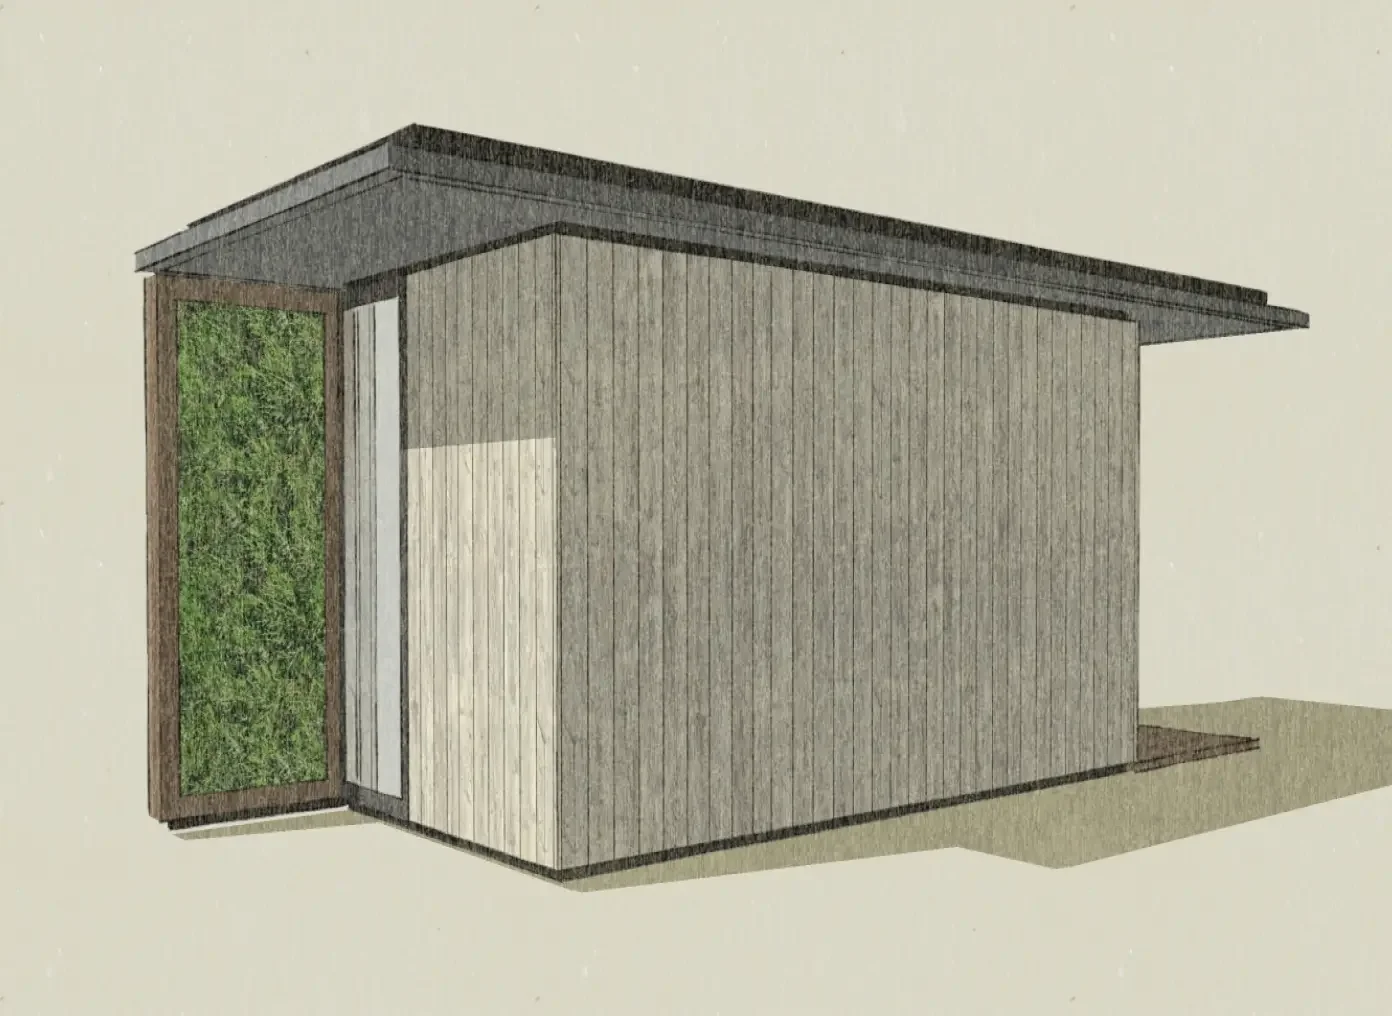
![Rear view of a modular timber treatment pod proposed for the Lower Mill Estate Barn Spa.]()
Designed to sit lightly in the landscape
Timber cladding and living walls helped the treatment pods settle naturally into the garden, creating a softer transition between architecture and planting.
-
![Concept visual of private treatment pods set within naturalistic planting in the Barn Spa garden.]()
Wellness woven into the garden
Rather than concentrating every experience within the main building, treatment pods were dispersed through naturalistic planting, encouraging guests to move through and engage with the landscape.
-
![Concept visual of The Nest, a floating lakeside treatment cabana extending the Barn Spa experience onto the water.]()
The Nest – Wellness on the water
A floating treatment cabana extended the spa experience directly onto the lake, creating a secluded setting for treatments and relaxation surrounded by water and nature.
Planning a spa or wellness project?
Whether you’re developing a new destination or rethinking an existing space, we can help shape the right experience from the start.