
Dromoland Castle
Feasibility, spa planning and concept design
HOtel spa | Co. Clare, Ireland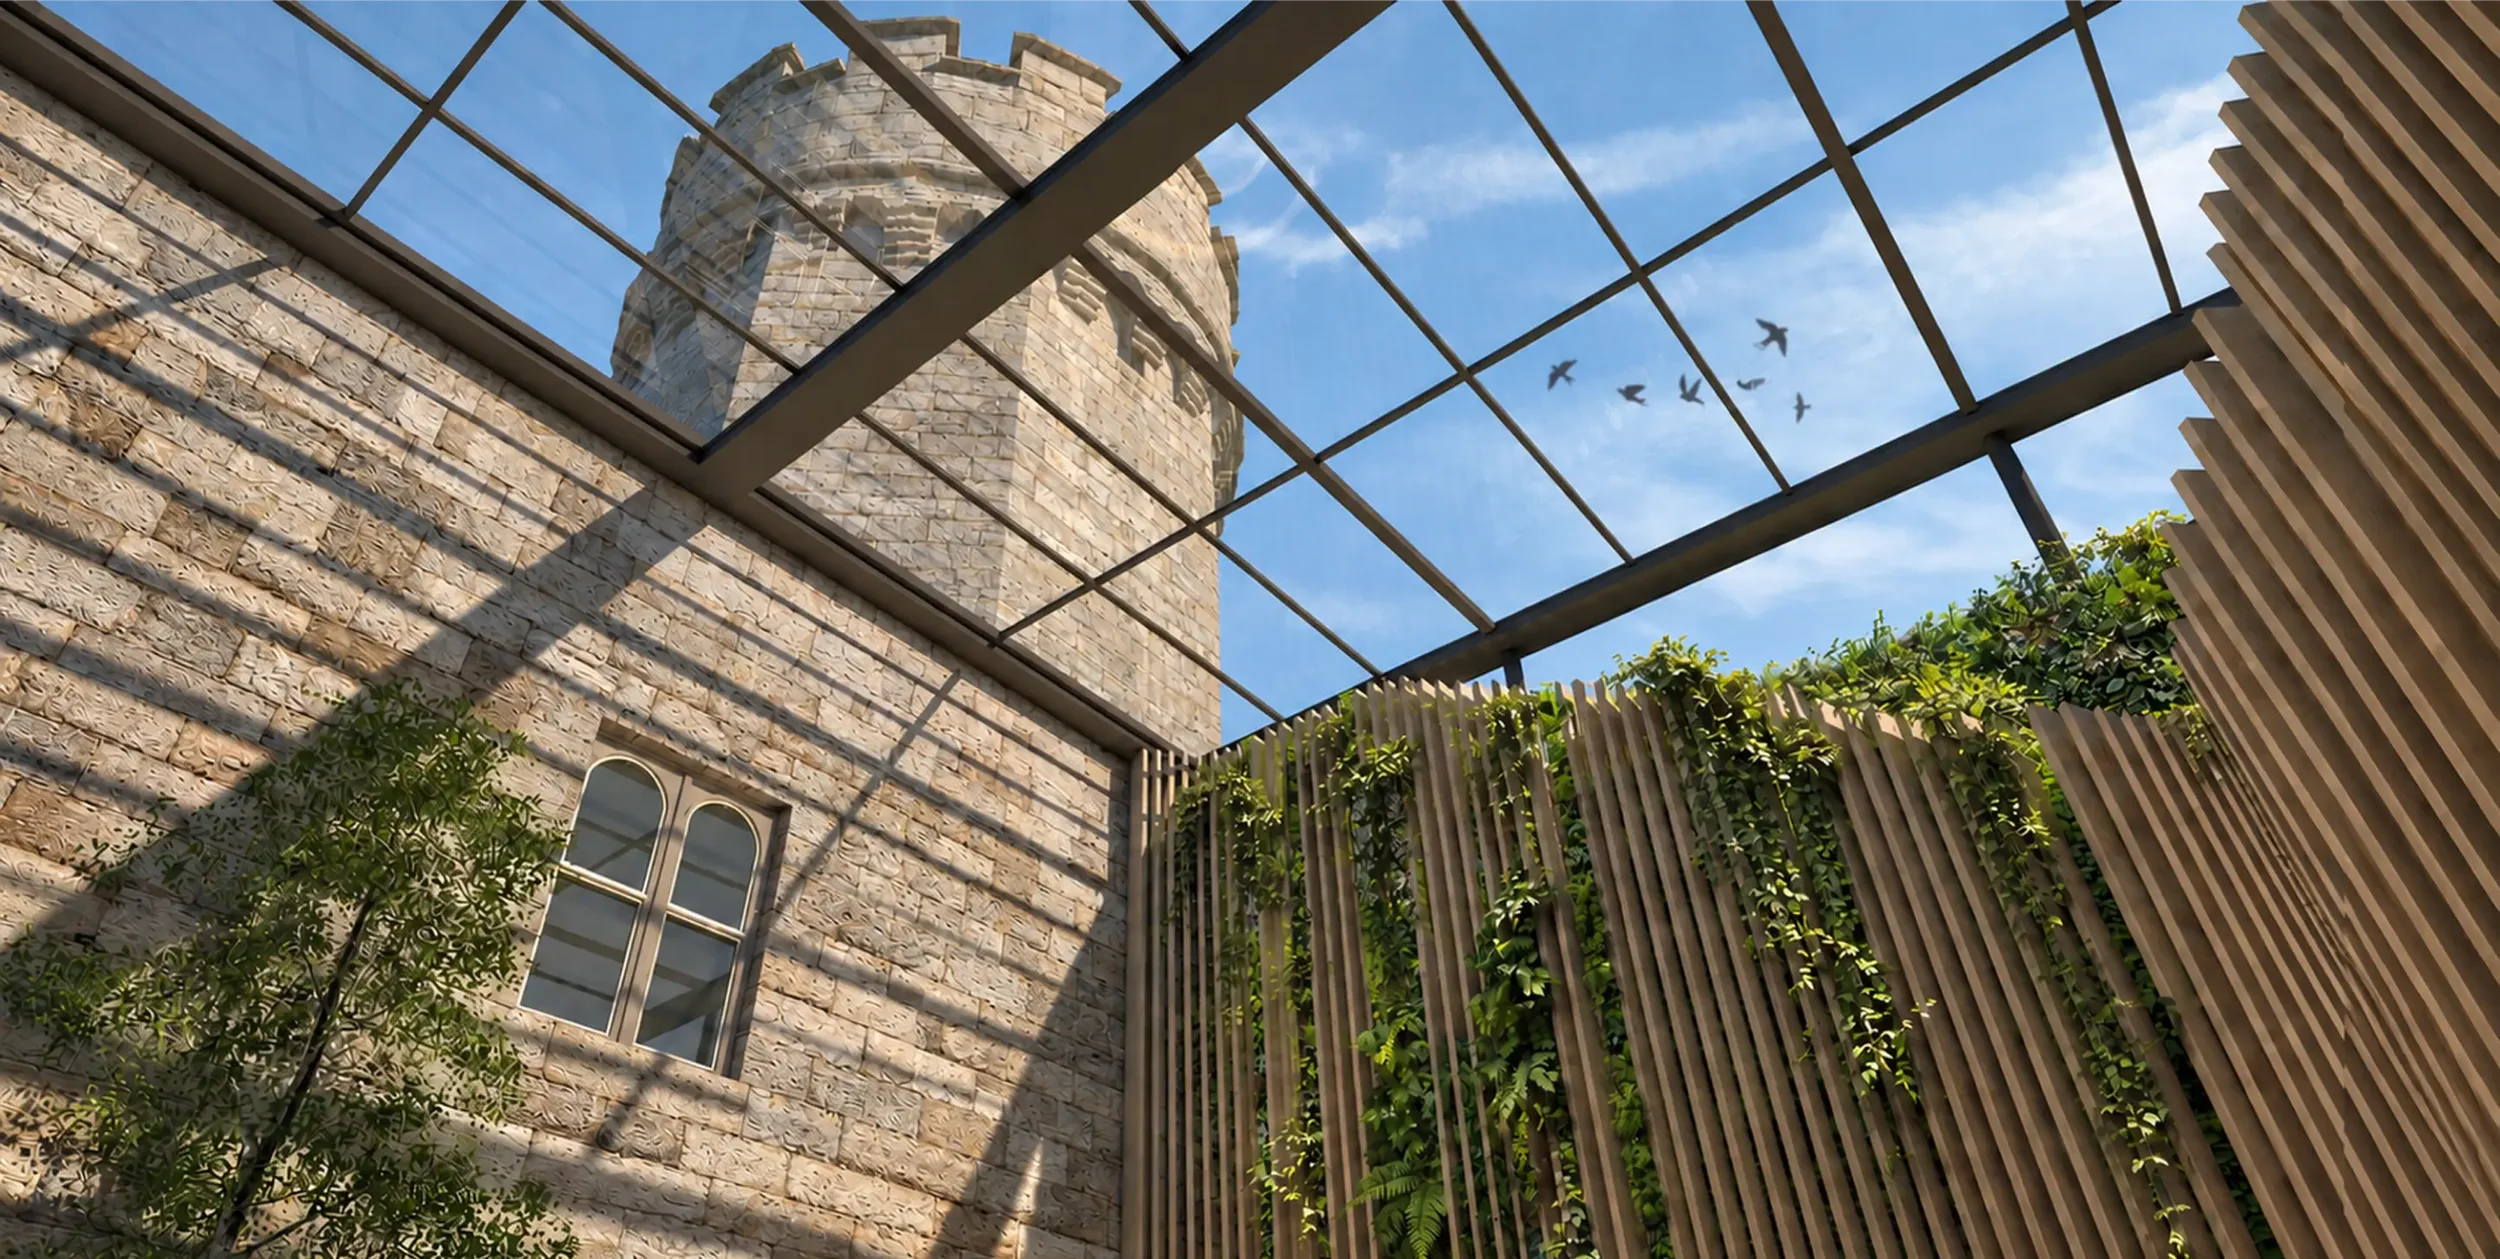
A new wellness vision for Dromoland Castle.
Bringing together heritage, landscape and wellbeing through spa feasibility, planning and concept design
Our role
Spa Feasibility & Planning Feasibility, guest journey and spatial planning to explore the potential of the existing spa, courtyard and wider estate.
Creative direction, interior concepts and wellness experiences rooted in Dromoland’s heritage, character and landscape.
Concept & Experience Design Thermal & Wellness Concept Concept development for the thermal courtyard, treatment and relaxation spaces, and sensory experiences within the castle grounds.
The brief
A spa worthy of its setting
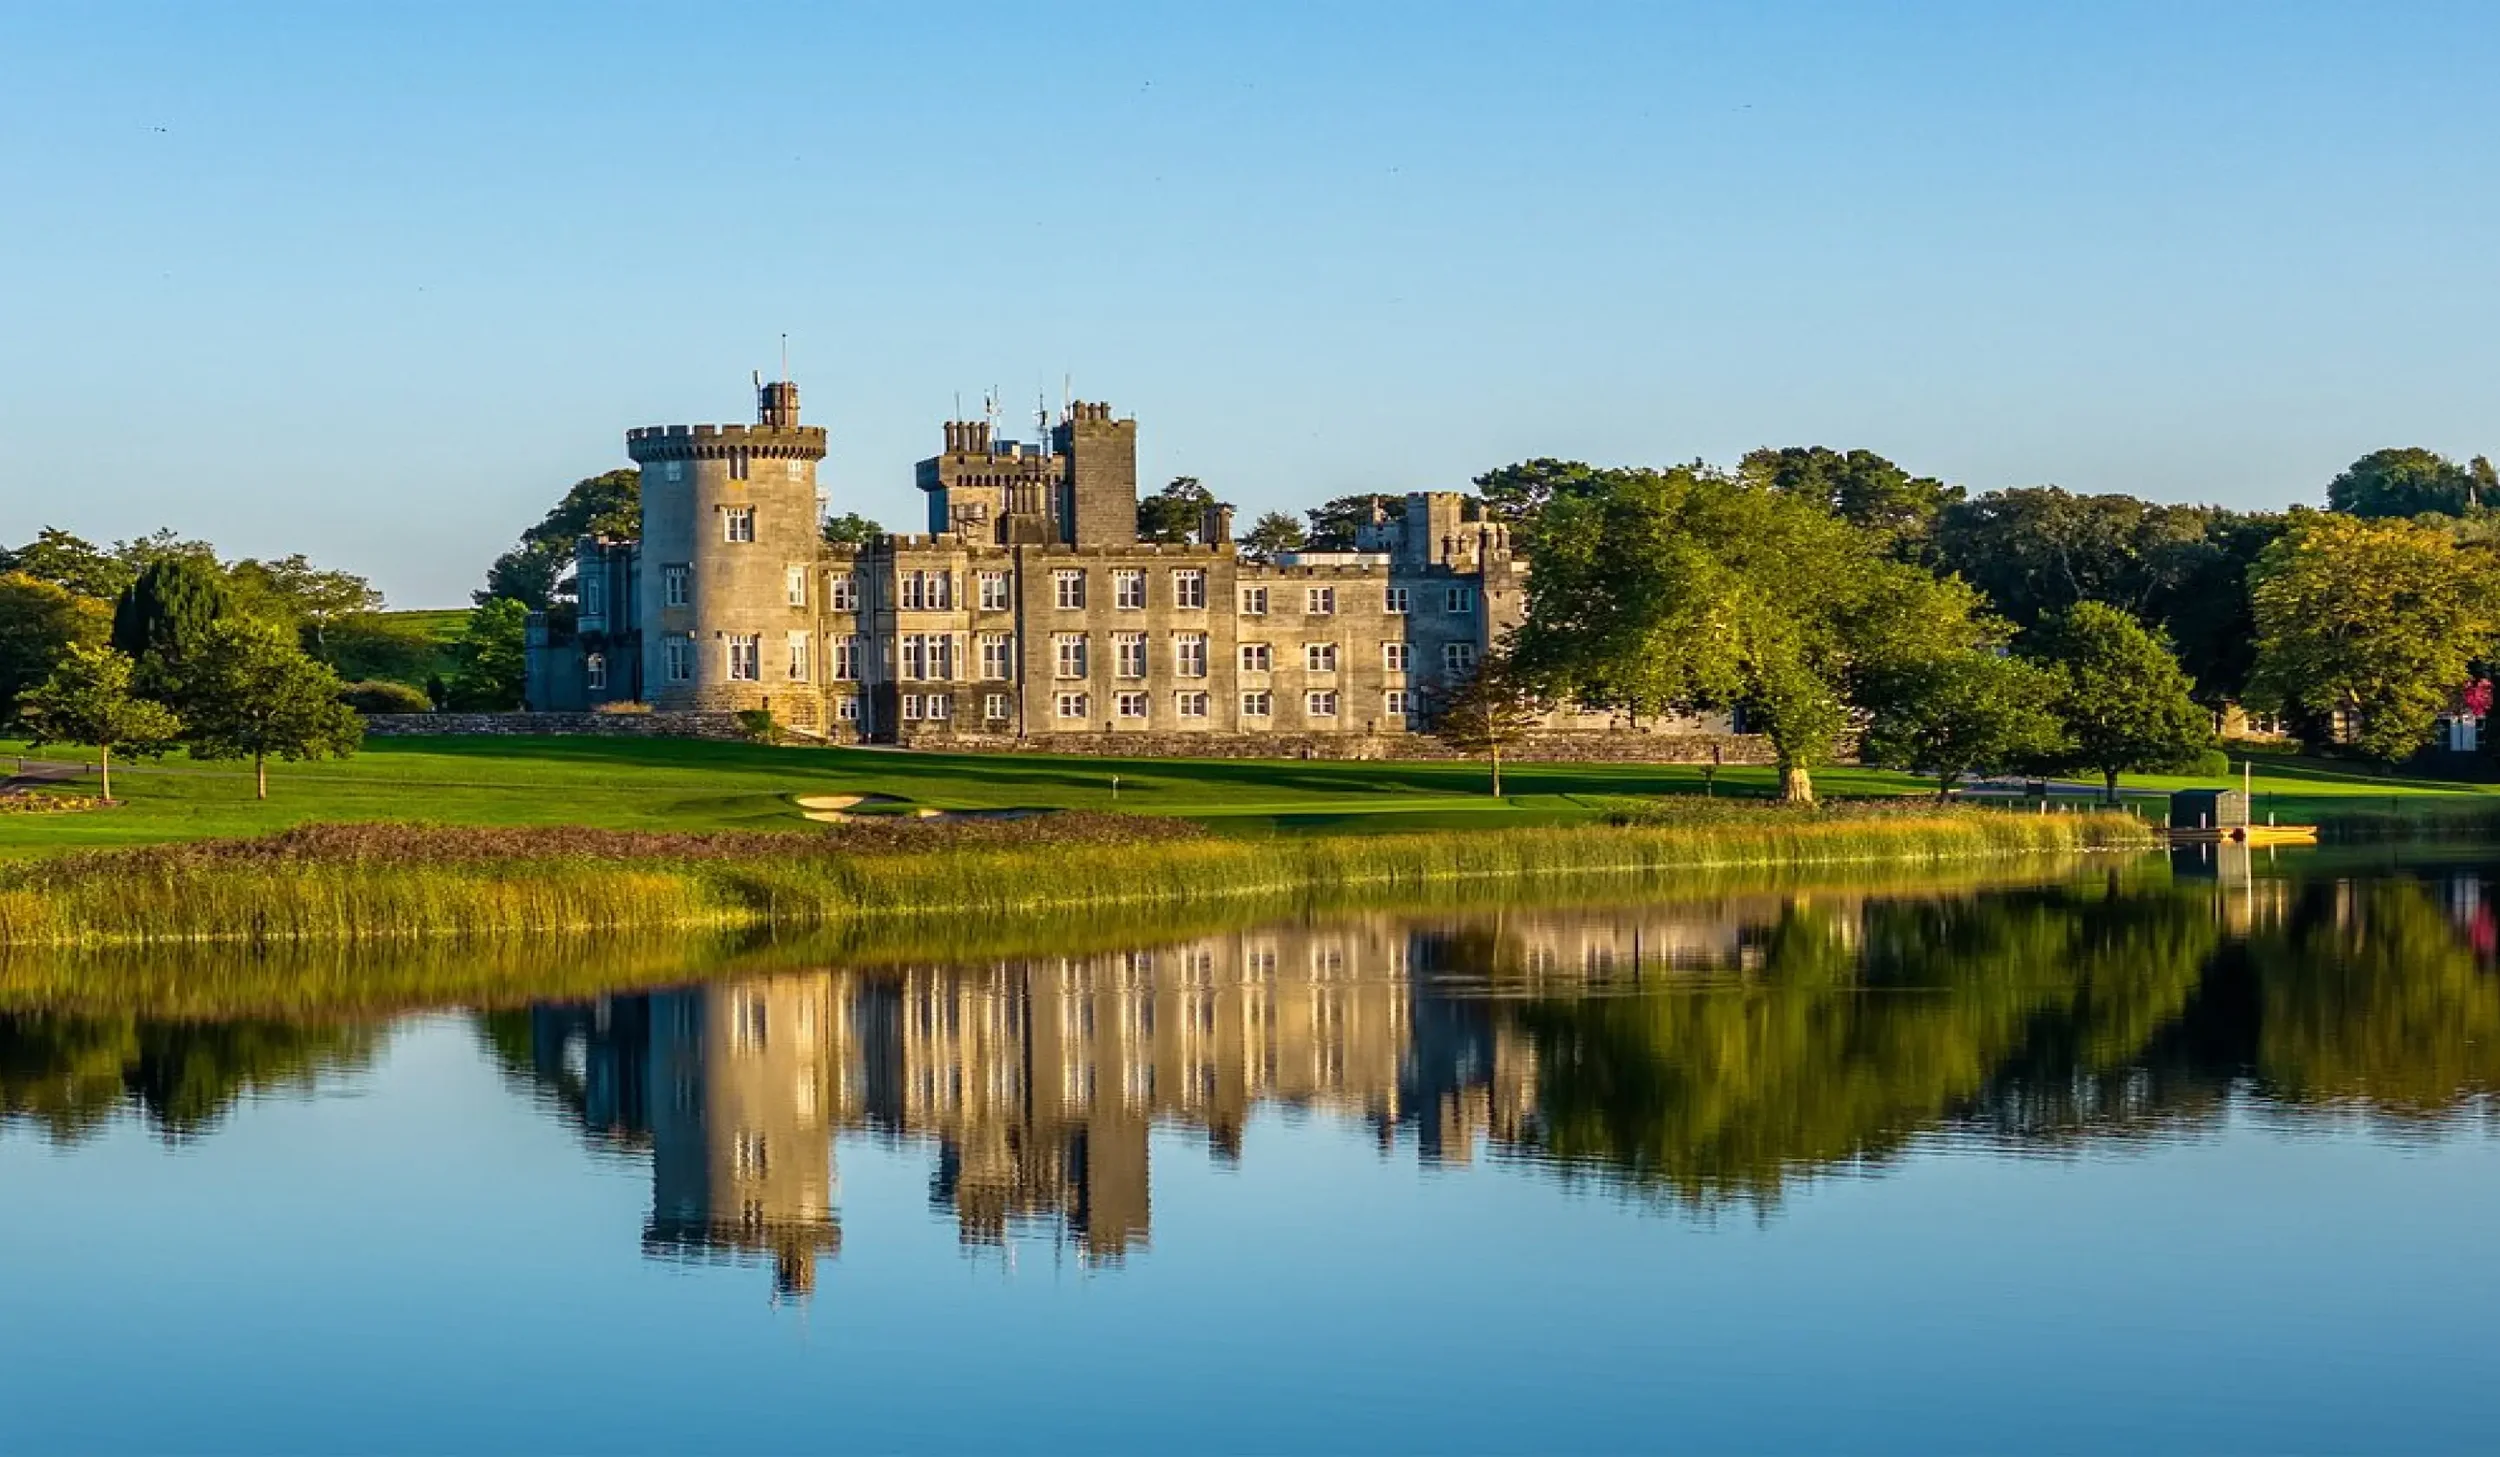
Dromoland Castle approached Butterscotch Design to explore the potential of its existing spa and consider how the experience could be elevated to reflect the quality and character of the wider estate.
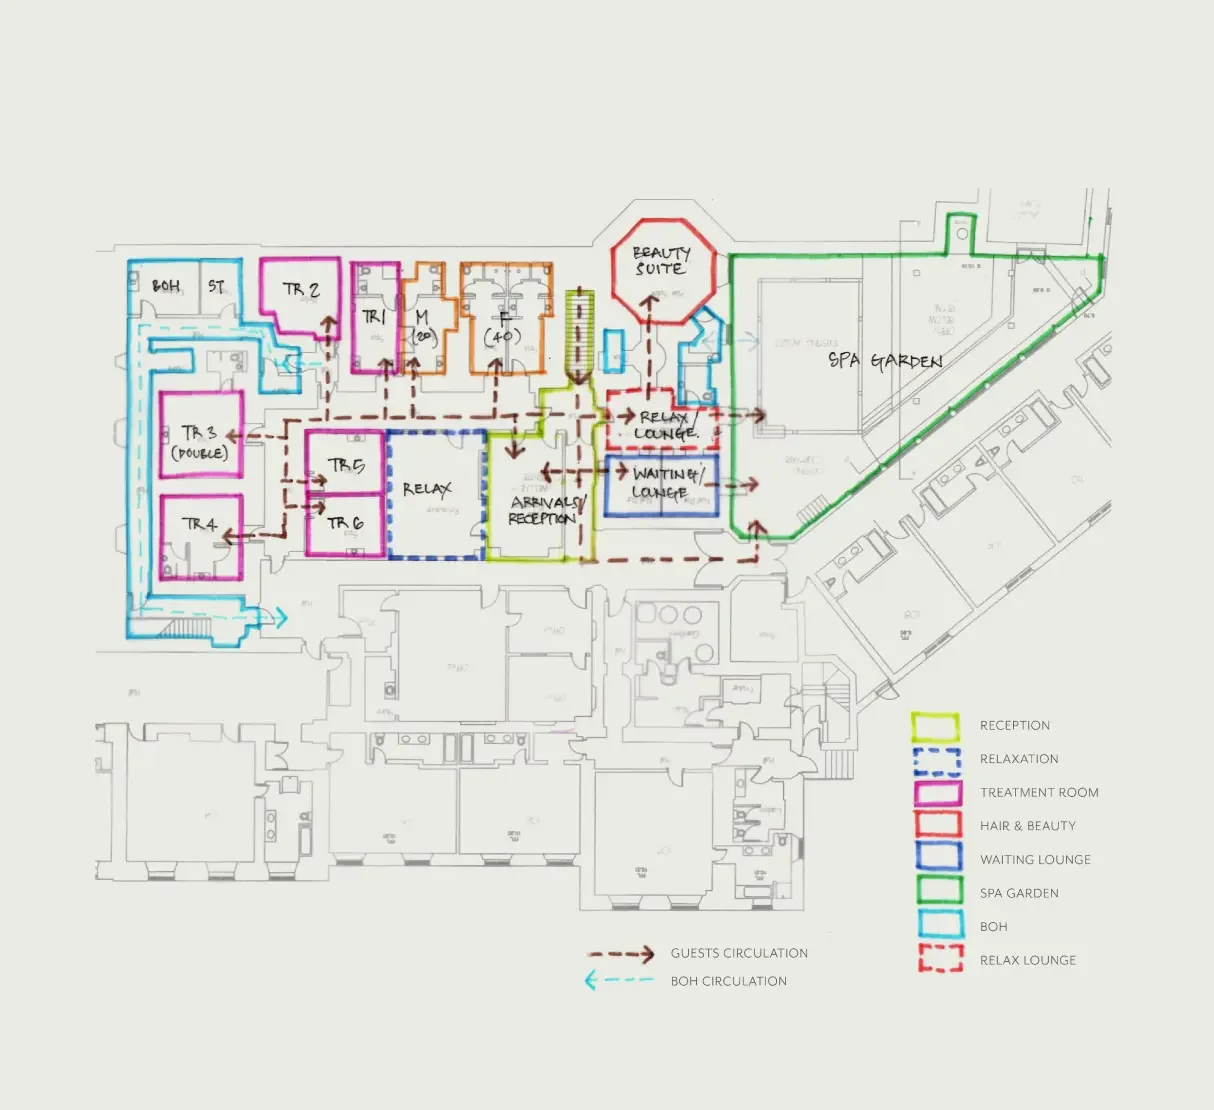
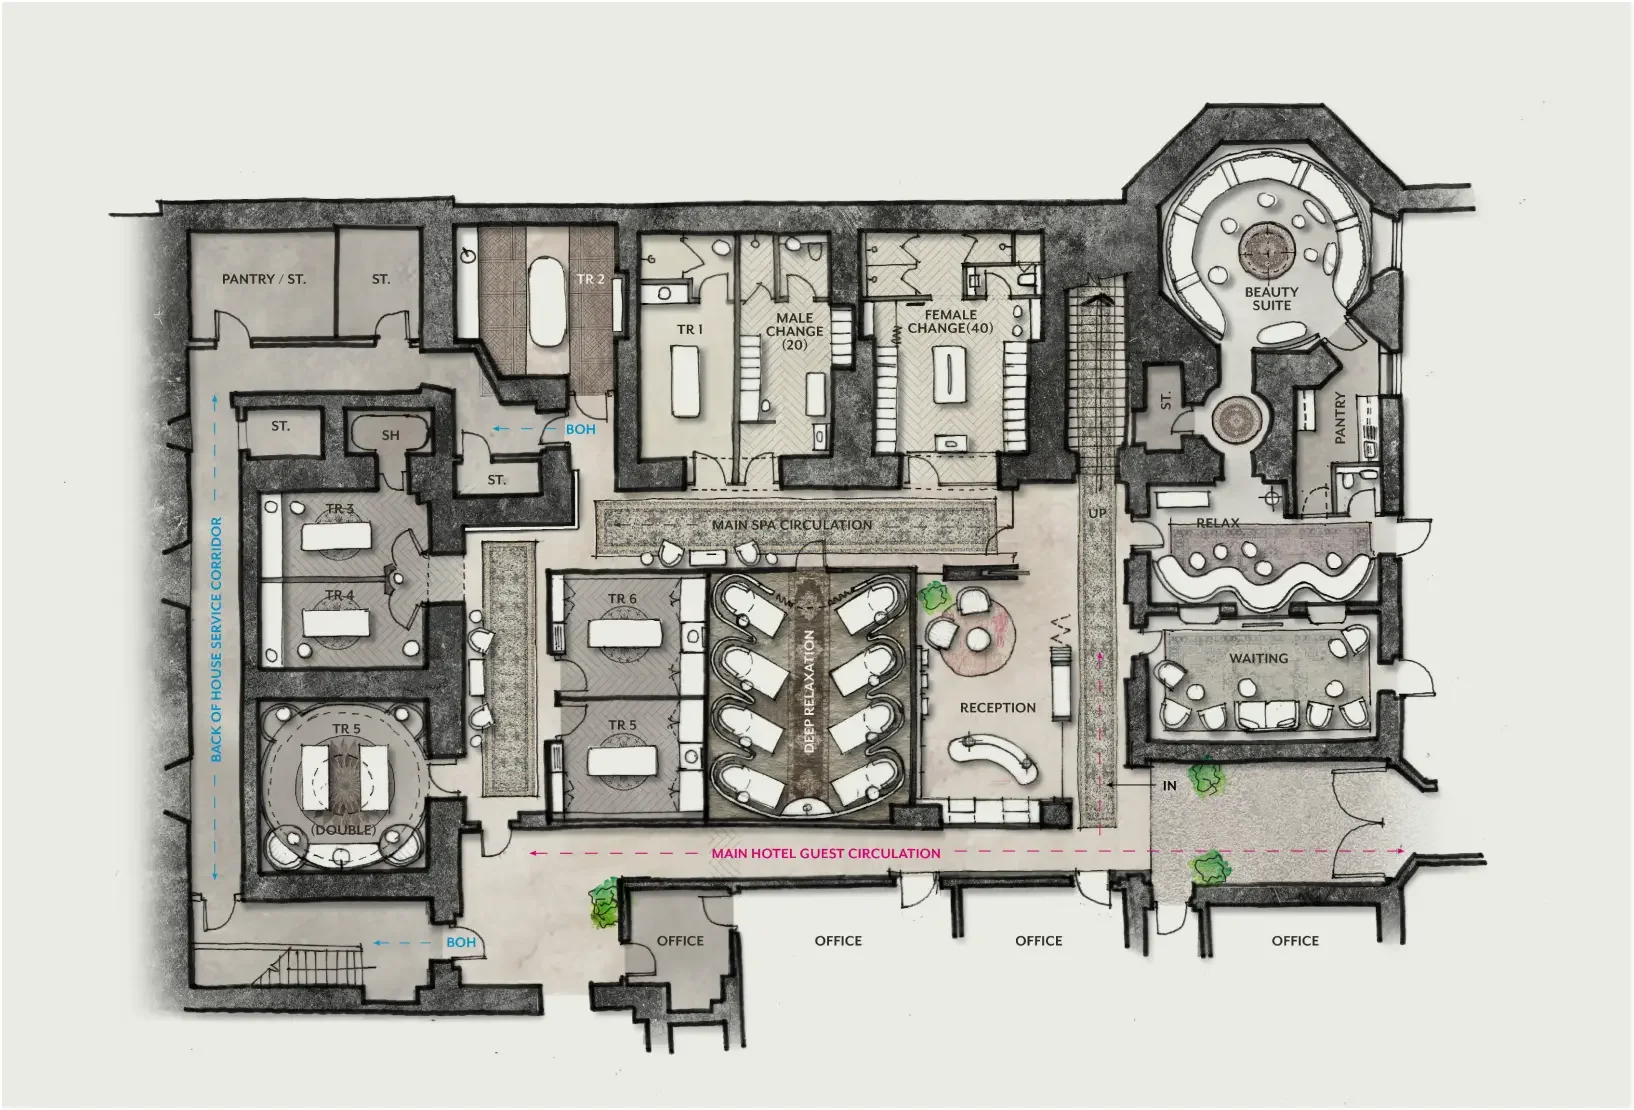
Our brief began with feasibility and spa planning, looking at the existing footprint, guest journey and commercial opportunities. From arrival and changing to treatments, relaxation and thermal experiences, the aim was to establish how the spa could evolve into a more complete and distinctive wellness destination.
Our approach
Rethinking the spa experience
The feasibility study considered how the different spa spaces could work together to create a cohesive and intuitive guest experience.
We explored a new arrival and reception, improved changing facilities, additional treatment capacity, dedicated waiting and relaxation spaces, a beauty suite and opportunities for new revenue-generating experiences.
A key part of the thinking was how the adjoining courtyard could become an integral part of the spa, creating space for thermal experiences, hydrotherapy and outdoor relaxation while working sensitively with the historic castle setting.
The concept
Drawing on Dromoland’s heritage
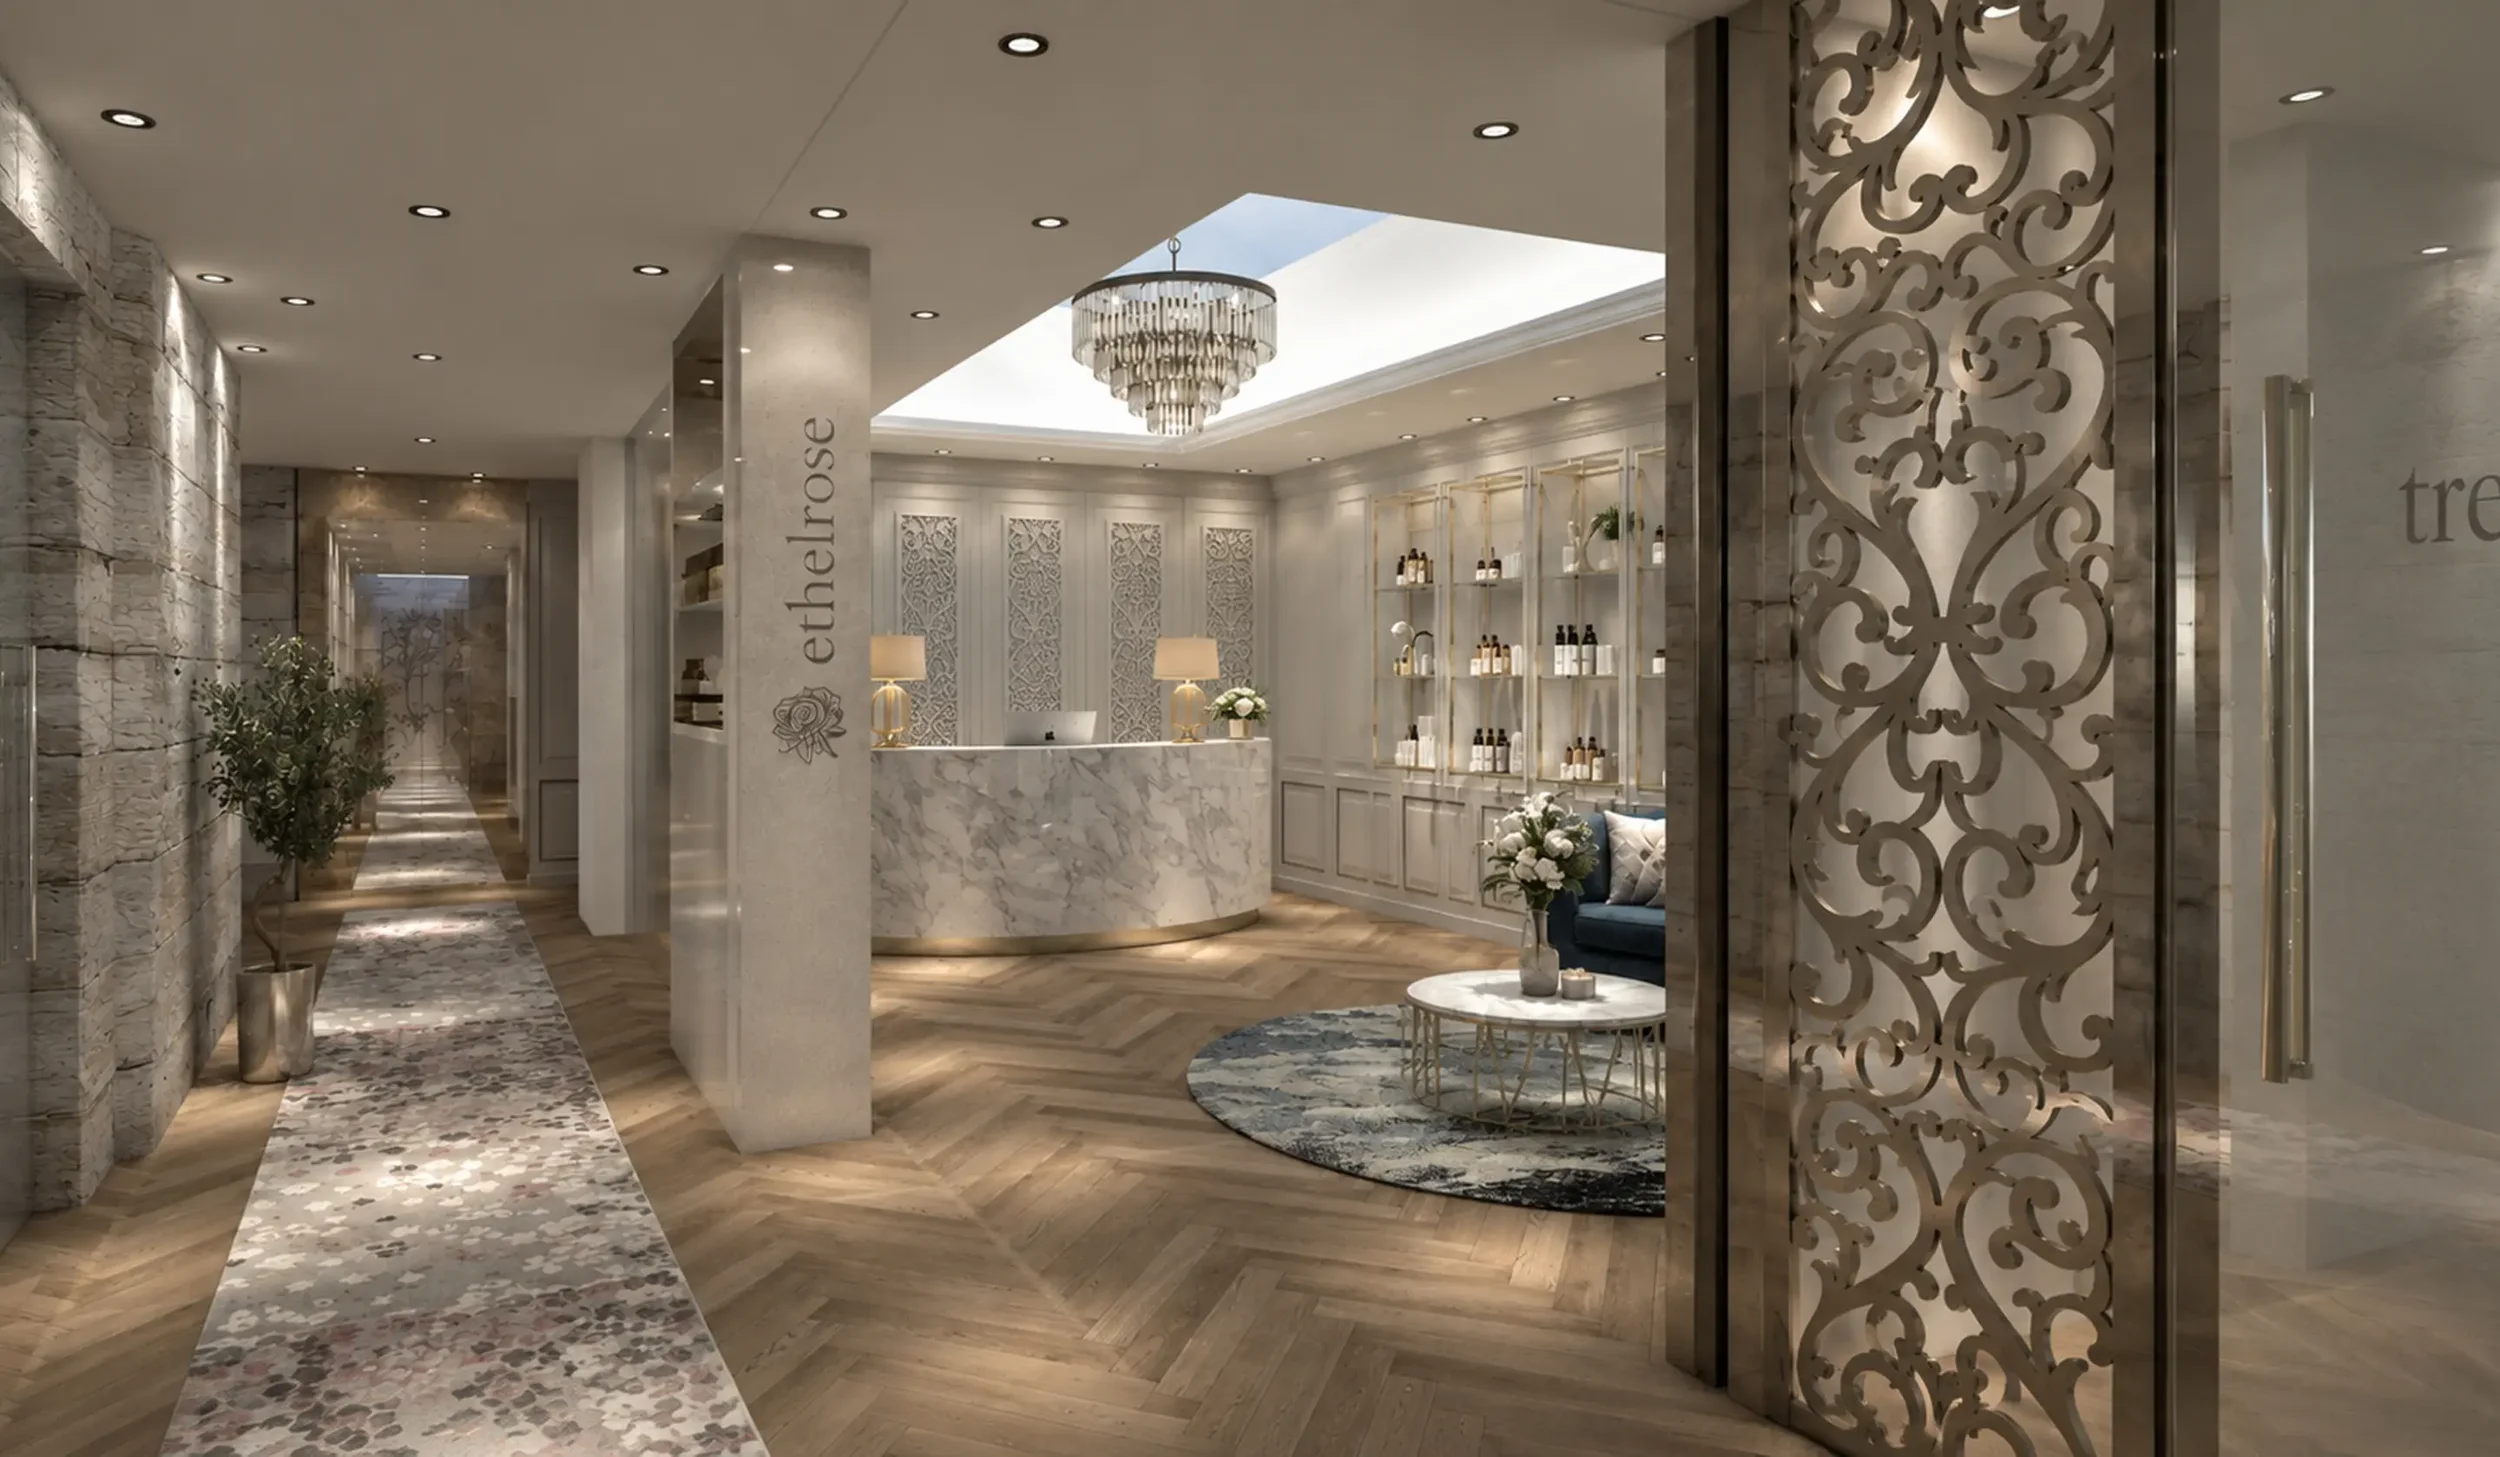
The creative direction took its cues from the elegance and heritage of Dromoland Castle, translating its sense of character into a contemporary wellness environment rather than simply recreating the interiors of the hotel.
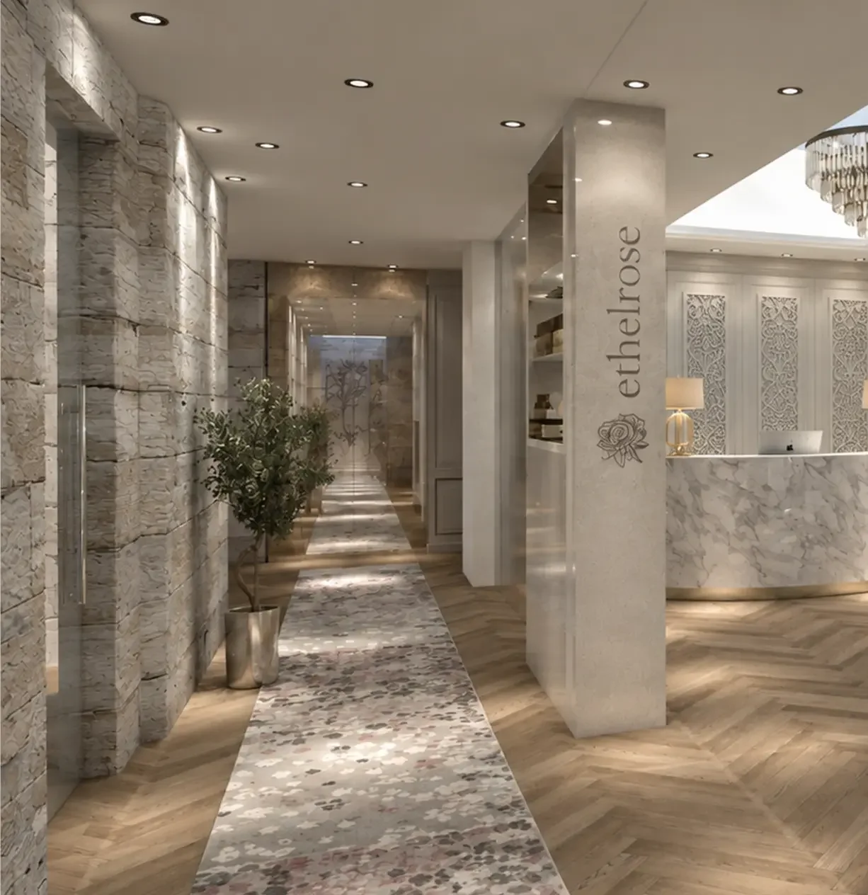
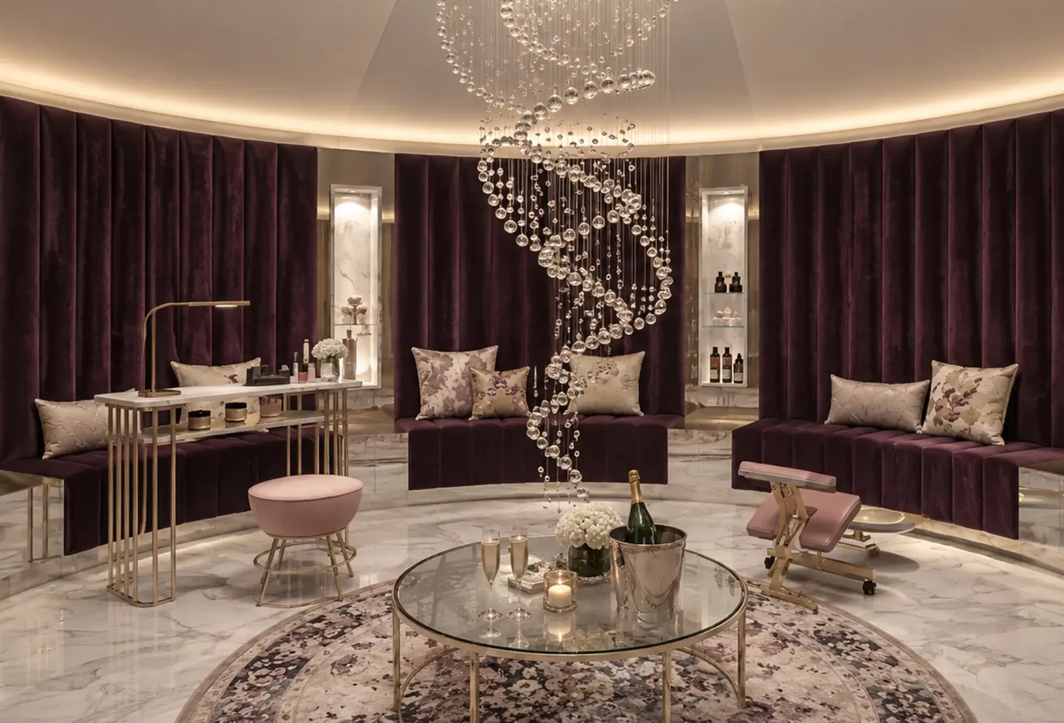
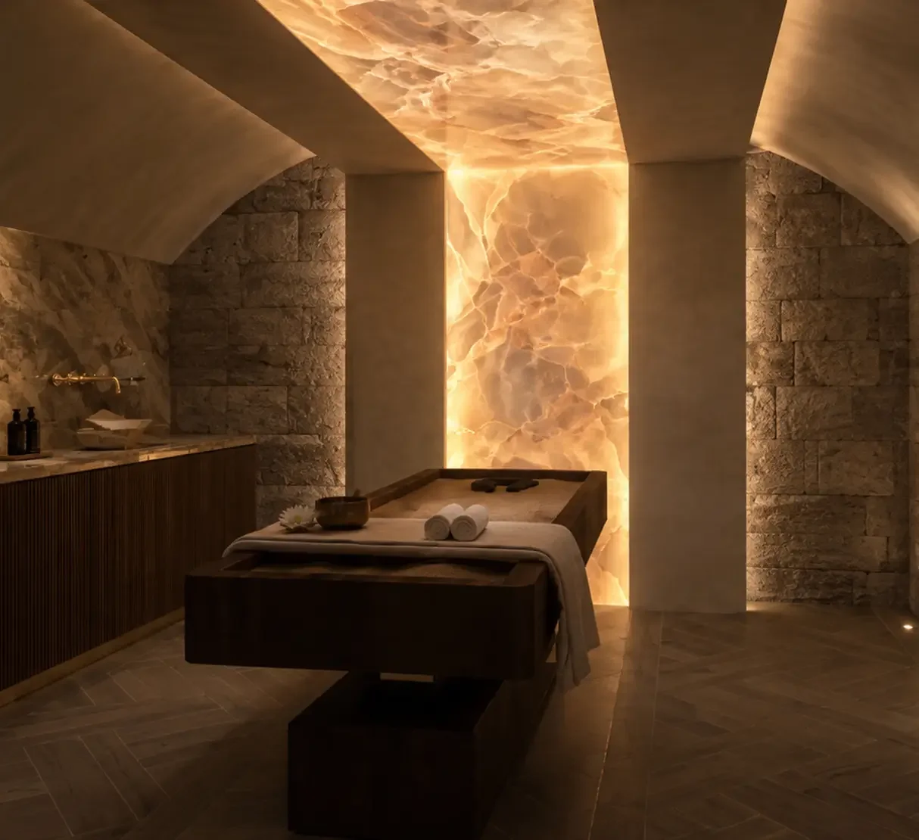
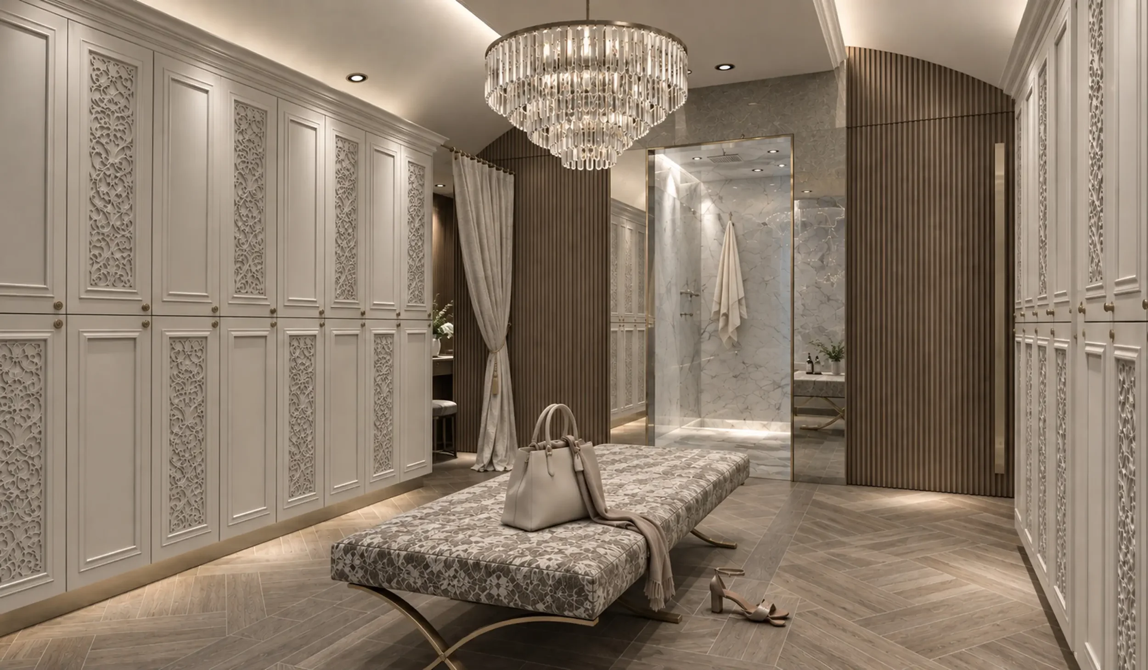
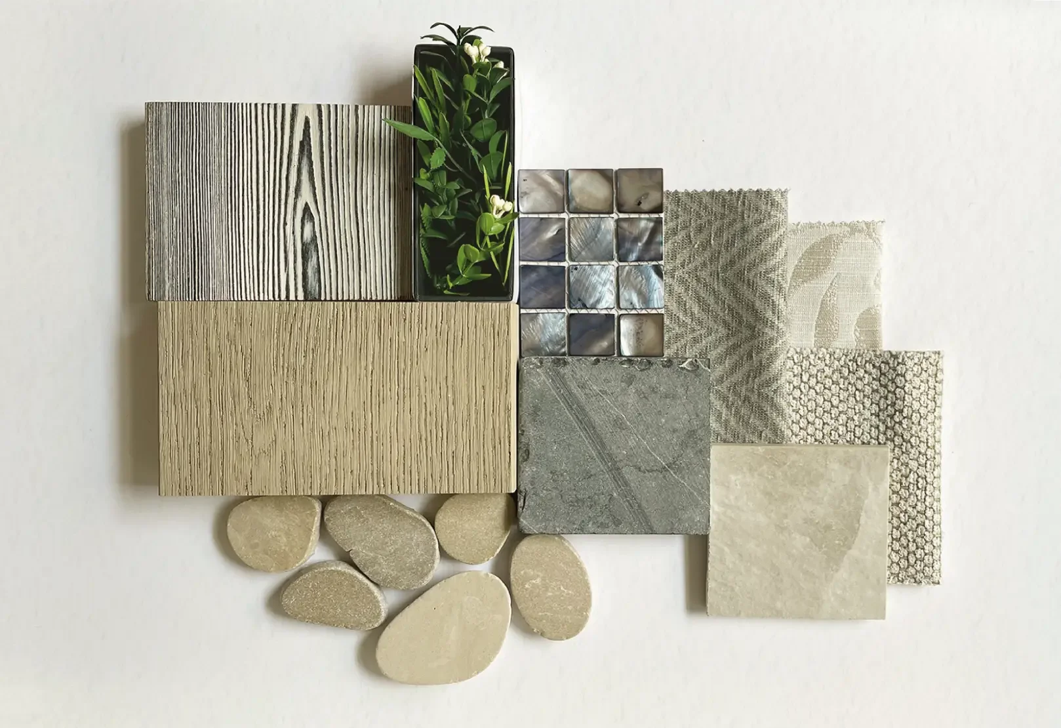
Refined detailing, natural stone, marble, warm timber, soft upholstery and subtle metallic finishes formed the basis of a calm and luxurious material palette.
The concept was developed across reception and waiting, changing facilities, treatment rooms, a VIP double treatment room, a specialist quartz sand treatment room, deep relaxation and a dedicated beauty suite.
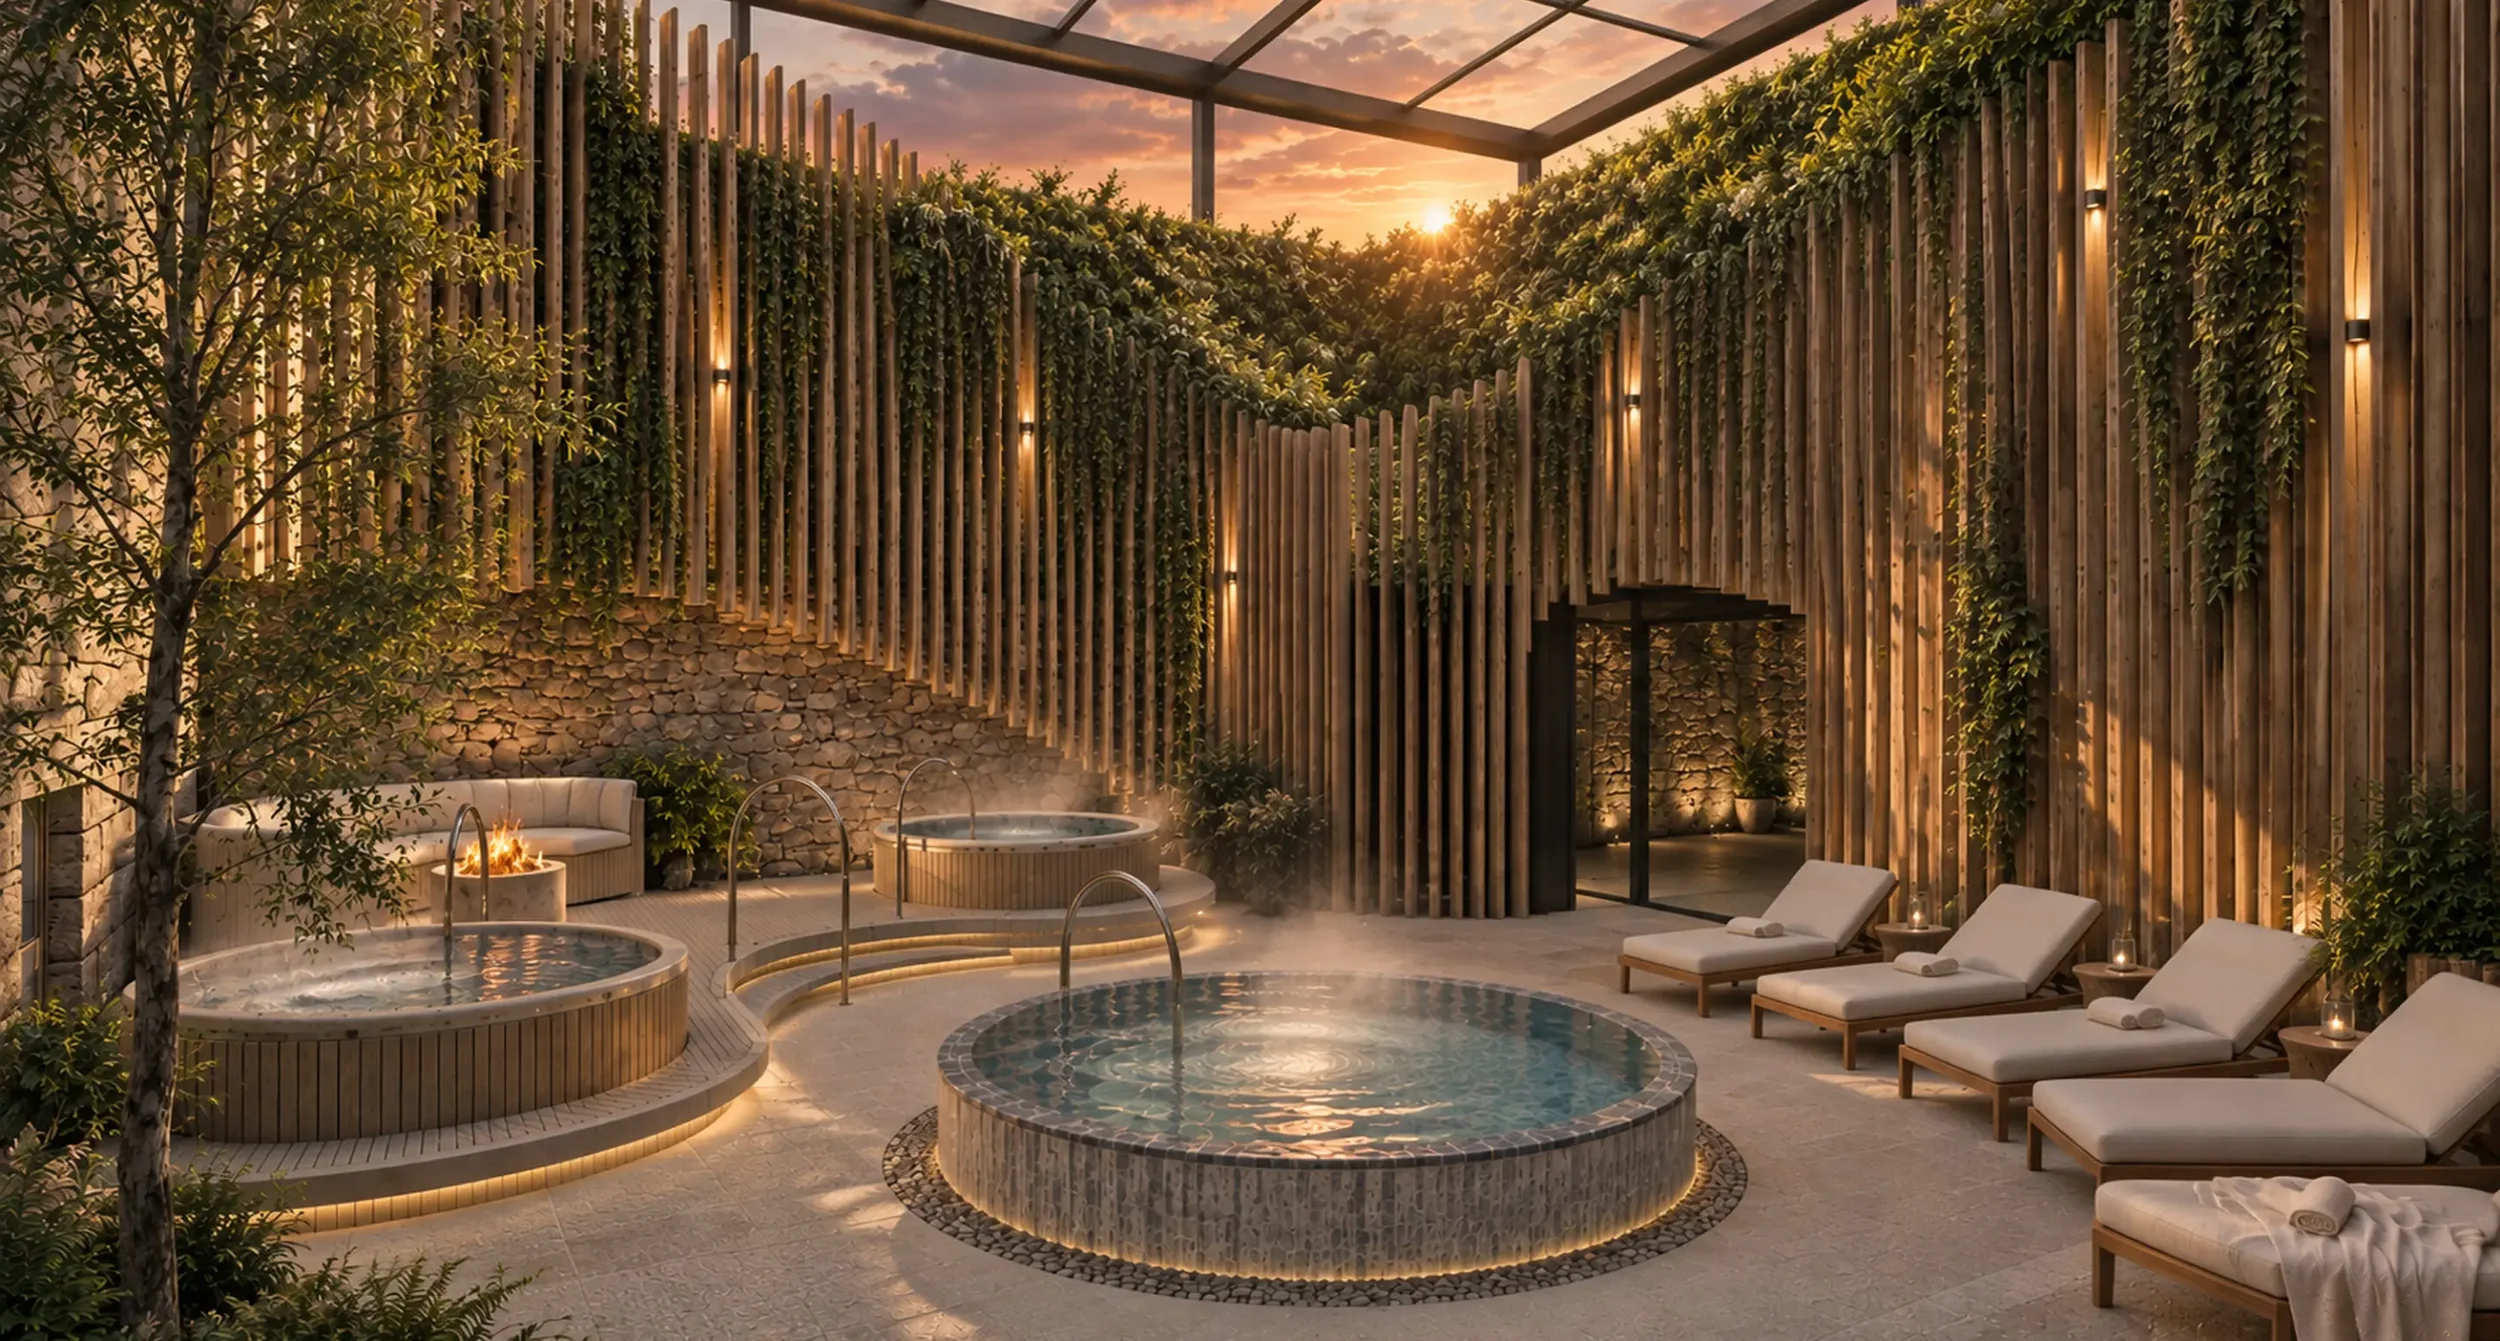
Thermal courtyard garden
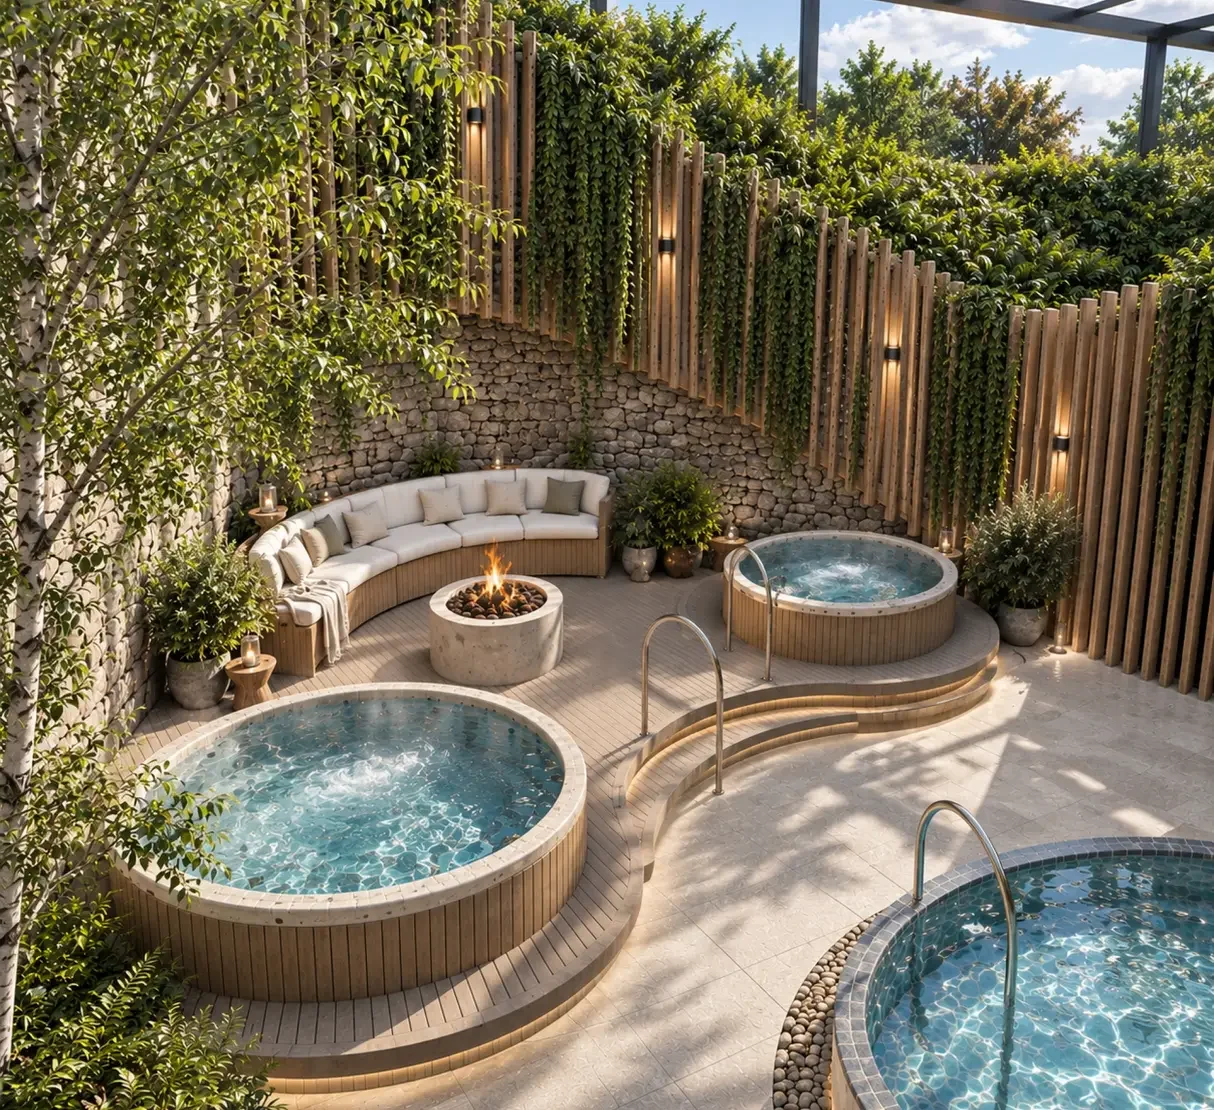
A thermal courtyard at its heart
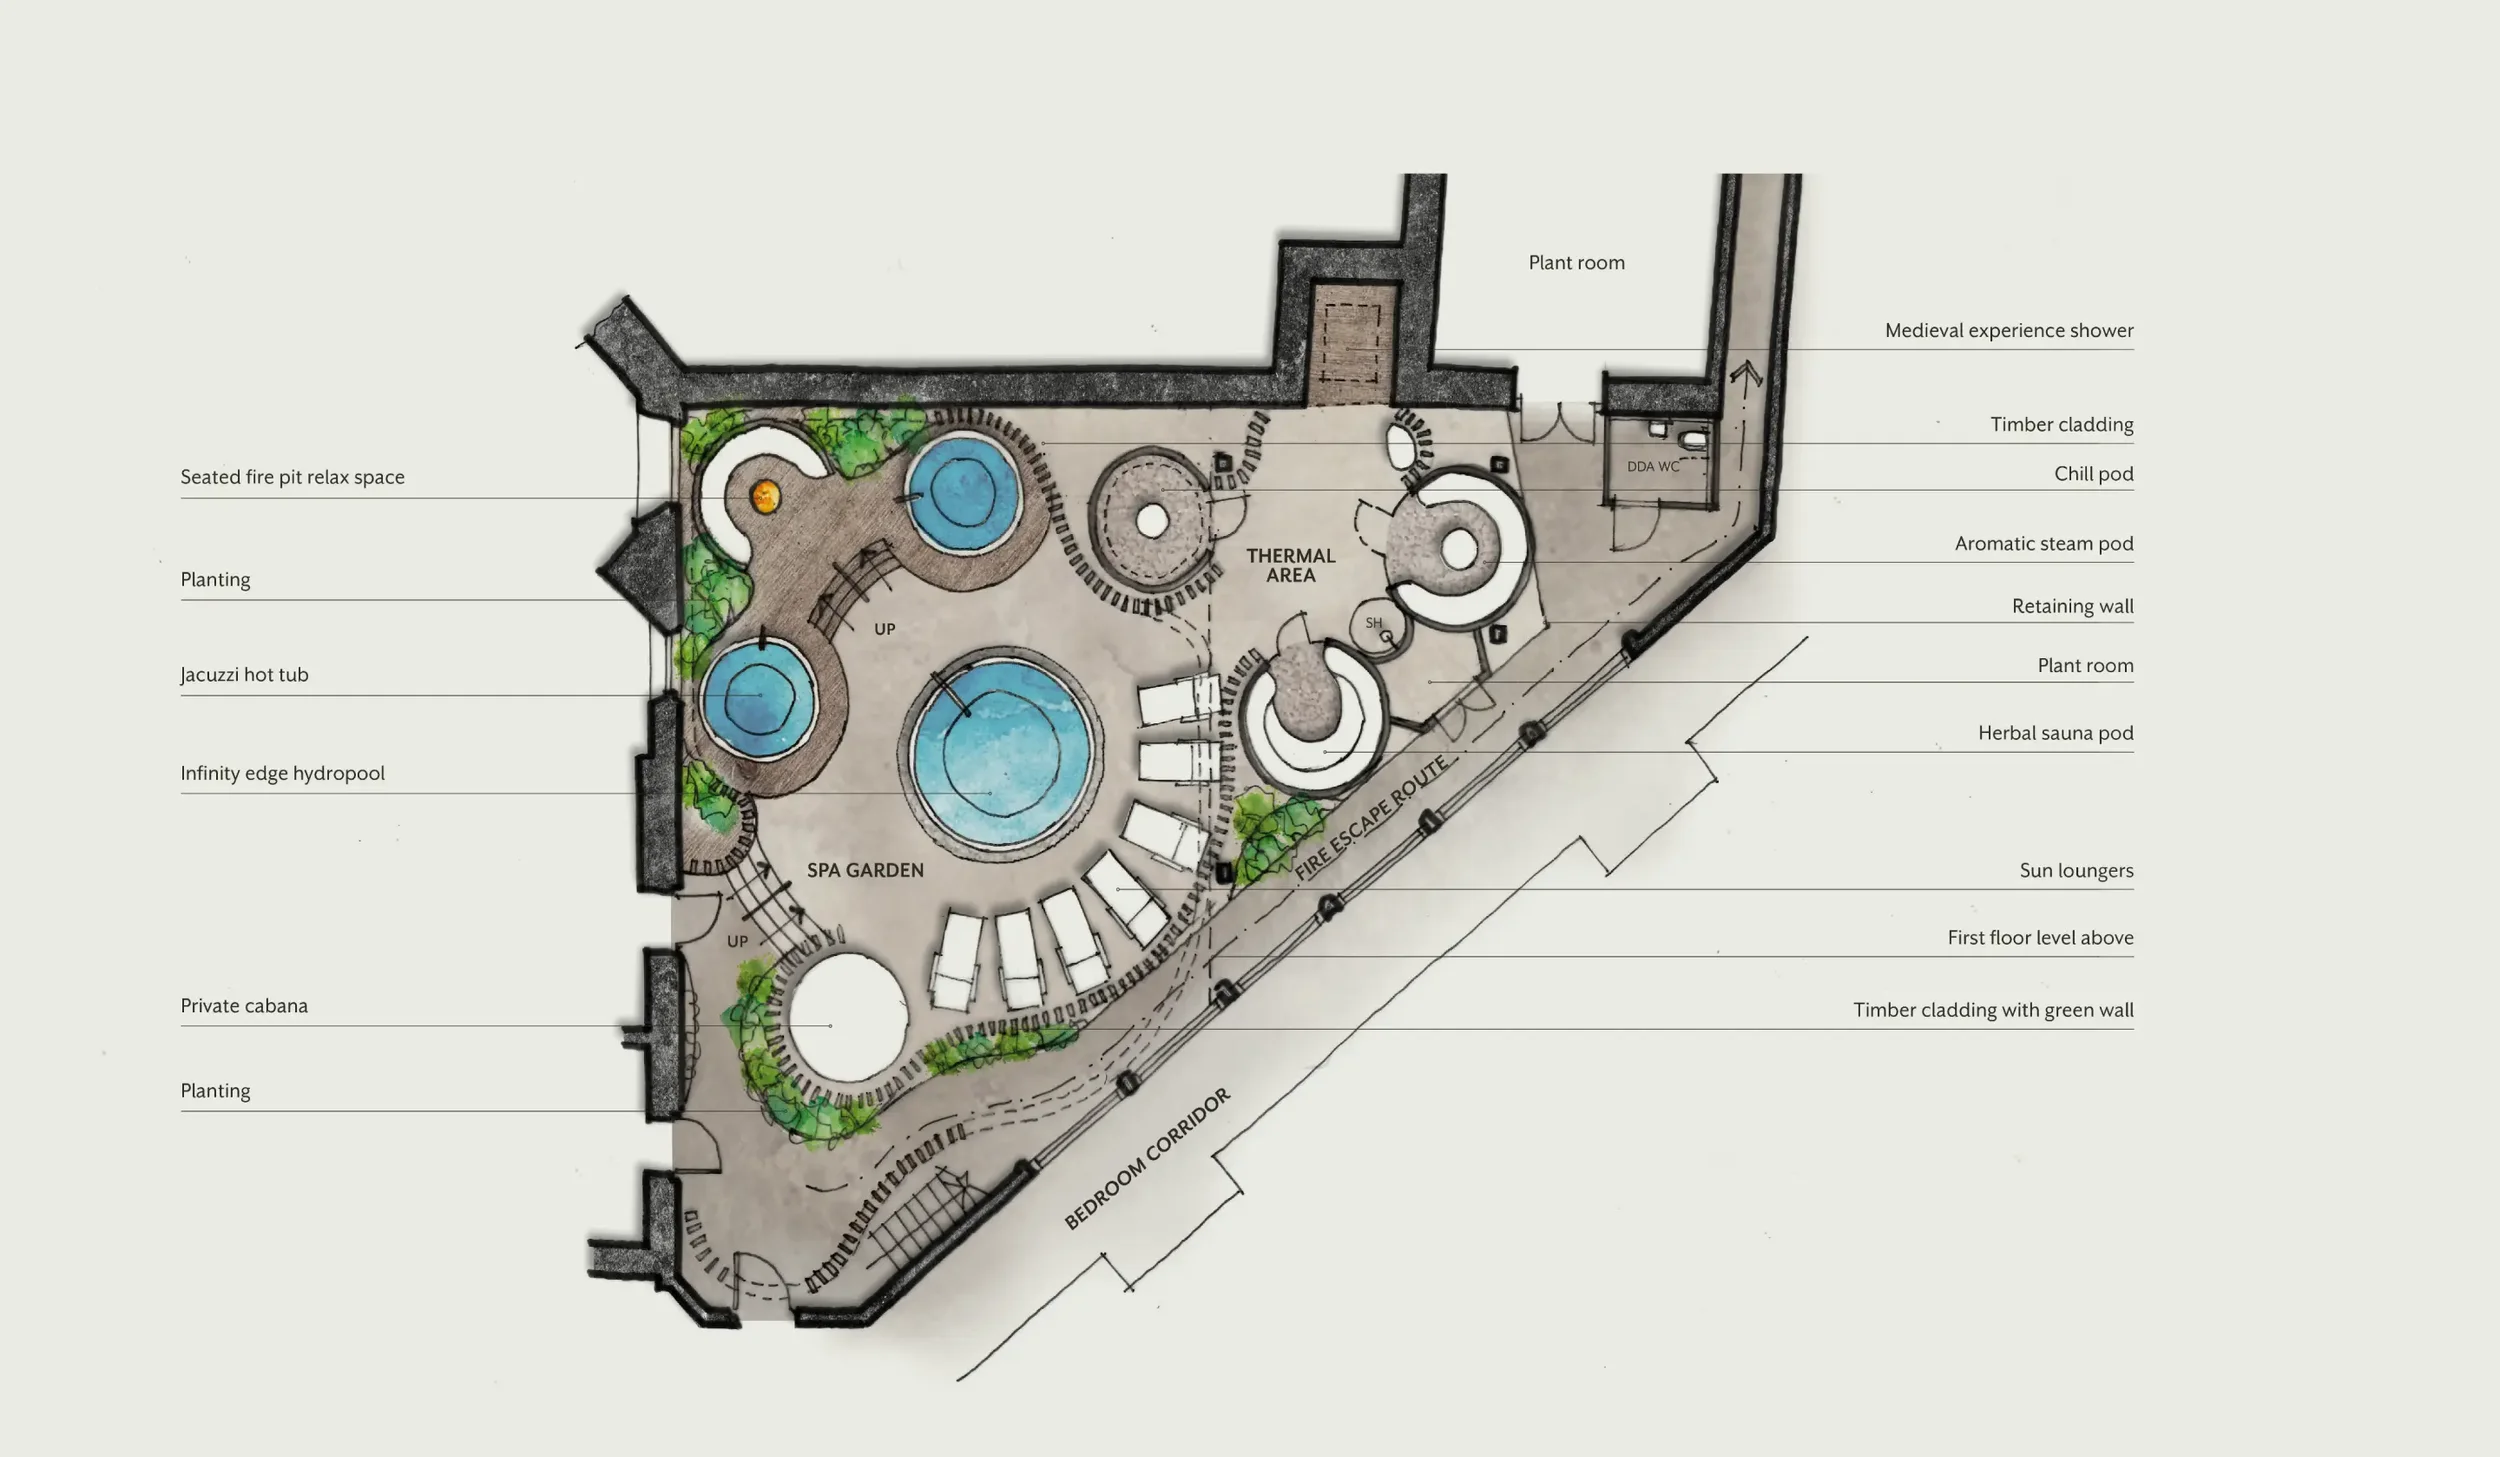
Hydrotherapy pools, sauna and steam experiences, an experience shower, planting and areas for relaxation were brought together within a sheltered outdoor environment, connecting contemporary wellness experiences with the historic stone architecture of the castle.
The thermal experience
Atmosphere shaped by the castle
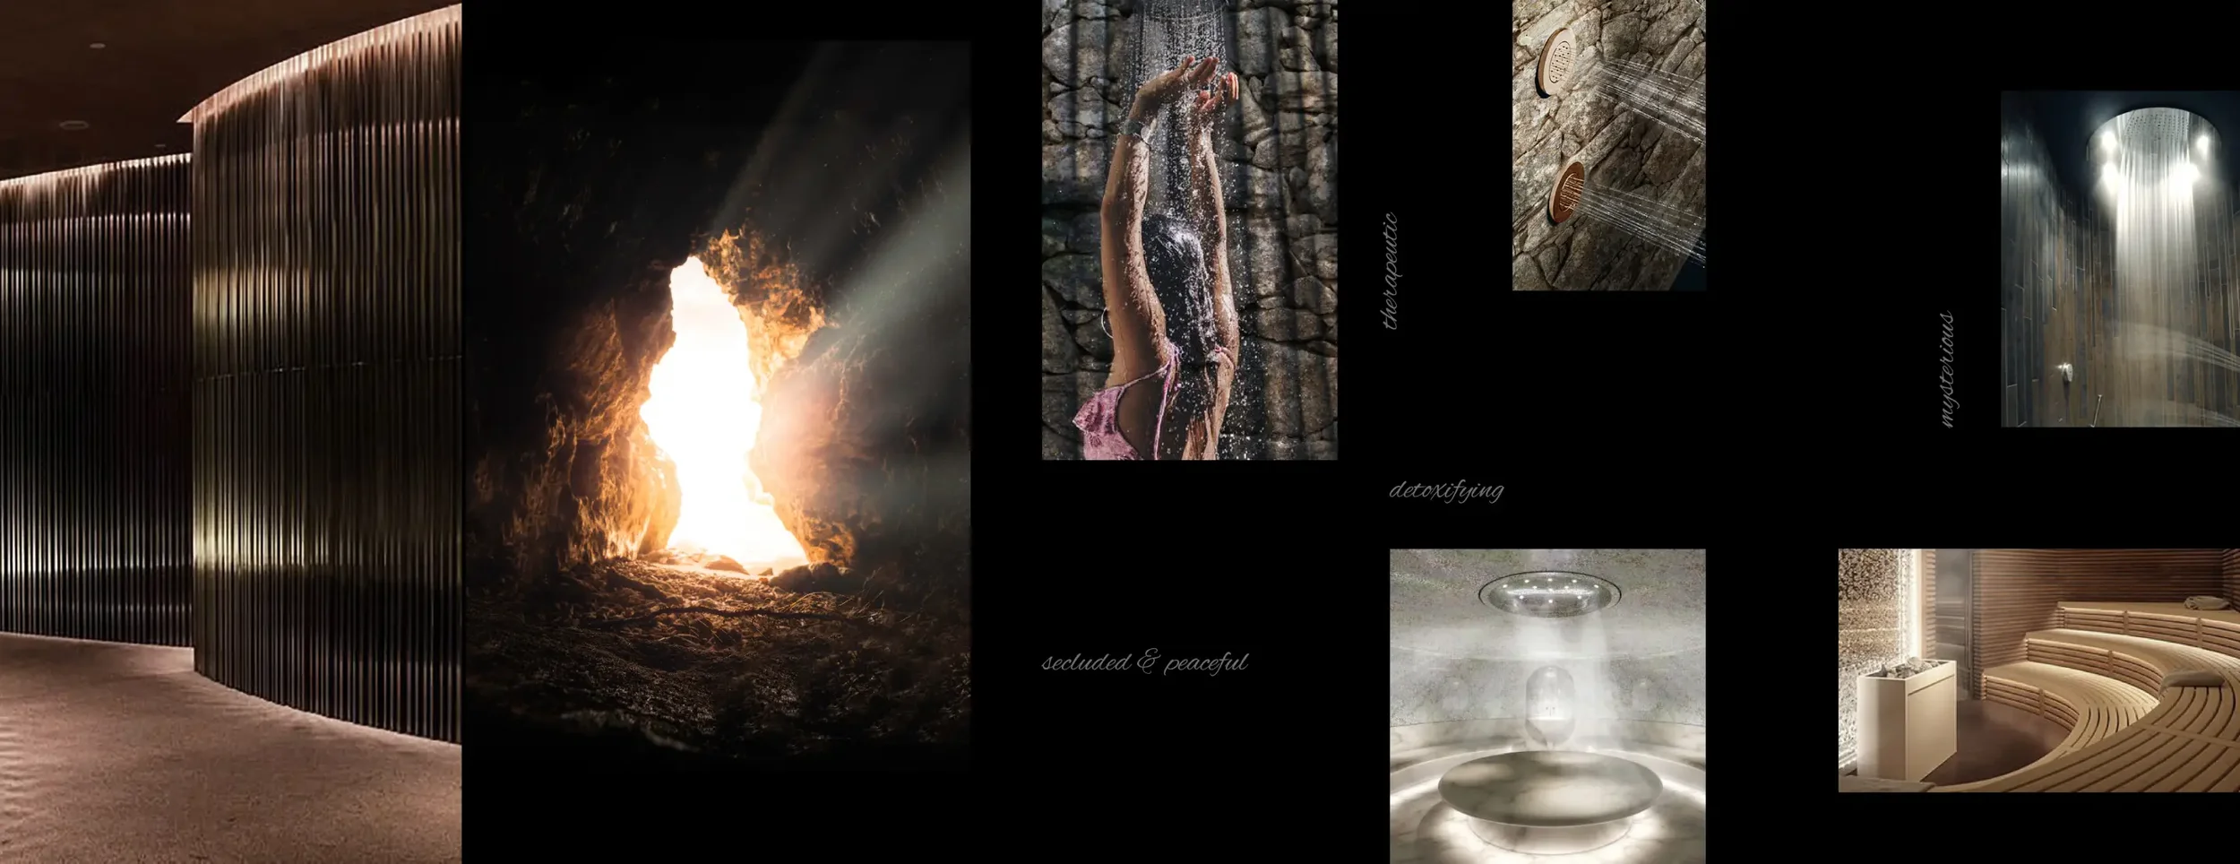
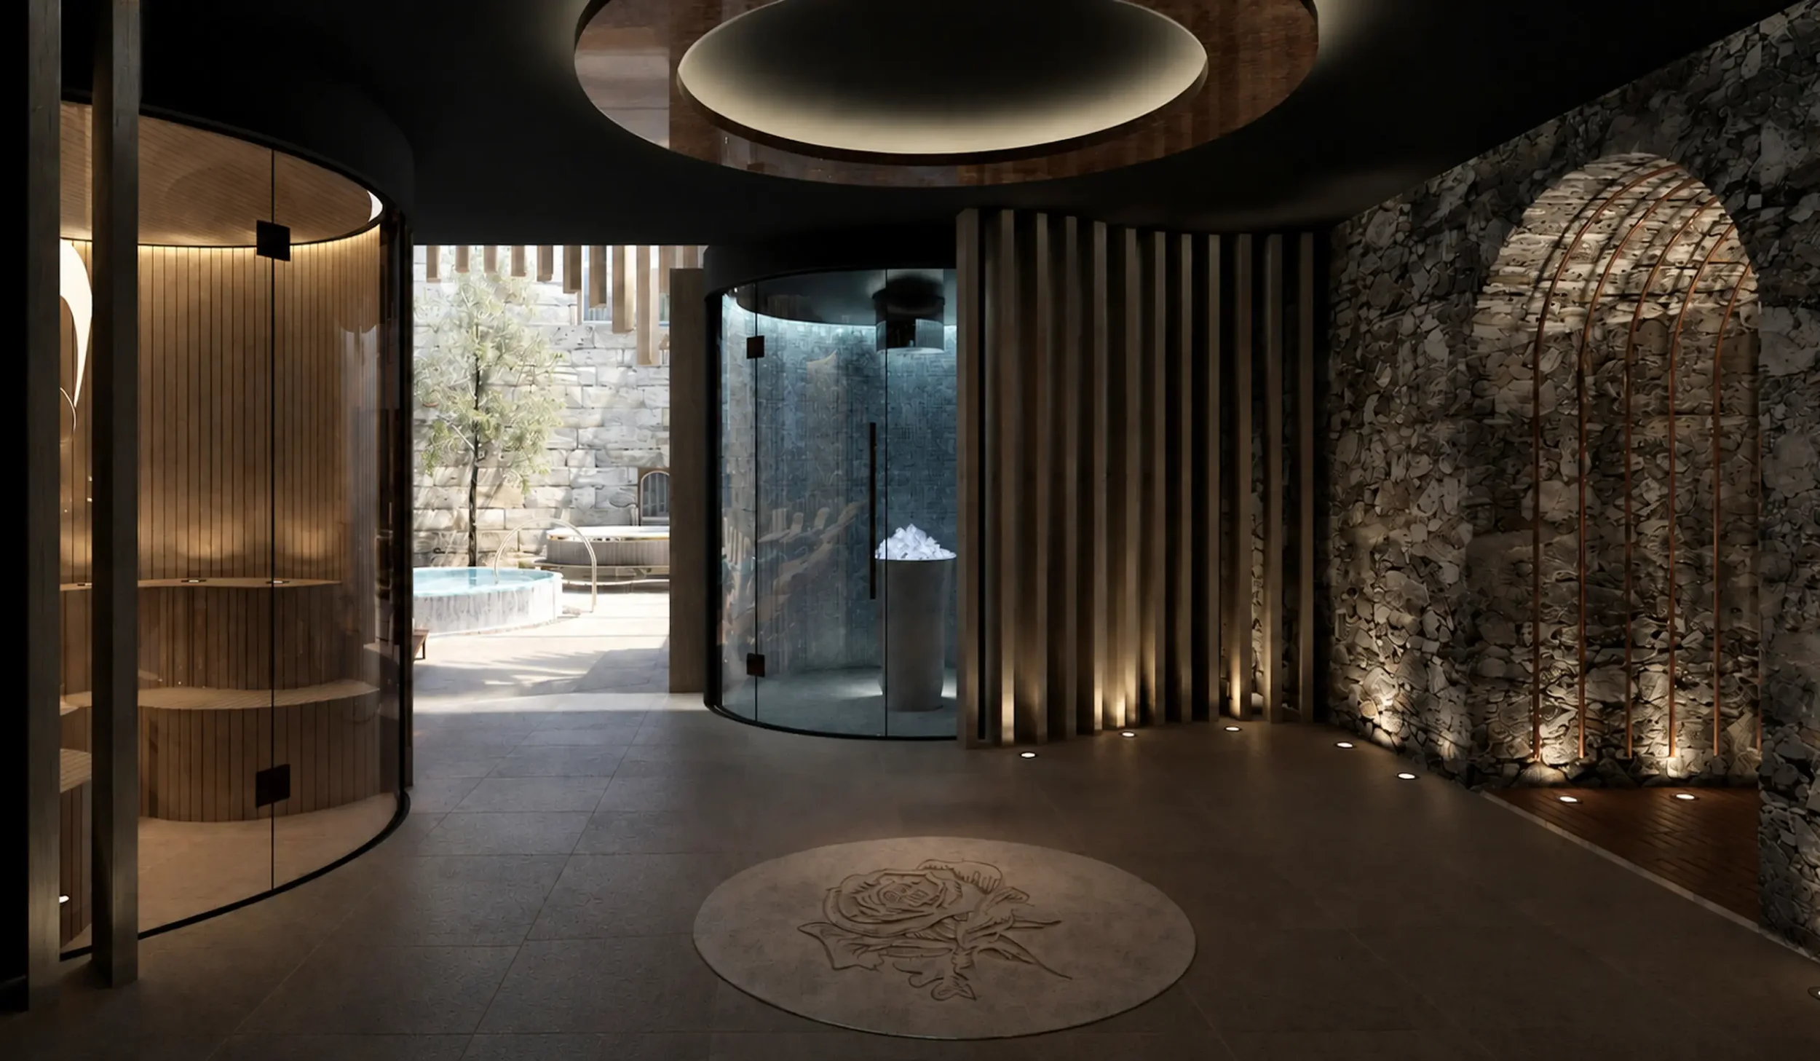
Within the existing stone spaces of the castle, the thermal suite takes on a darker, more intimate character. Original stone walls are retained and celebrated, with sauna, steam and sensory experiences carefully integrated within the historic fabric.
Low-level lighting, warm timber and pools of soft light create a cocooning atmosphere, while daylight filtering through the original archway provides a dramatic connection back to the courtyard. The contrast between light and shadow gives the space a distinctive sense of theatre, creating a thermal experience that feels both contemporary and unmistakably Dromoland.
Beyond the spa
Taking wellness into the landscape
The vision extended into Dromoland’s grounds, exploring how the landscape itself could become part of the wellness experience.
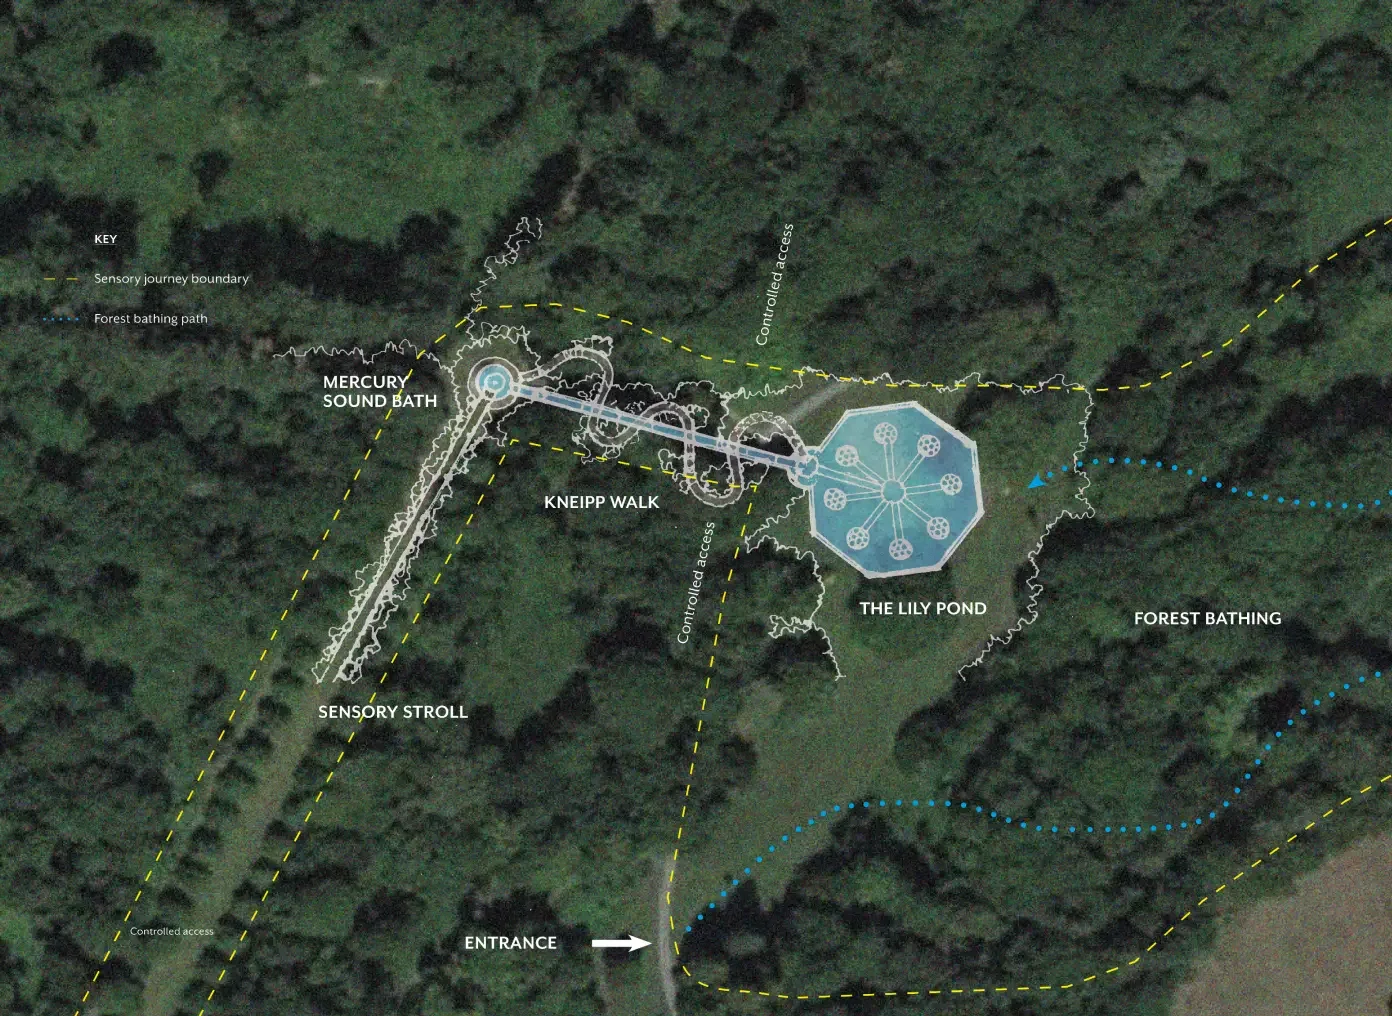
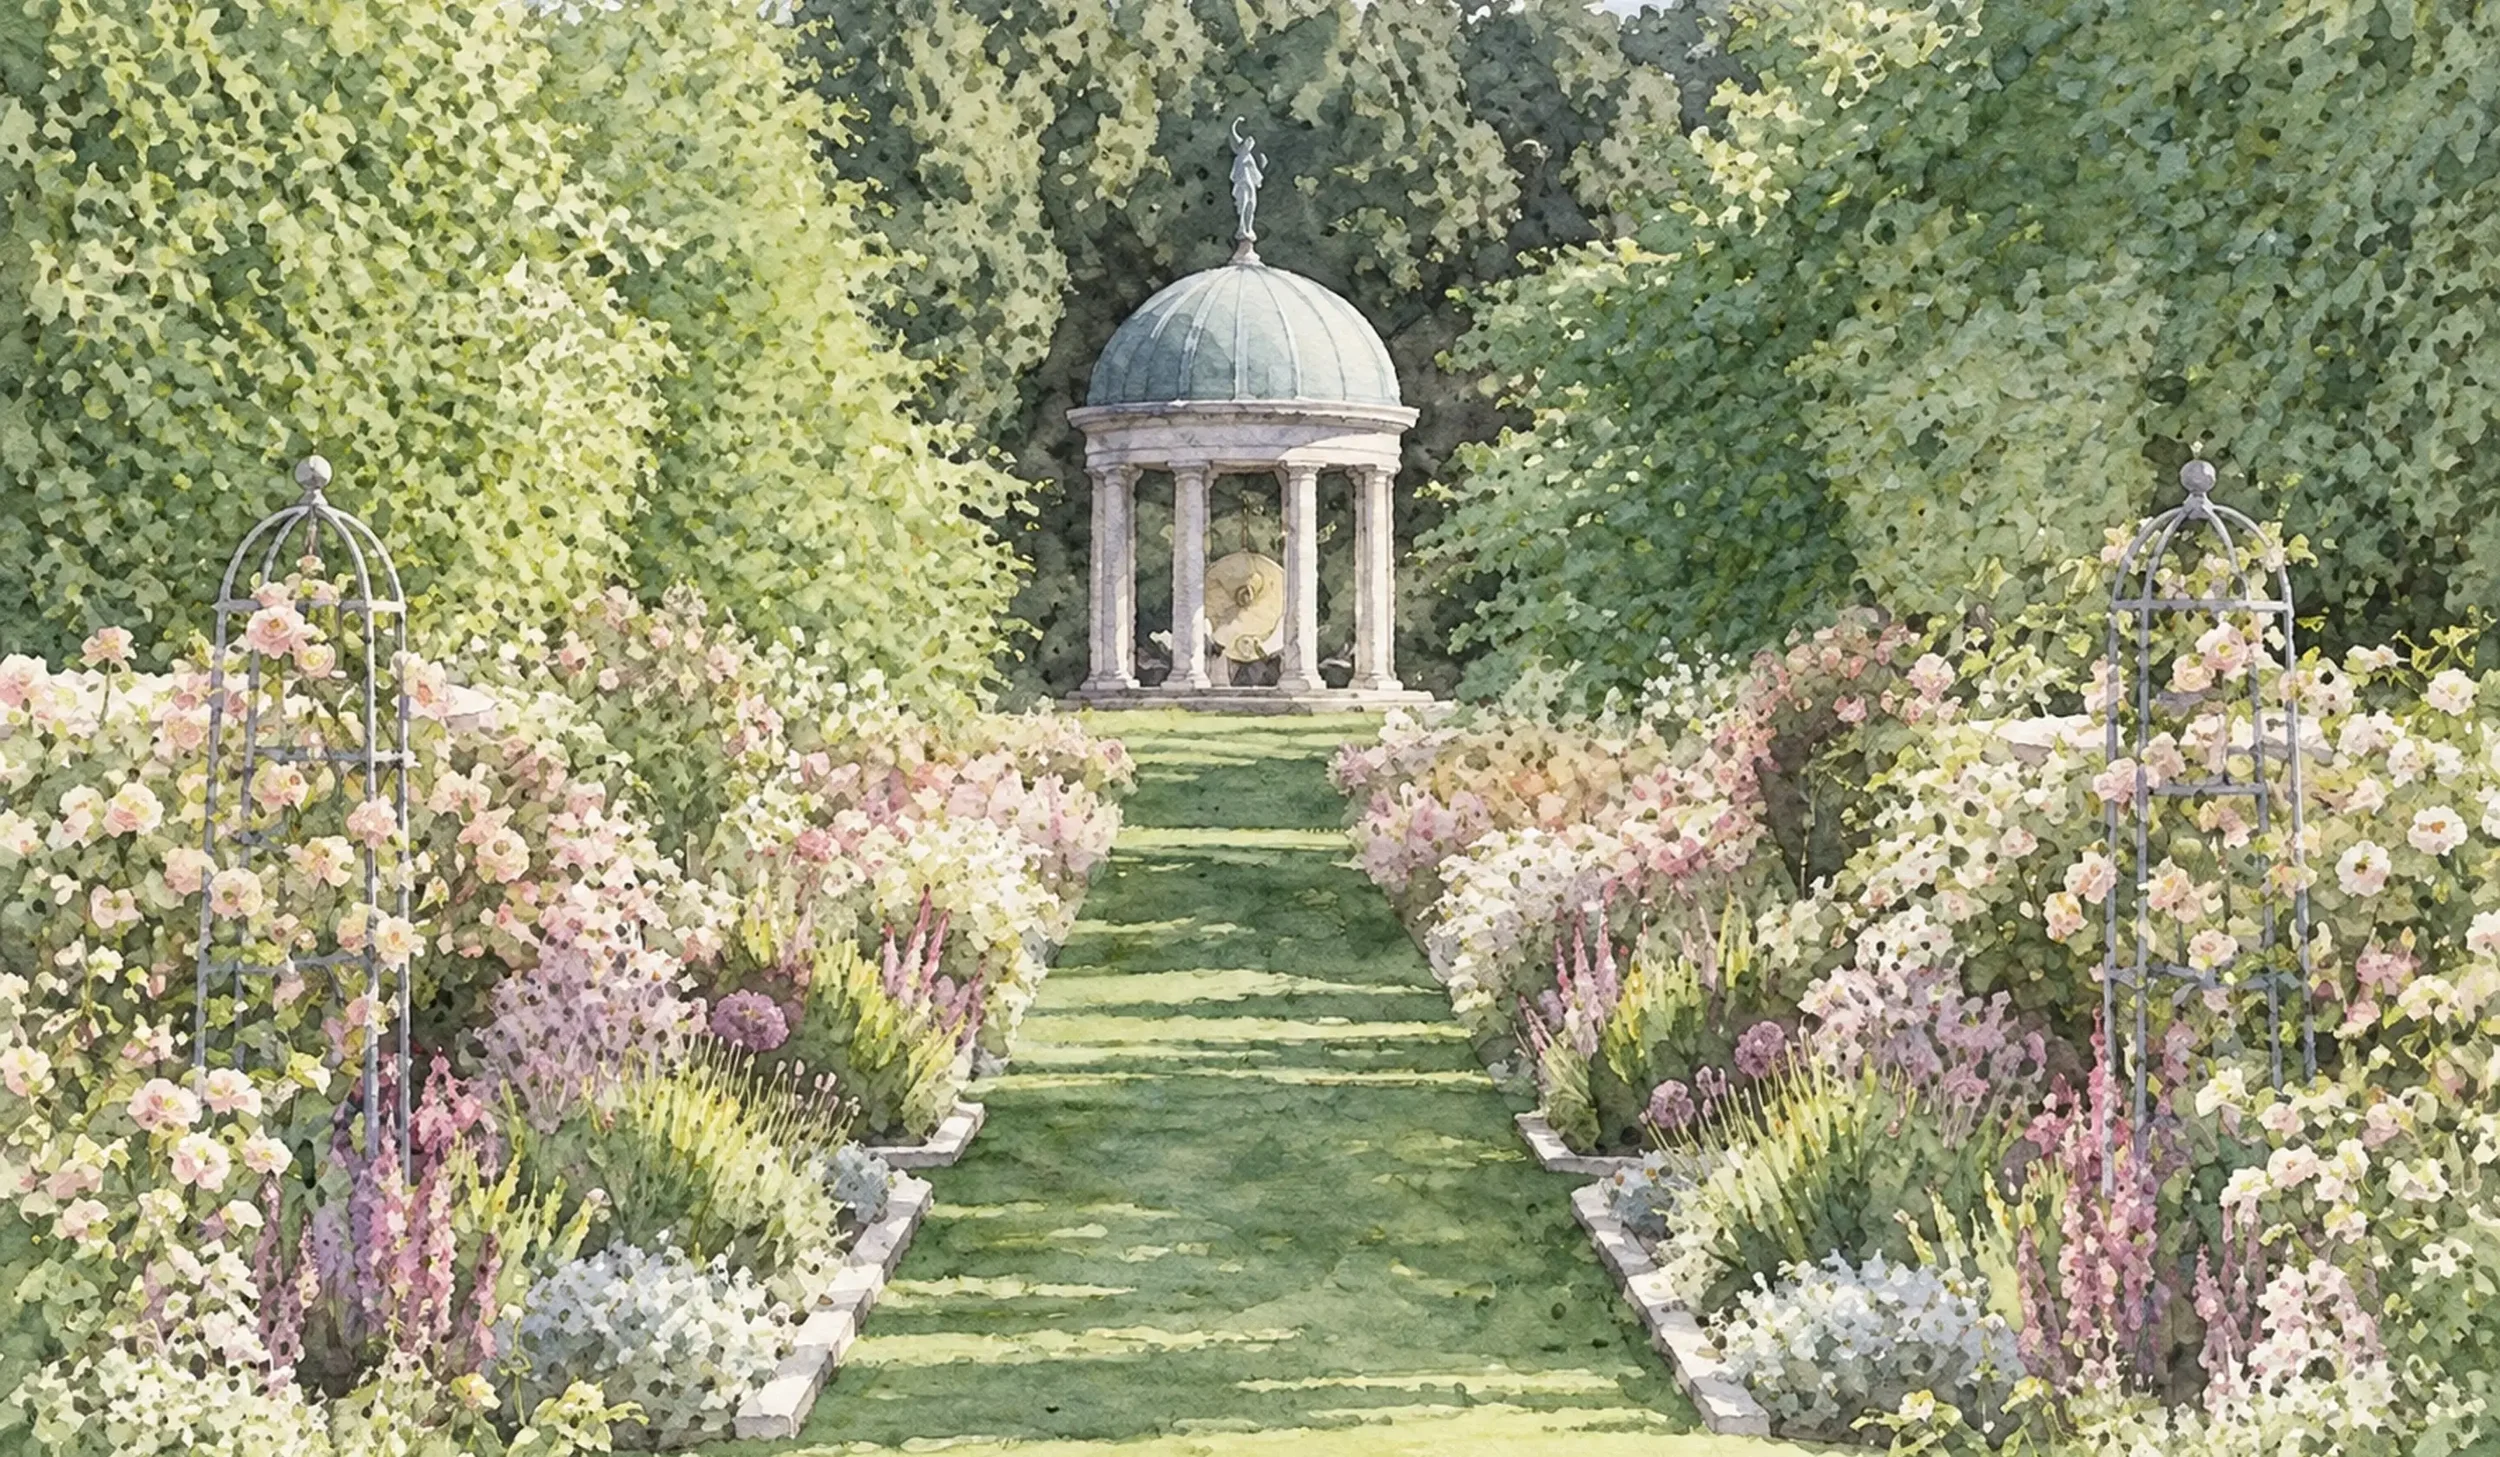
A sensory journey was developed around existing features of the estate, incorporating forest bathing, a Kneipp walk, sensory planting and a sound-healing experience centred around the Temple of Mercury.
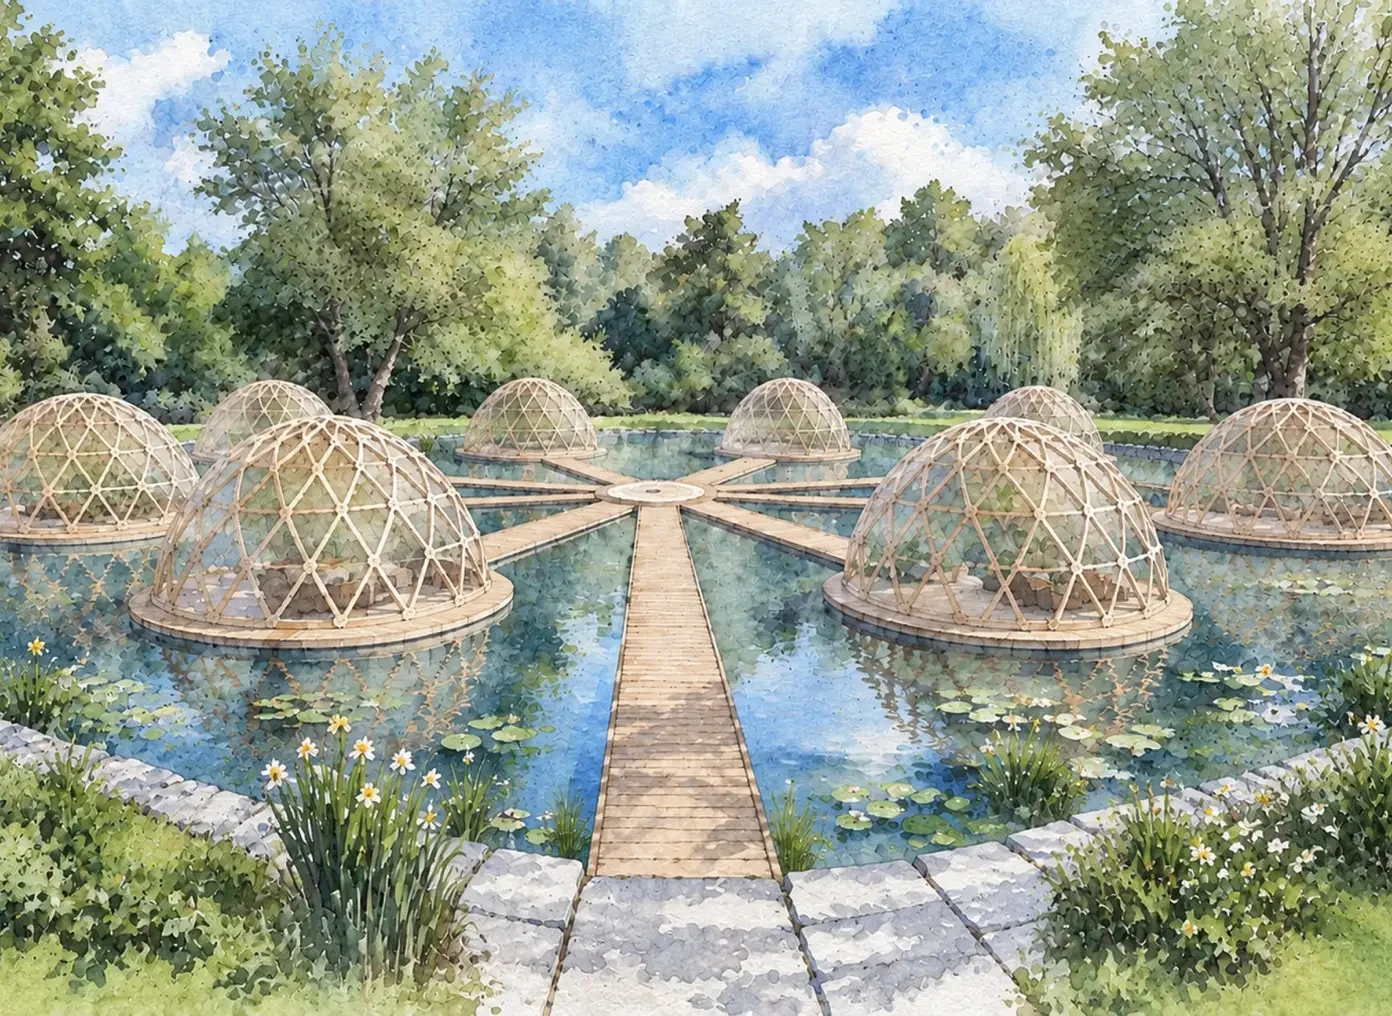
The historic lily pond was also explored as a setting for individual wellbeing experiences such as yoga and meditation practices.
Together, these ideas created a stronger relationship between spa, heritage and landscape, making the wider estate part of the wellness journey.
-
![Dromoland Castle sensory wellness journey plan through the estate grounds, including forest bathing, Kneipp walk, Lily Pond and sound healing.]()
A sensory journey through the grounds
The concept extended wellness beyond the spa, creating a journey through Dromoland’s landscape that connected existing features of the estate with forest bathing, sensory experiences, the Kneipp walk, Lily Pond and Temple of Mercury.
-
![Concept for a sound healing experience at the Temple of Mercury within the grounds of Dromoland Castle.]()
Sound healing at the Temple of Mercury
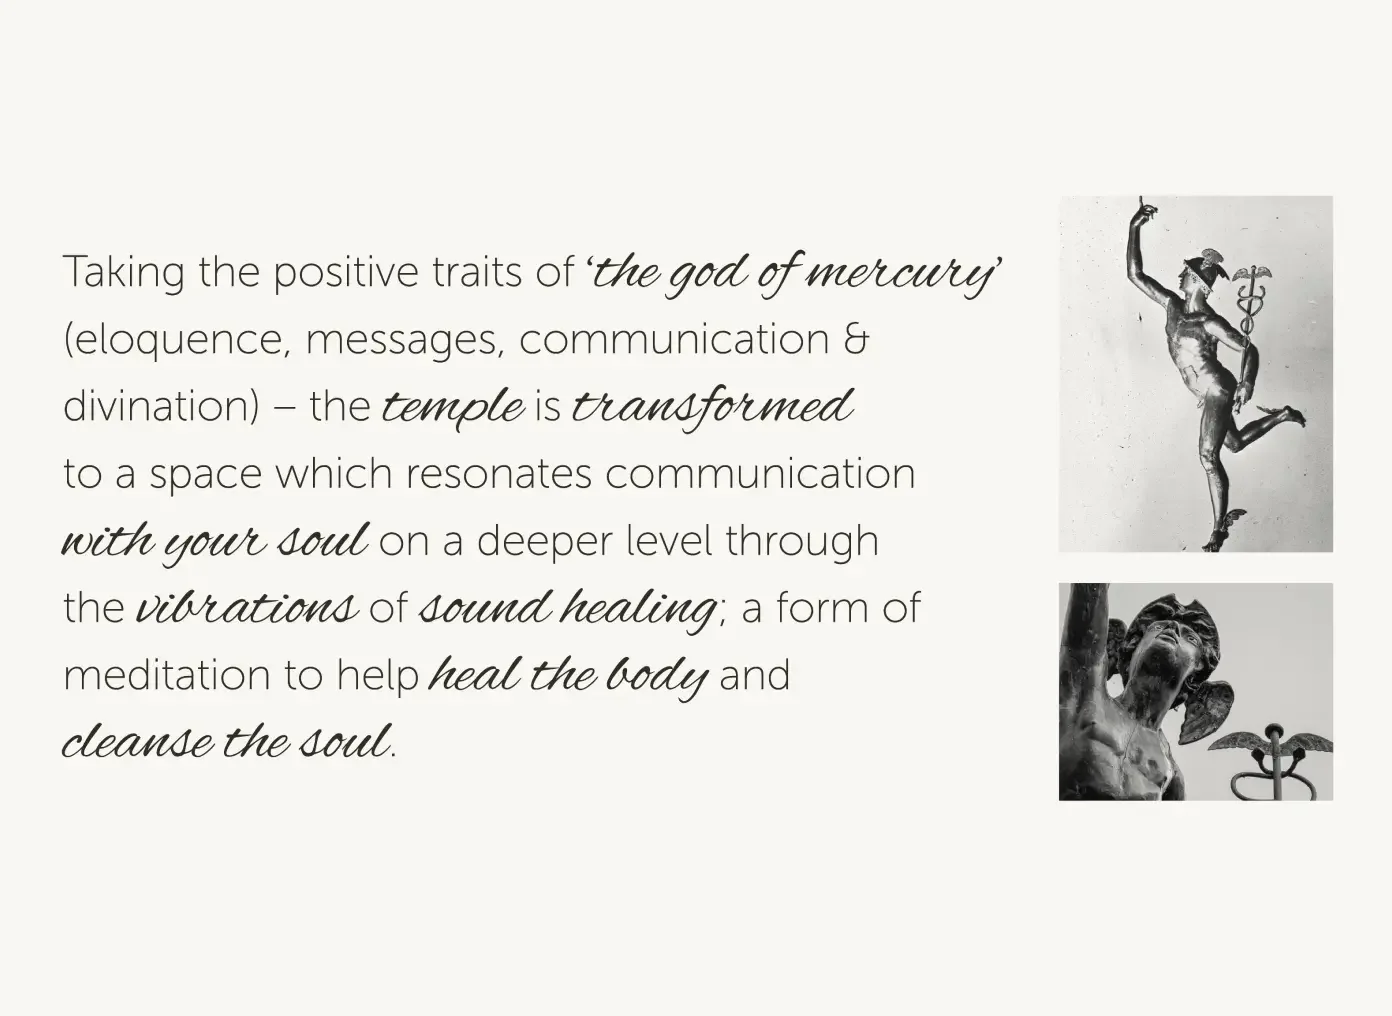
Drawing on the symbolism of Mercury and its associations with communication, the existing temple was reimagined as a setting for sound healing, meditation and quiet reflection within the landscape.
-
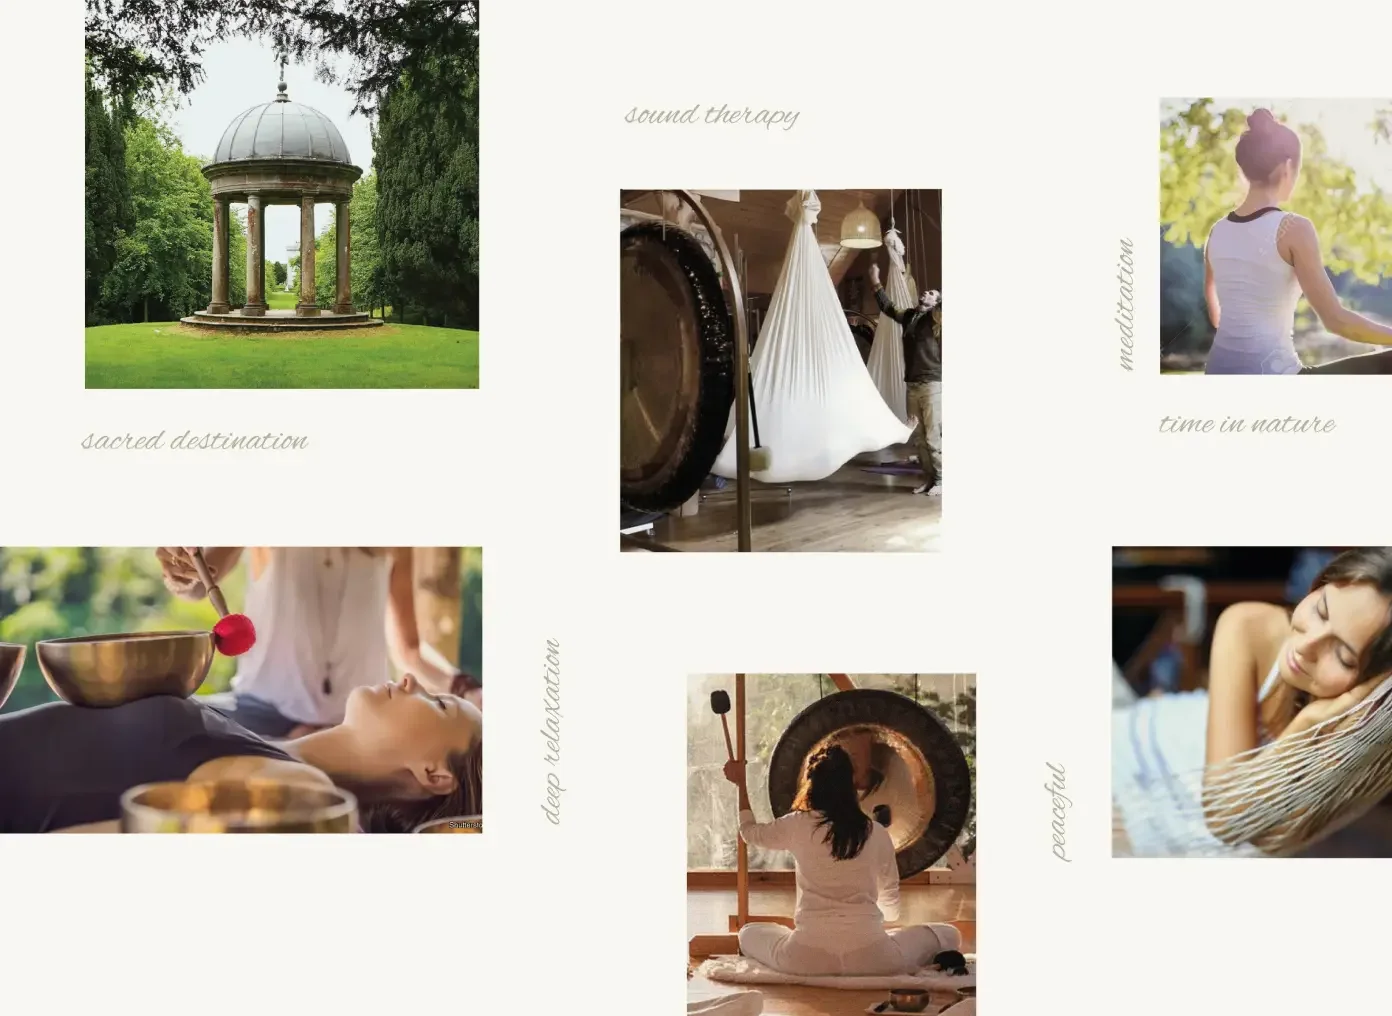
![Sound healing mood board for Dromoland Castle exploring meditation, gong therapy, relaxation and time in nature.]()
A place for stillness and sound
The experience was conceived around sound, meditation and deep relaxation, creating a peaceful destination within the grounds where guests could slow down and reconnect with their surroundings.
-
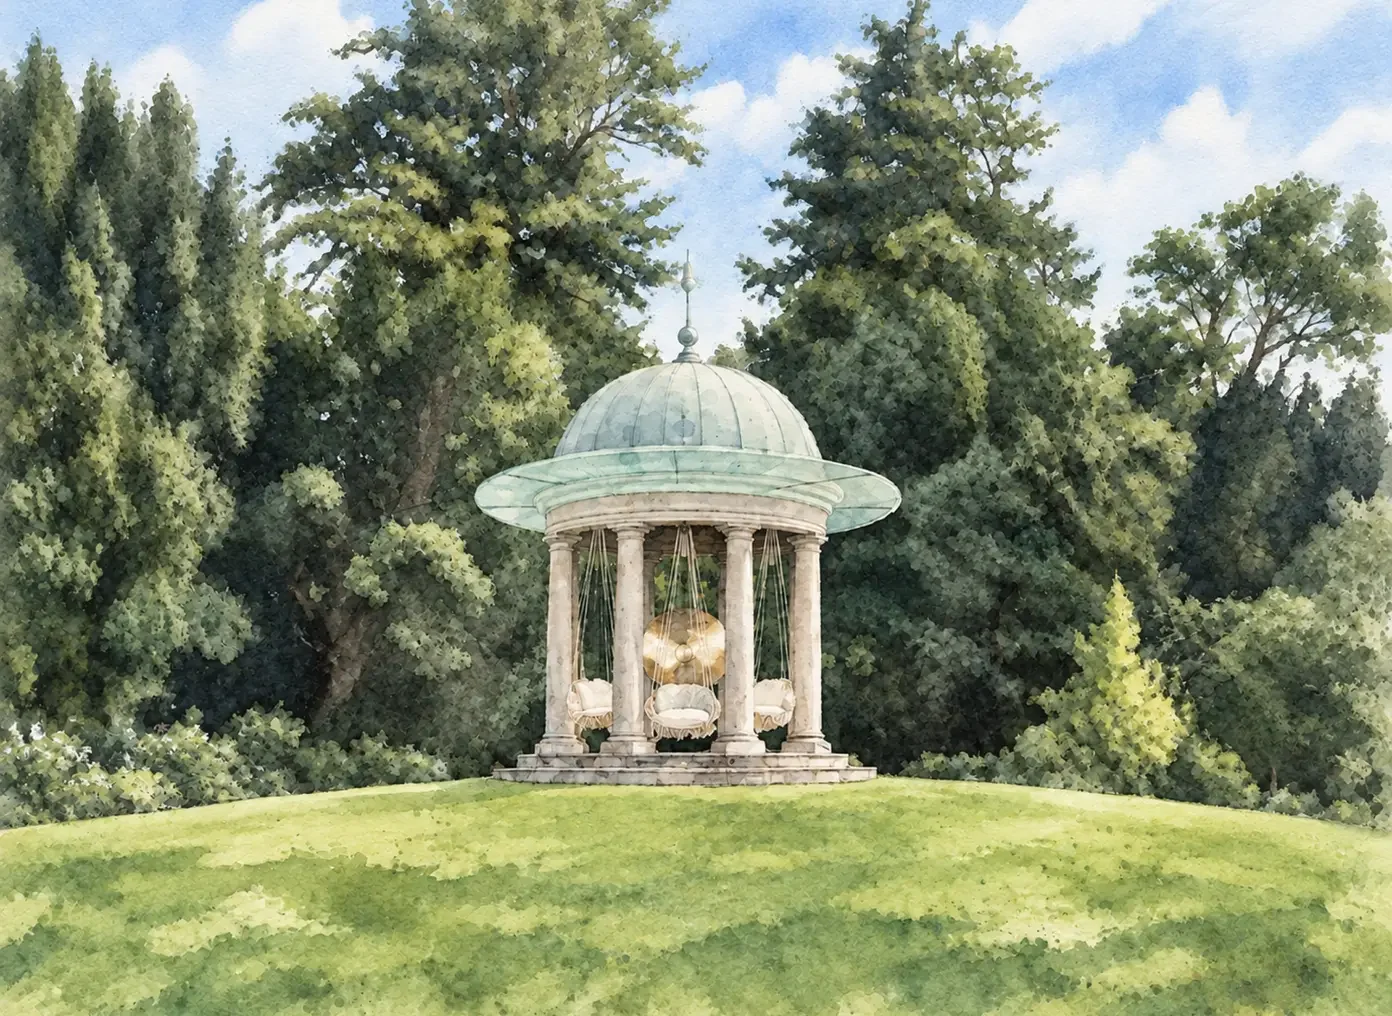
![Watercolour concept visualisation of the Temple of Mercury as a sound healing destination at Dromoland Castle.]()
Wellness rooted in the estate
Rather than introducing a new destination, the concept gives an existing feature of the Dromoland estate a new wellness purpose, transforming the Temple of Mercury into an intimate setting for sound healing.
-
![Forest bathing concept for Dromoland Castle, creating an immersive wellness experience within the estate’s woodland.]()
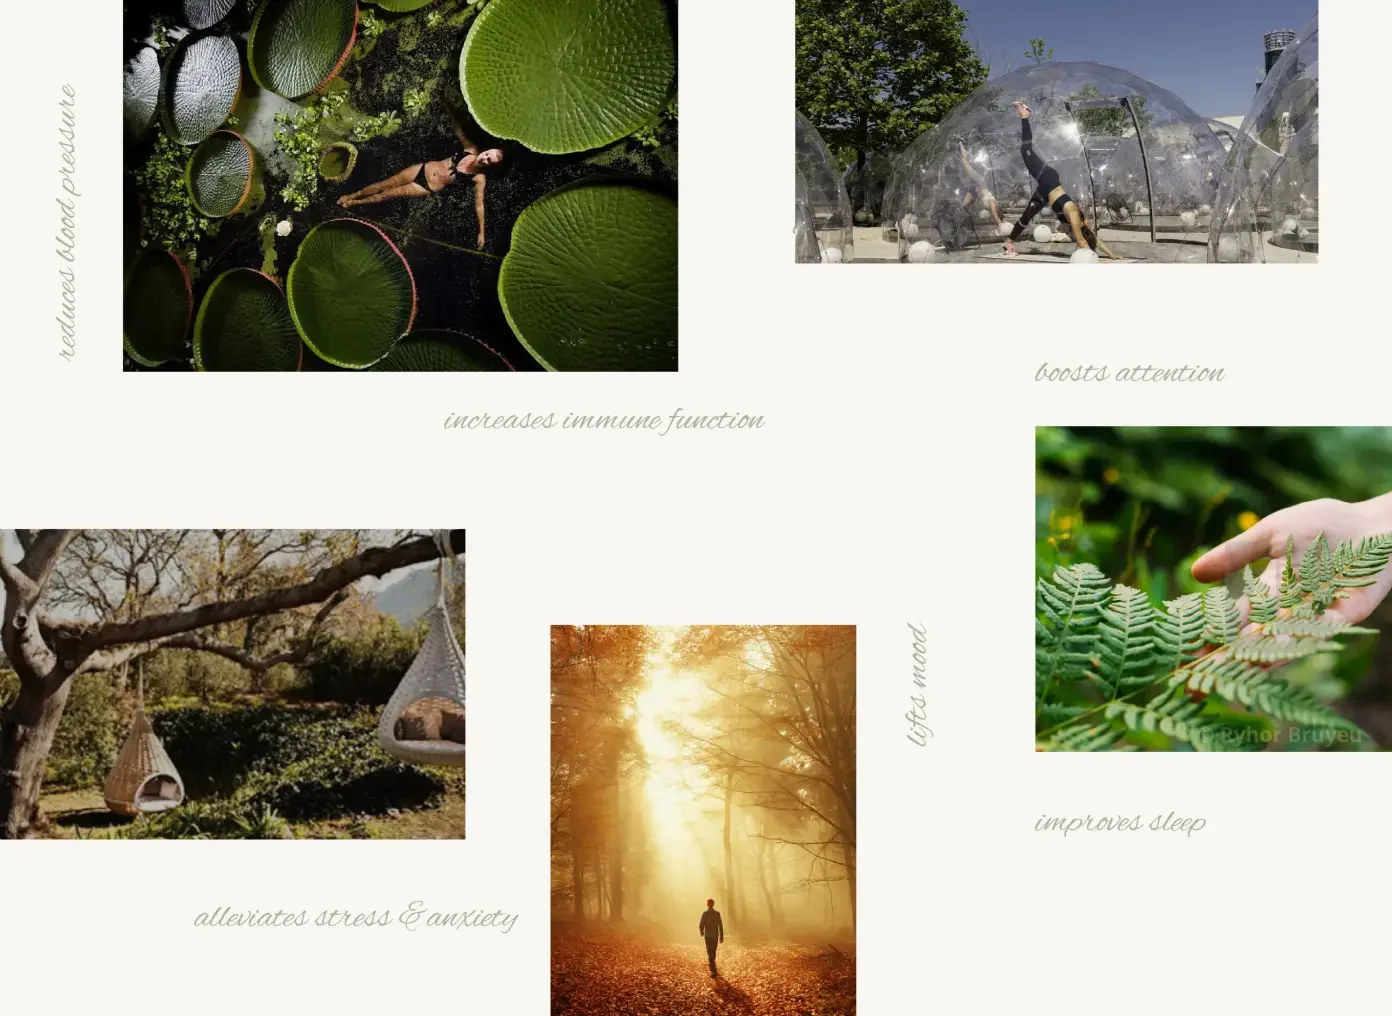
Bathing amongst the forest
The estate’s woodland was incorporated into the sensory journey through forest bathing, encouraging guests to slow down, reconnect with nature and experience the restorative qualities of the landscape.
-
![Concept visualisation of individual wellness pods positioned within the historic Lily Pond at Dromoland Castle.]()
Wellbeing on the Lily Pond
The historic Lily Pond was explored as a setting for individual wellness experiences, with secluded pods creating moments of privacy and calm while allowing guests to feel immersed in the landscape.
The vision
A distinctly Dromoland experience
The vision was about creating a spa that could only belong at Dromoland, shaped by the castle, its history and the landscape that surrounds it.
By extending the experience from the treatment rooms into the thermal courtyard and wider grounds, the concept created a new relationship between wellness and the estate, with a clear direction for how the spa could evolve.
Planning a spa or wellness project?
Whether you’re developing a new destination or rethinking an existing space, we can help shape the right experience from the start.