
Architecture, spa & interior design
Private Pool & Wellness Retreat
SURREY HILLS, UK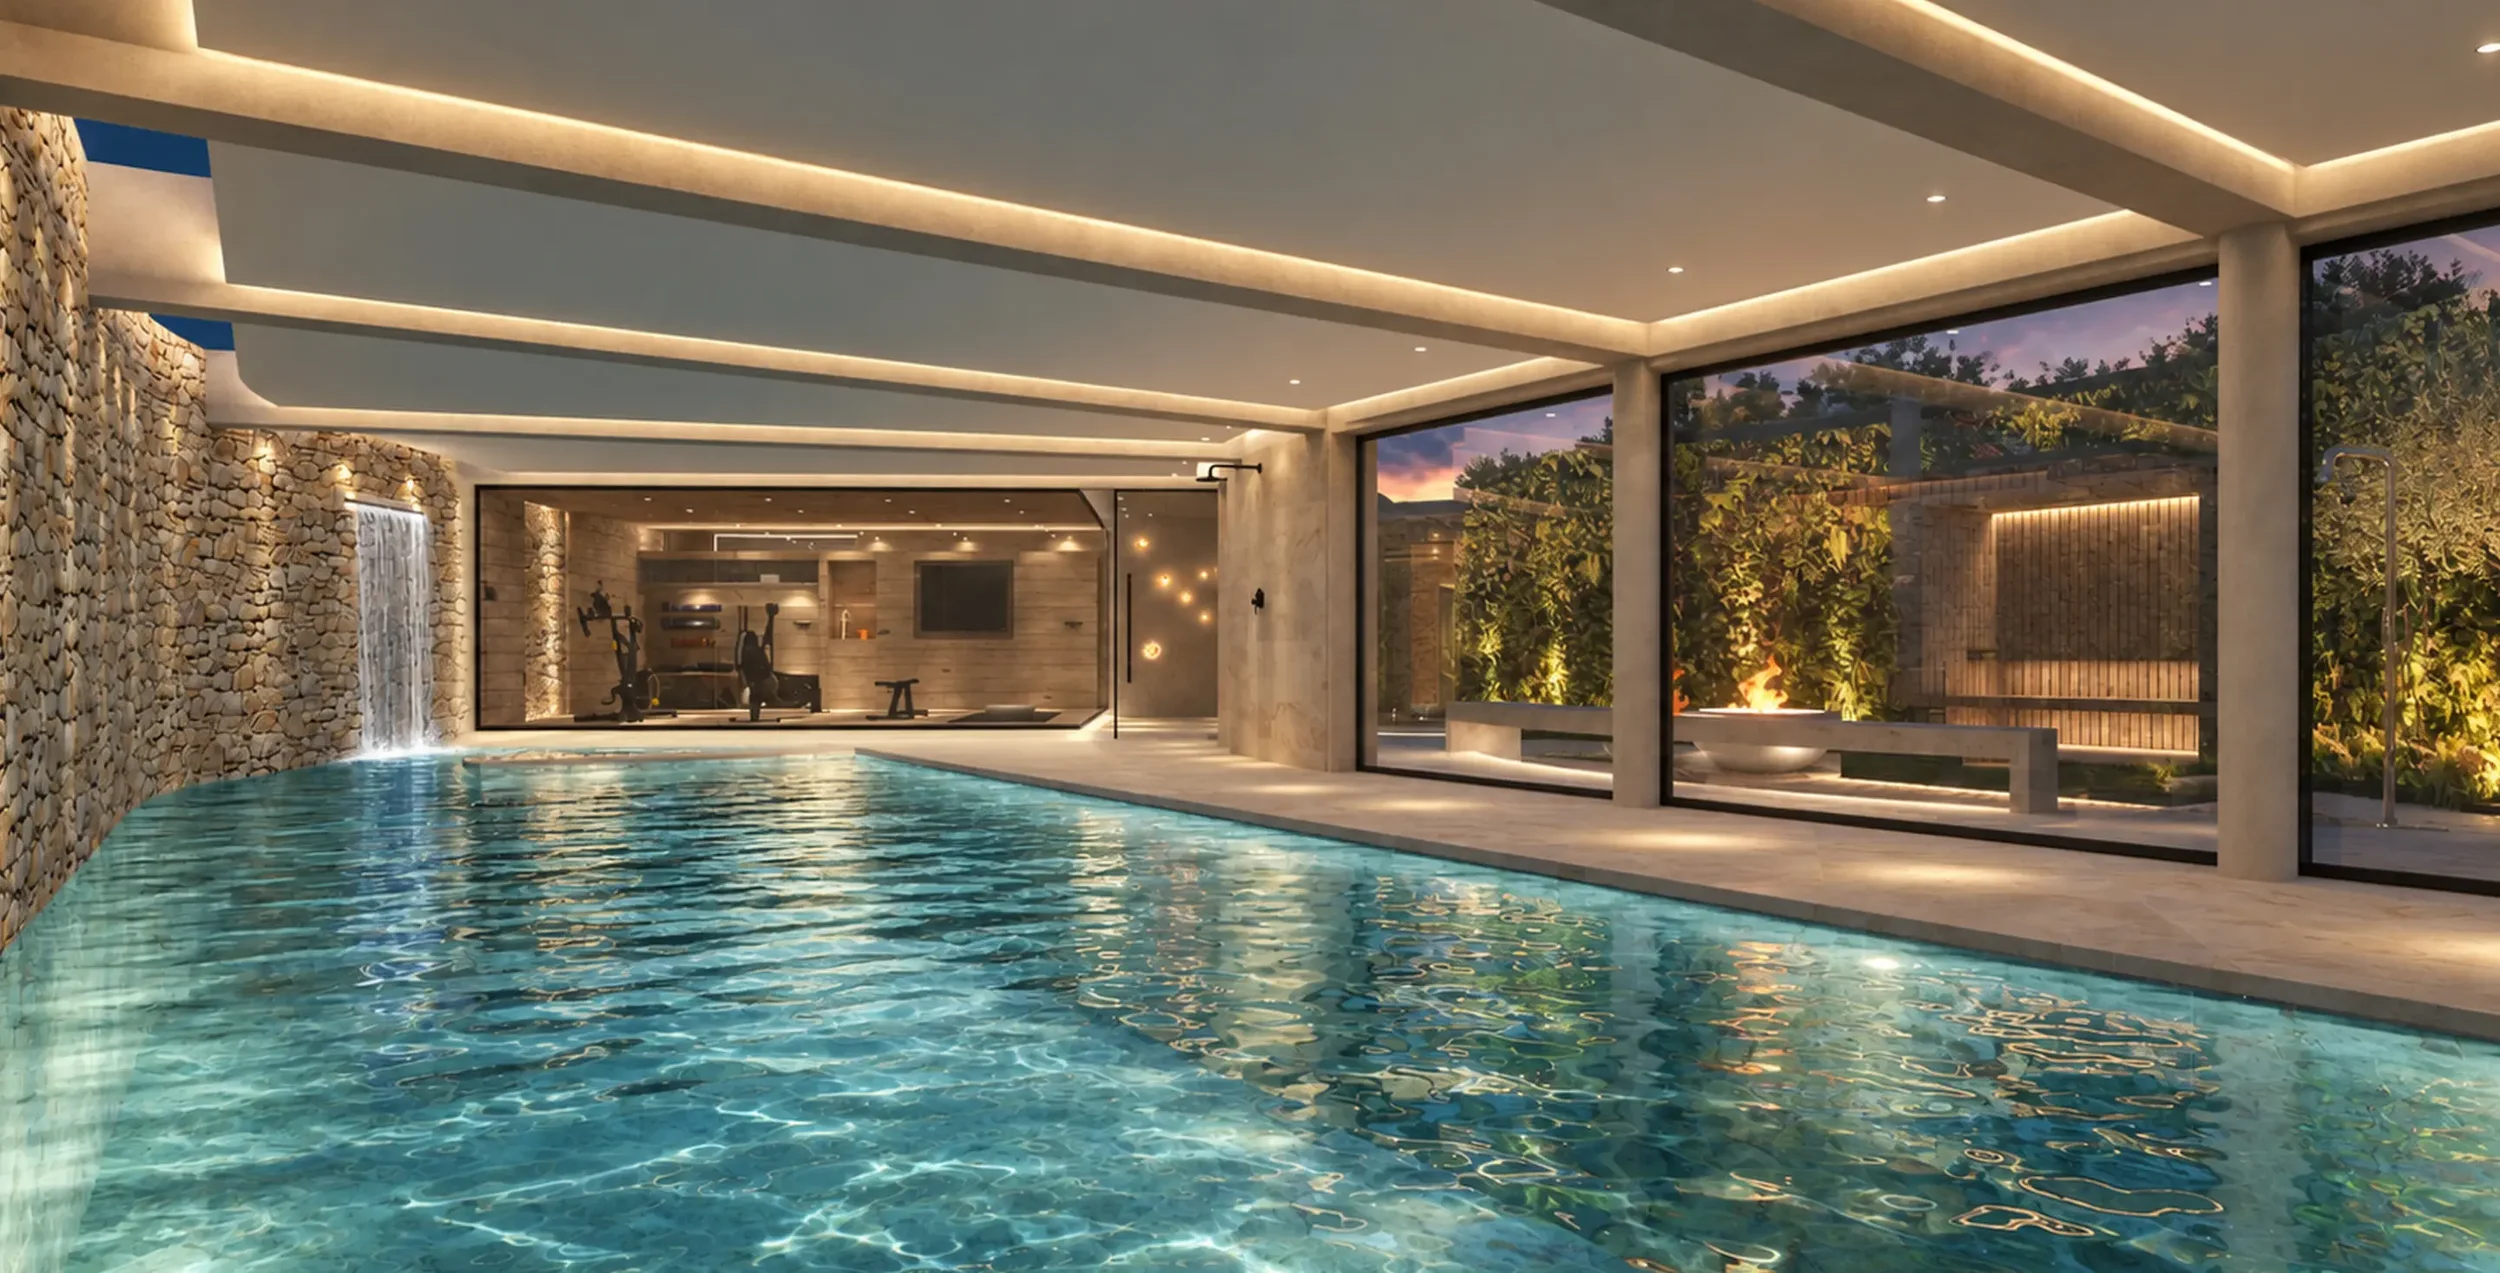
Rethinking wellness at home
A contemporary pool, gym and spa garden conceived as part of the landscape, creating a secluded place for everyday wellbeing at home.
Our role
ARCHITECTURE & MASTERPLANNINGConcept, planning and detailed design for a contemporary leisure building carefully integrated into the existing home and landscape.
POOL, SPA & WELLNESS DESIGNA 15-metre swimming pool, gym, changing facilities and private spa garden designed as one connected wellness experience.
INTERIOR & ENVIRONMENTAL DESIGNNature-led interiors, materiality and sustainable design principles developed to connect the new spaces with their surroundings.
The brief
Creating a wellness destination at home
An avid swimmer, the client had always valued swimming as part of her everyday wellbeing. When Covid struck, it brought a new appreciation of the importance of being able to exercise and recharge at home, prompting an ambition to create a private wellness destination for the whole family.
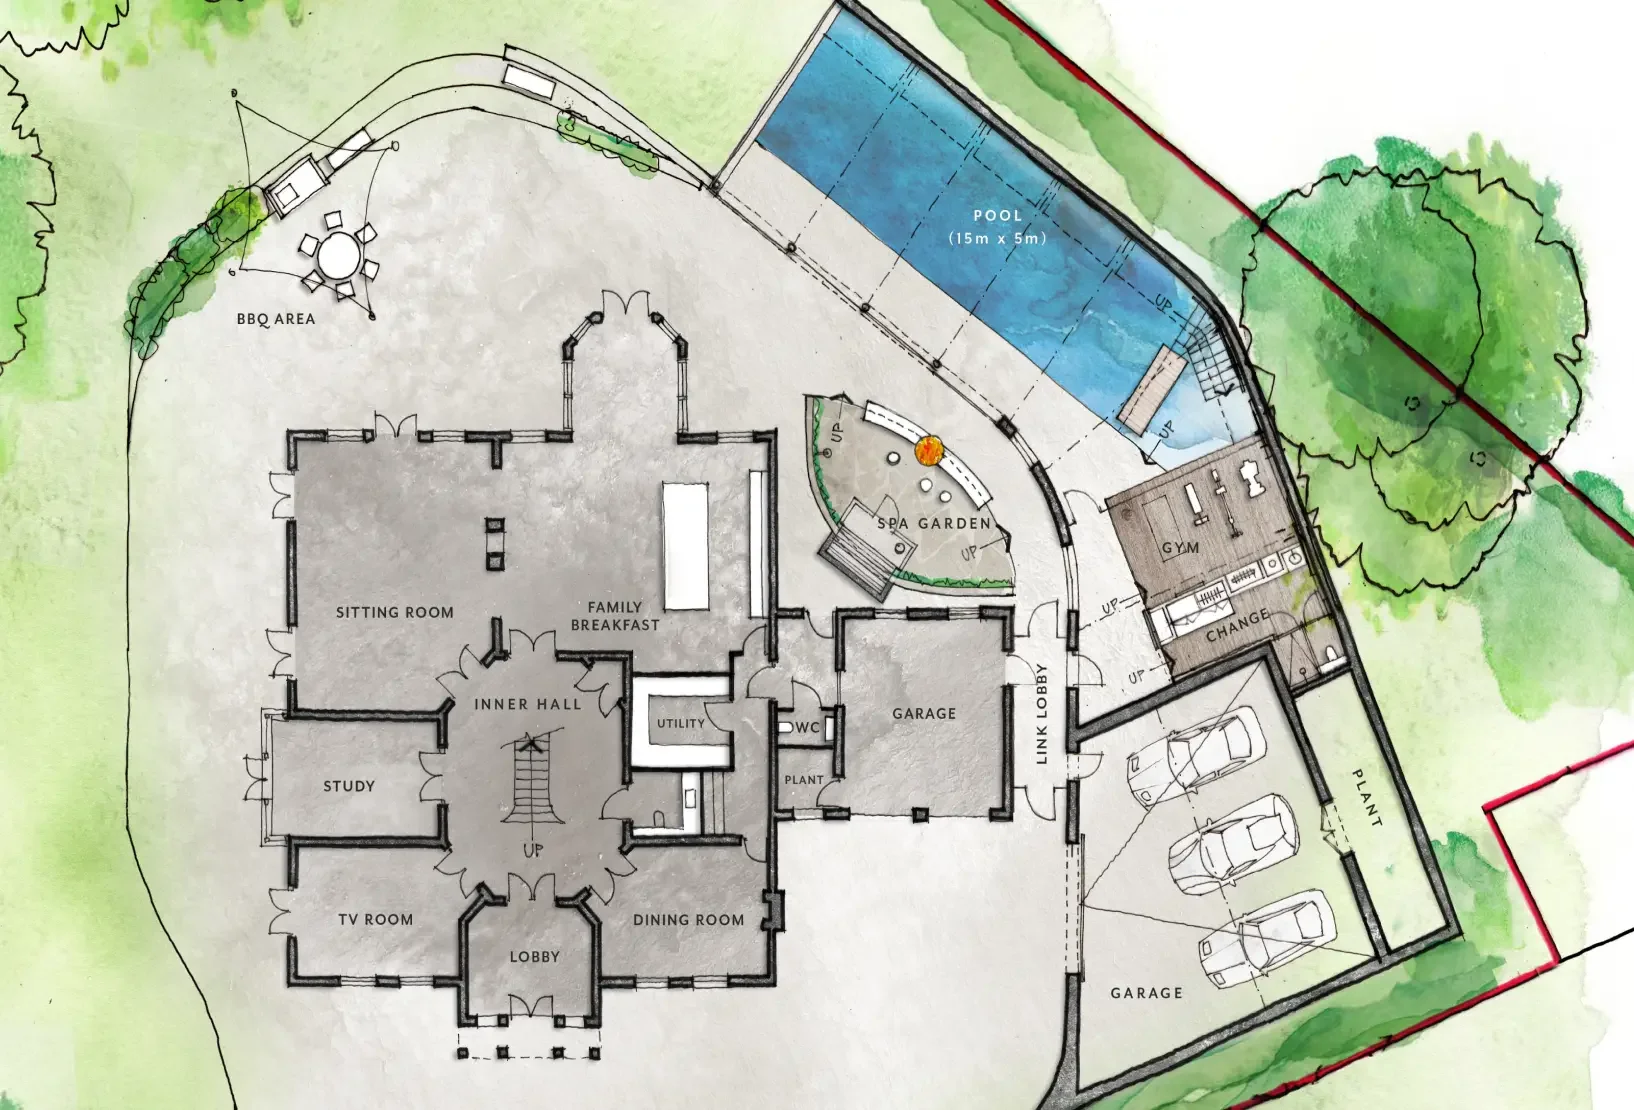
The brief centred around a substantial lap pool, with an adjoining gym, changing facilities and outdoor spa experiences. Secure parking was also required for the family’s collection of luxury cars, adding another significant element to the project.
The new building needed to sit quietly within the landscape, concealing much of its scale from view. Its architecture would be contemporary, with Nordic influences and a material language that retained a connection to the character of the existing house.
Borrowing from nature
We borrow from nature the space upon which we build.
This idea became the starting point for the design.
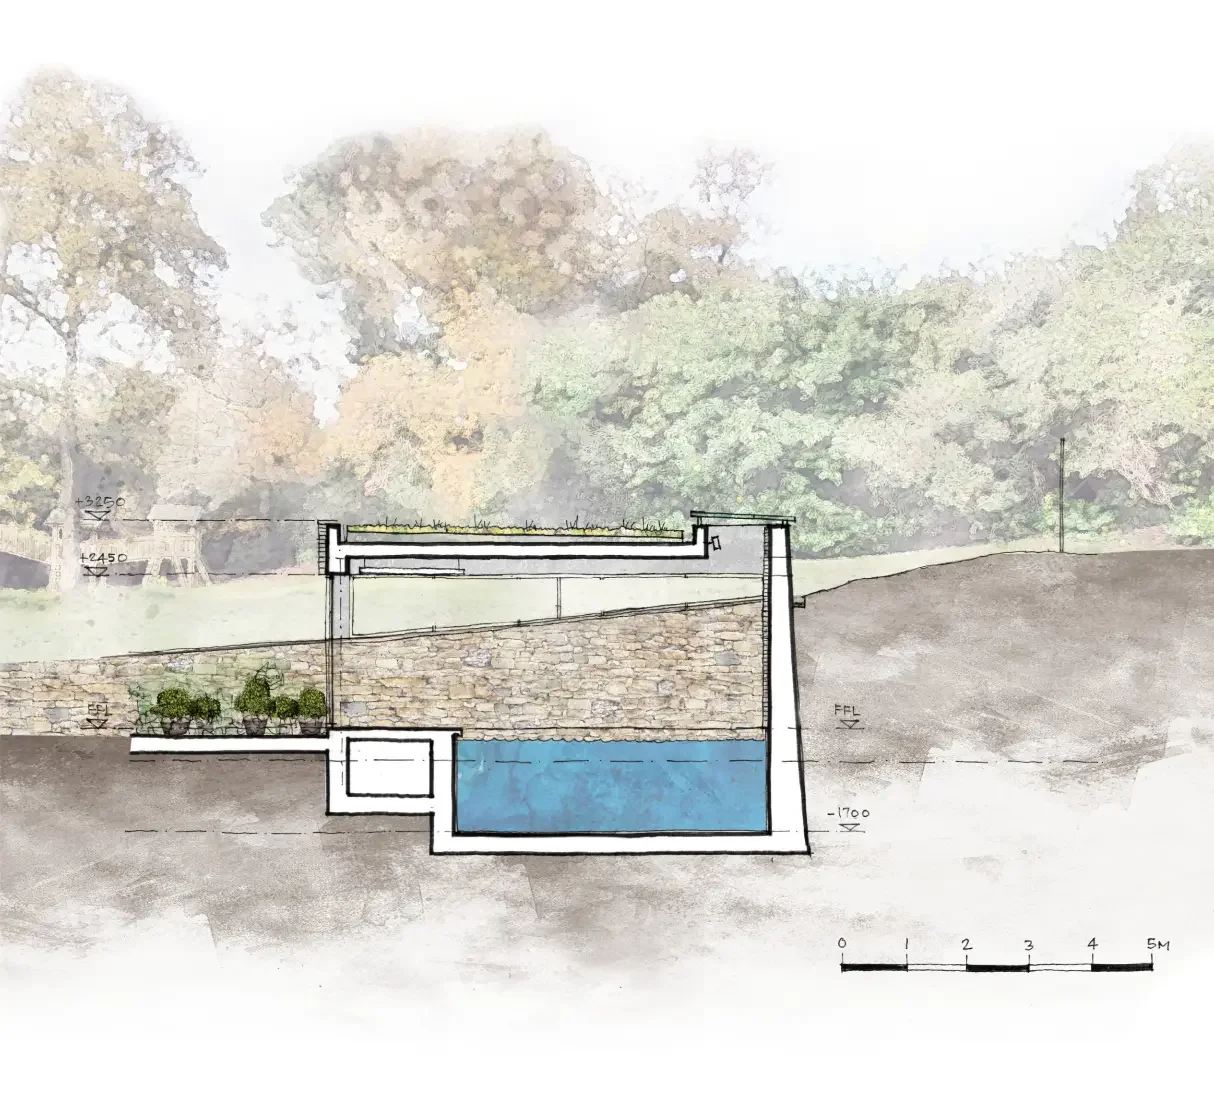
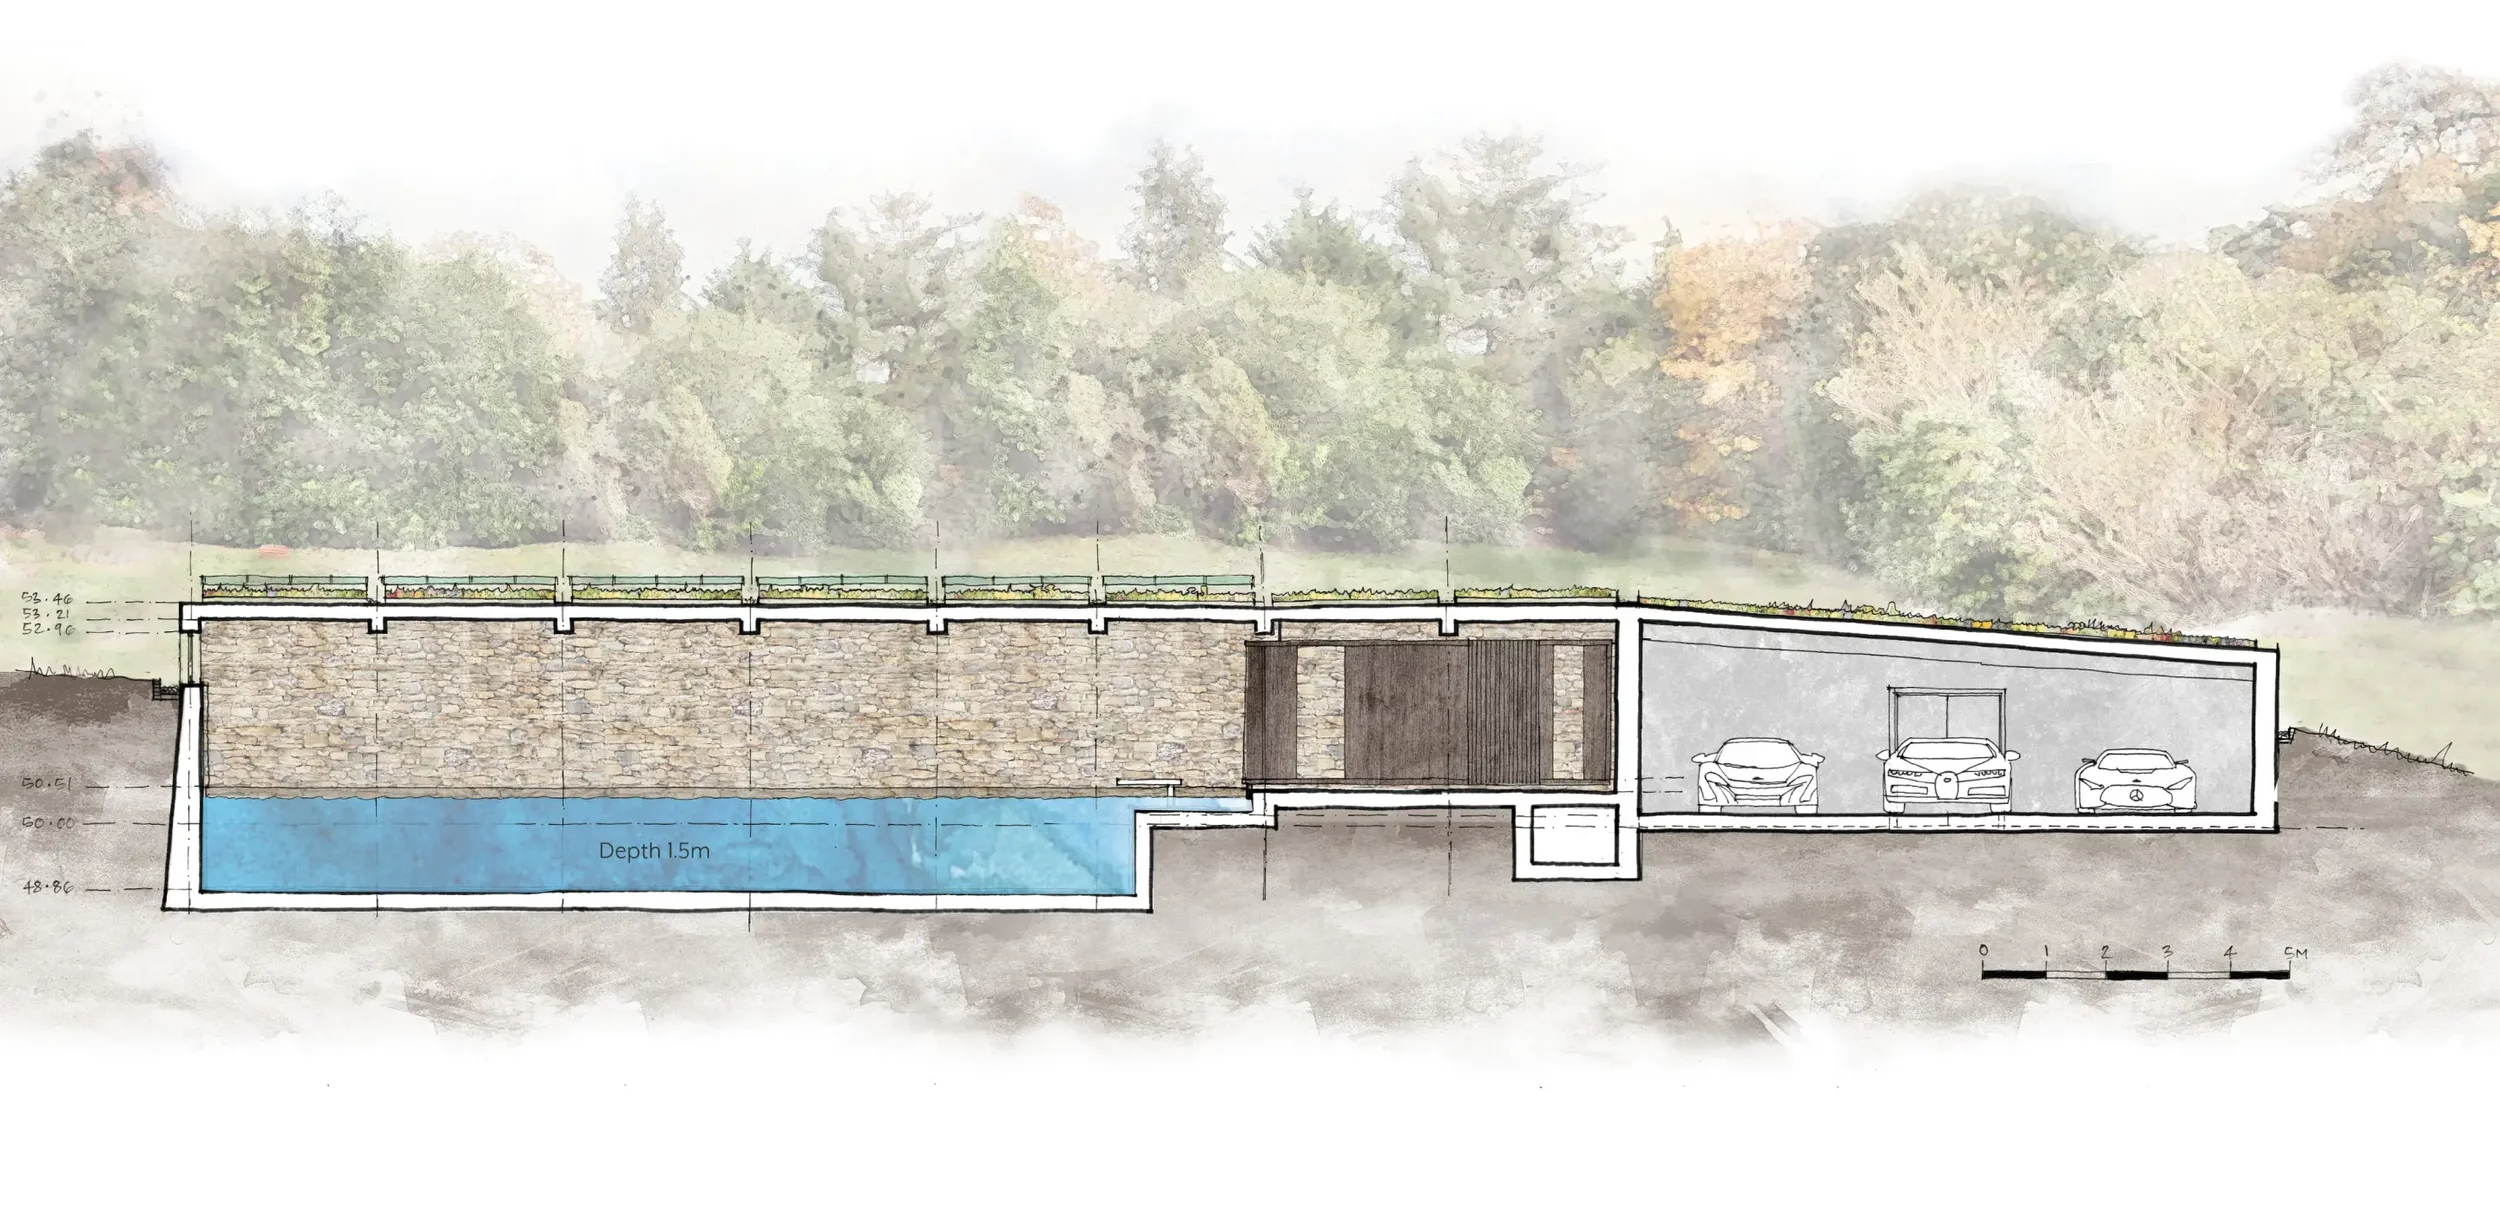
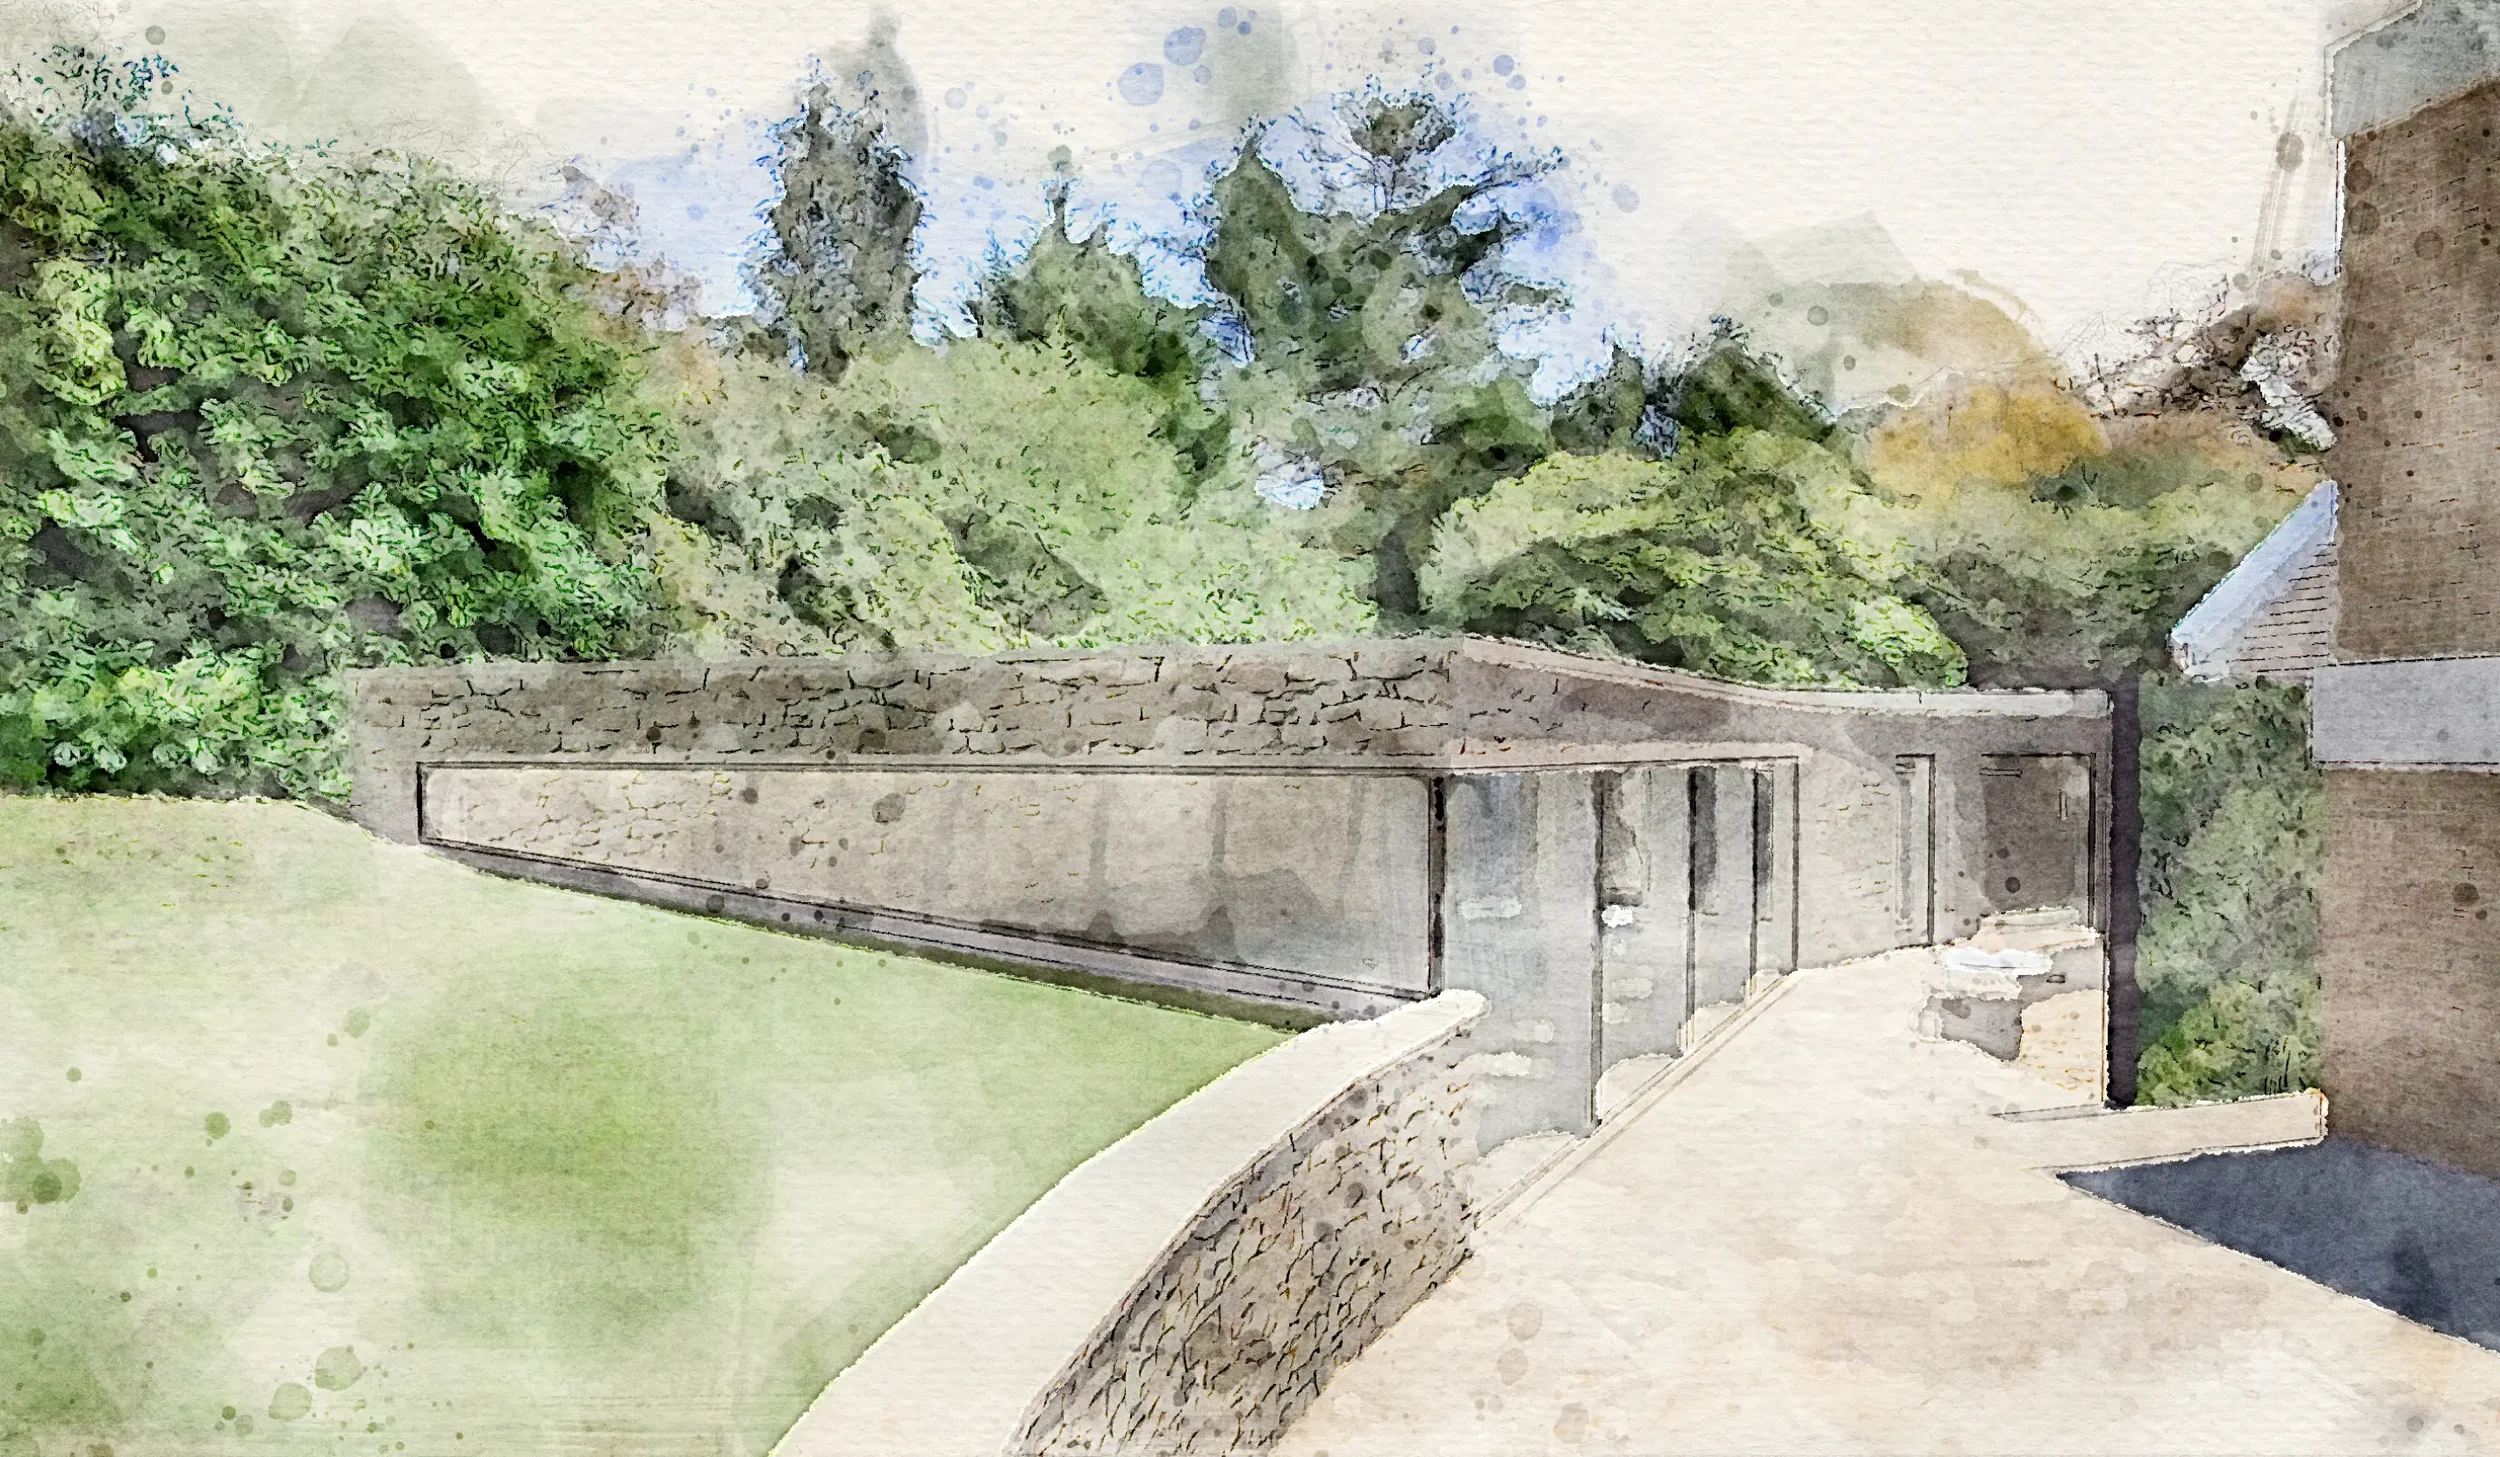
The building follows the contours of the site, nestling into the surrounding landscape with a planted roof that allows the garden to visually continue across the architecture. Natural stone, glass and a restrained palette give the new structure its own contemporary identity while maintaining a connection with the existing house.
A lightweight glass link forms the transition between old and new, framing views and allowing the landscape to remain visible as you move between the house and the new wellness spaces.
The architecture sits low within the grounds, with the landscape remaining the dominant feature of the site.
The pool experience
Bringing nature inside
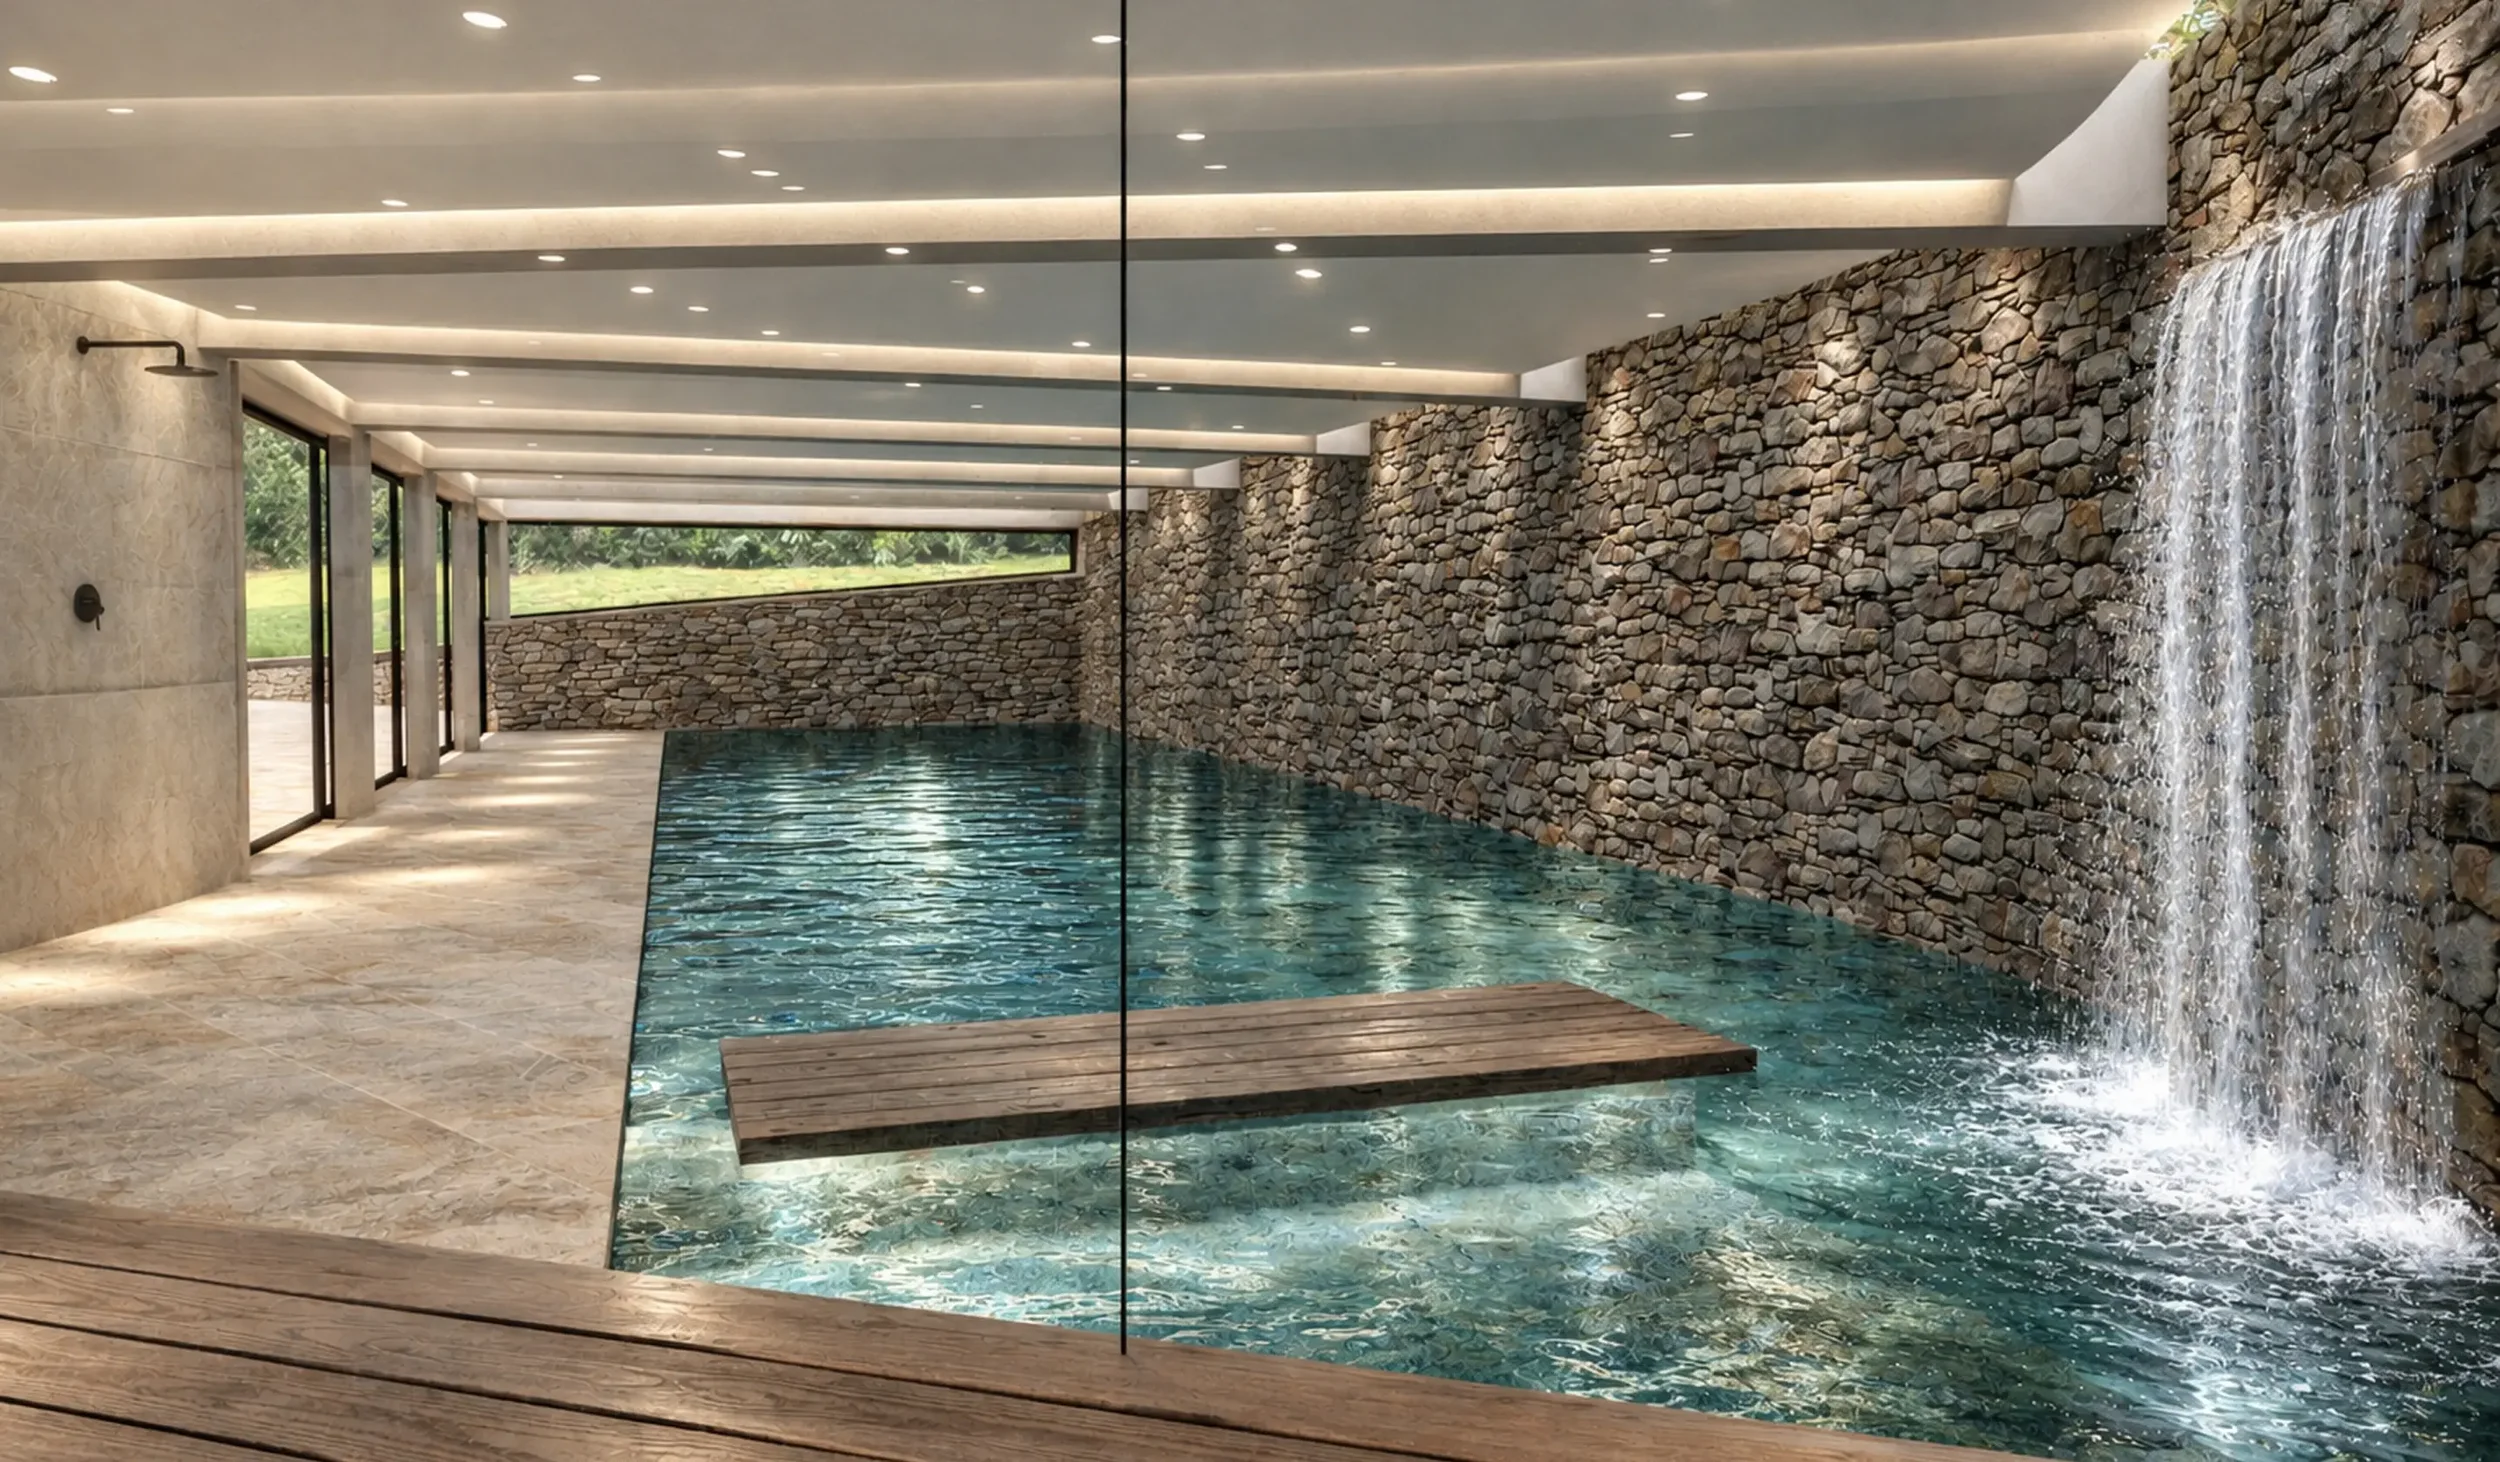
At the heart of the scheme is a 15 × 5 metre swimming pool, giving the client the space for serious swimming within her own home.
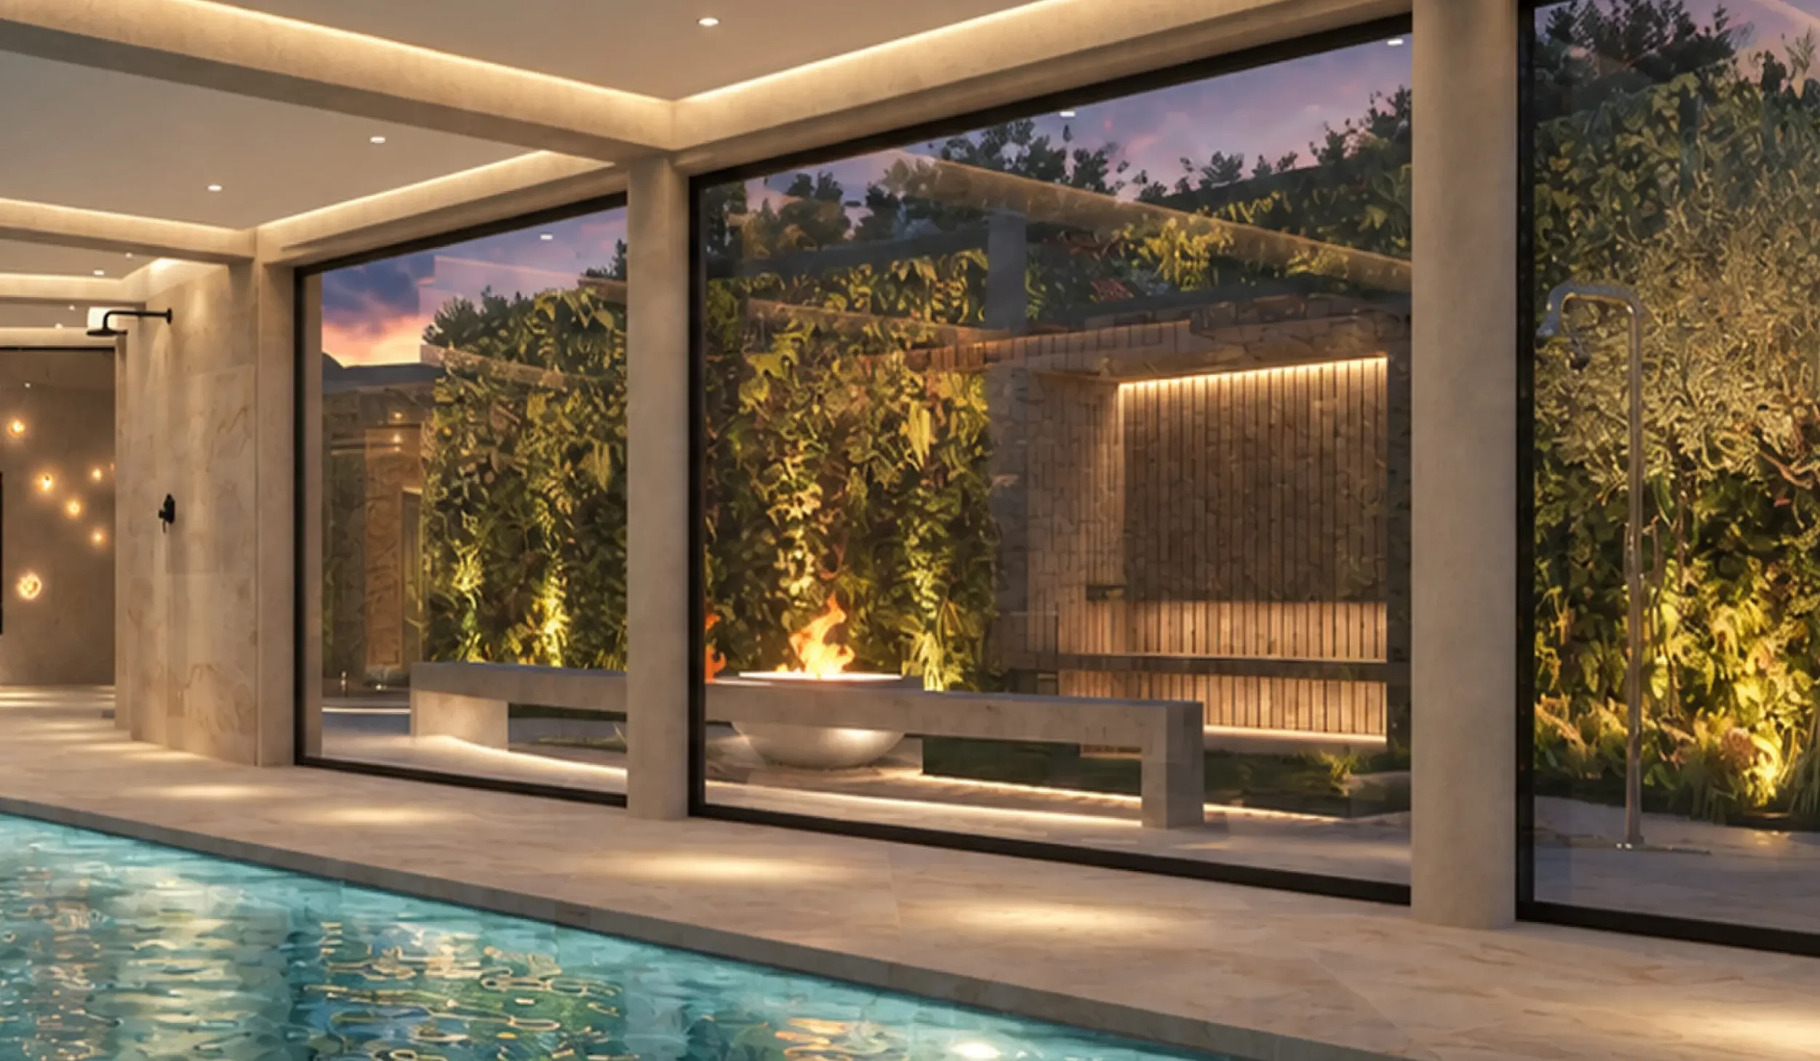
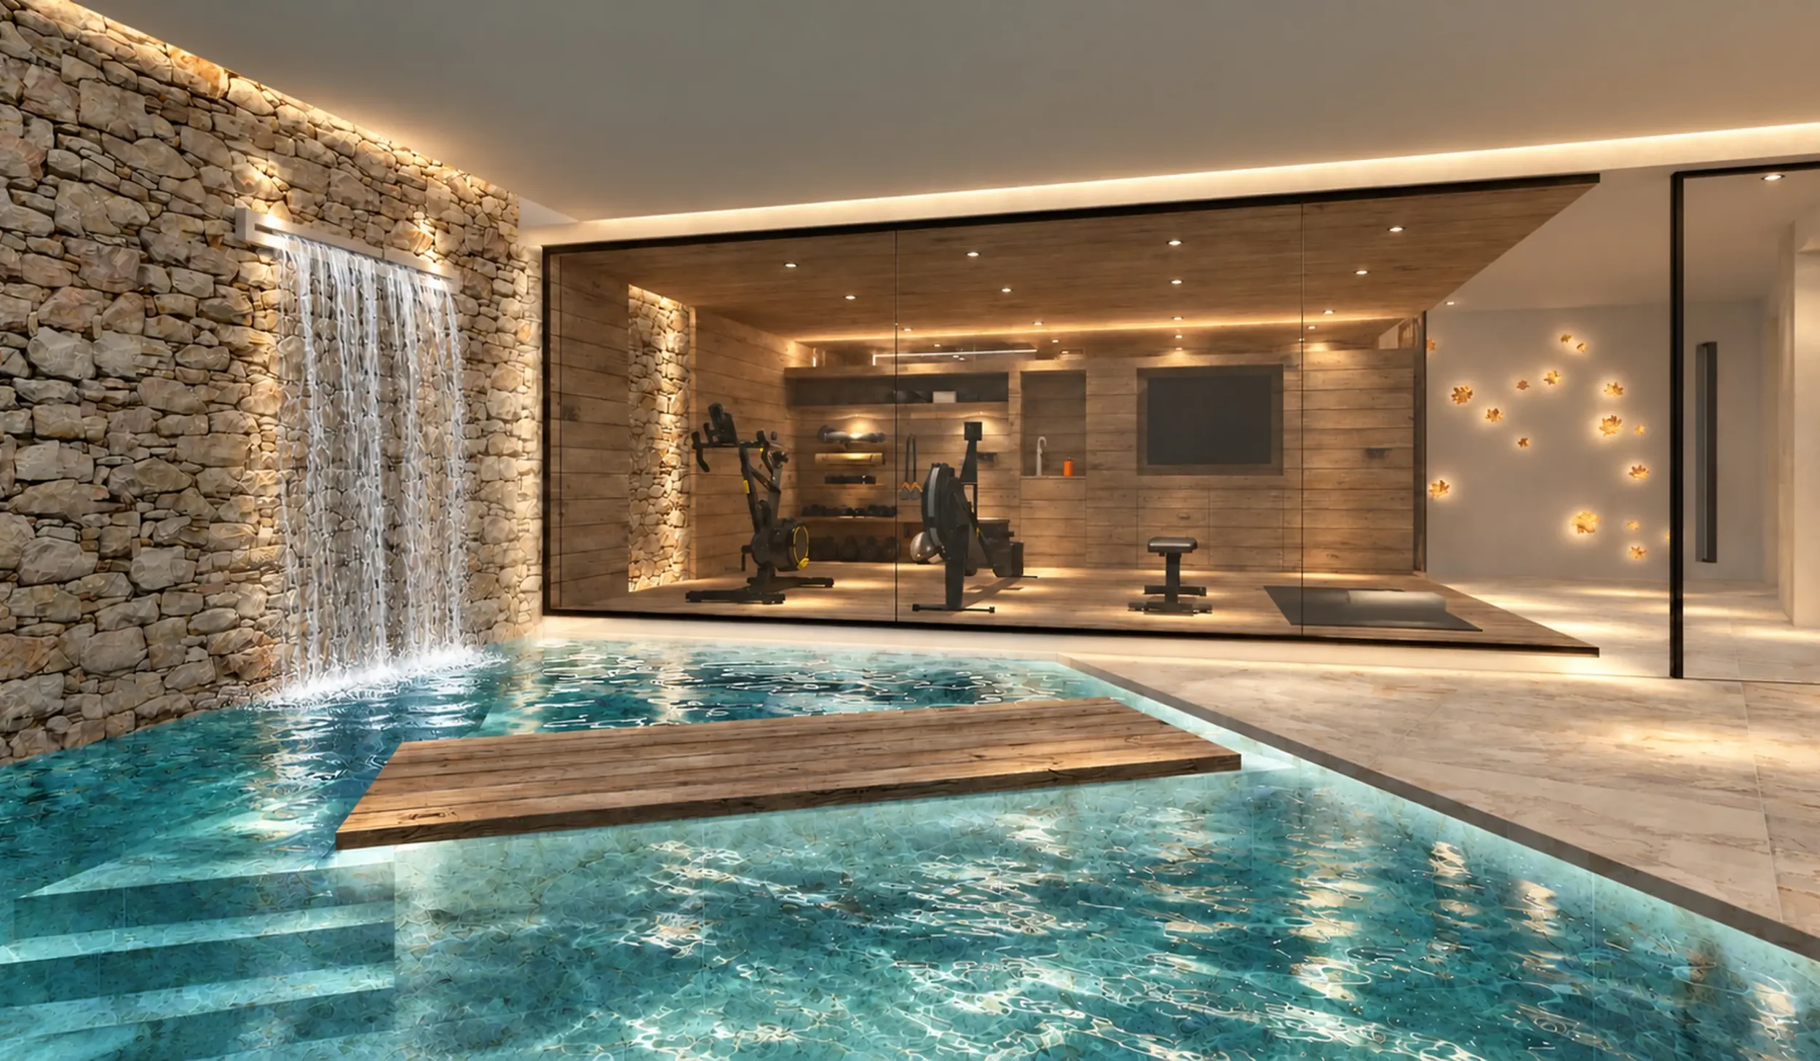
The pool interior draws the landscape into the building. Large areas of glazing frame views across the garden, while natural stone, water and carefully controlled daylight create a calm, immersive environment.
A dry-stone wall runs alongside the water, complemented by a feature waterfall and a narrow slot window framing the landscape beyond. Full-height glazing opens towards the garden, strengthening the relationship between swimming indoors and the natural setting outside.
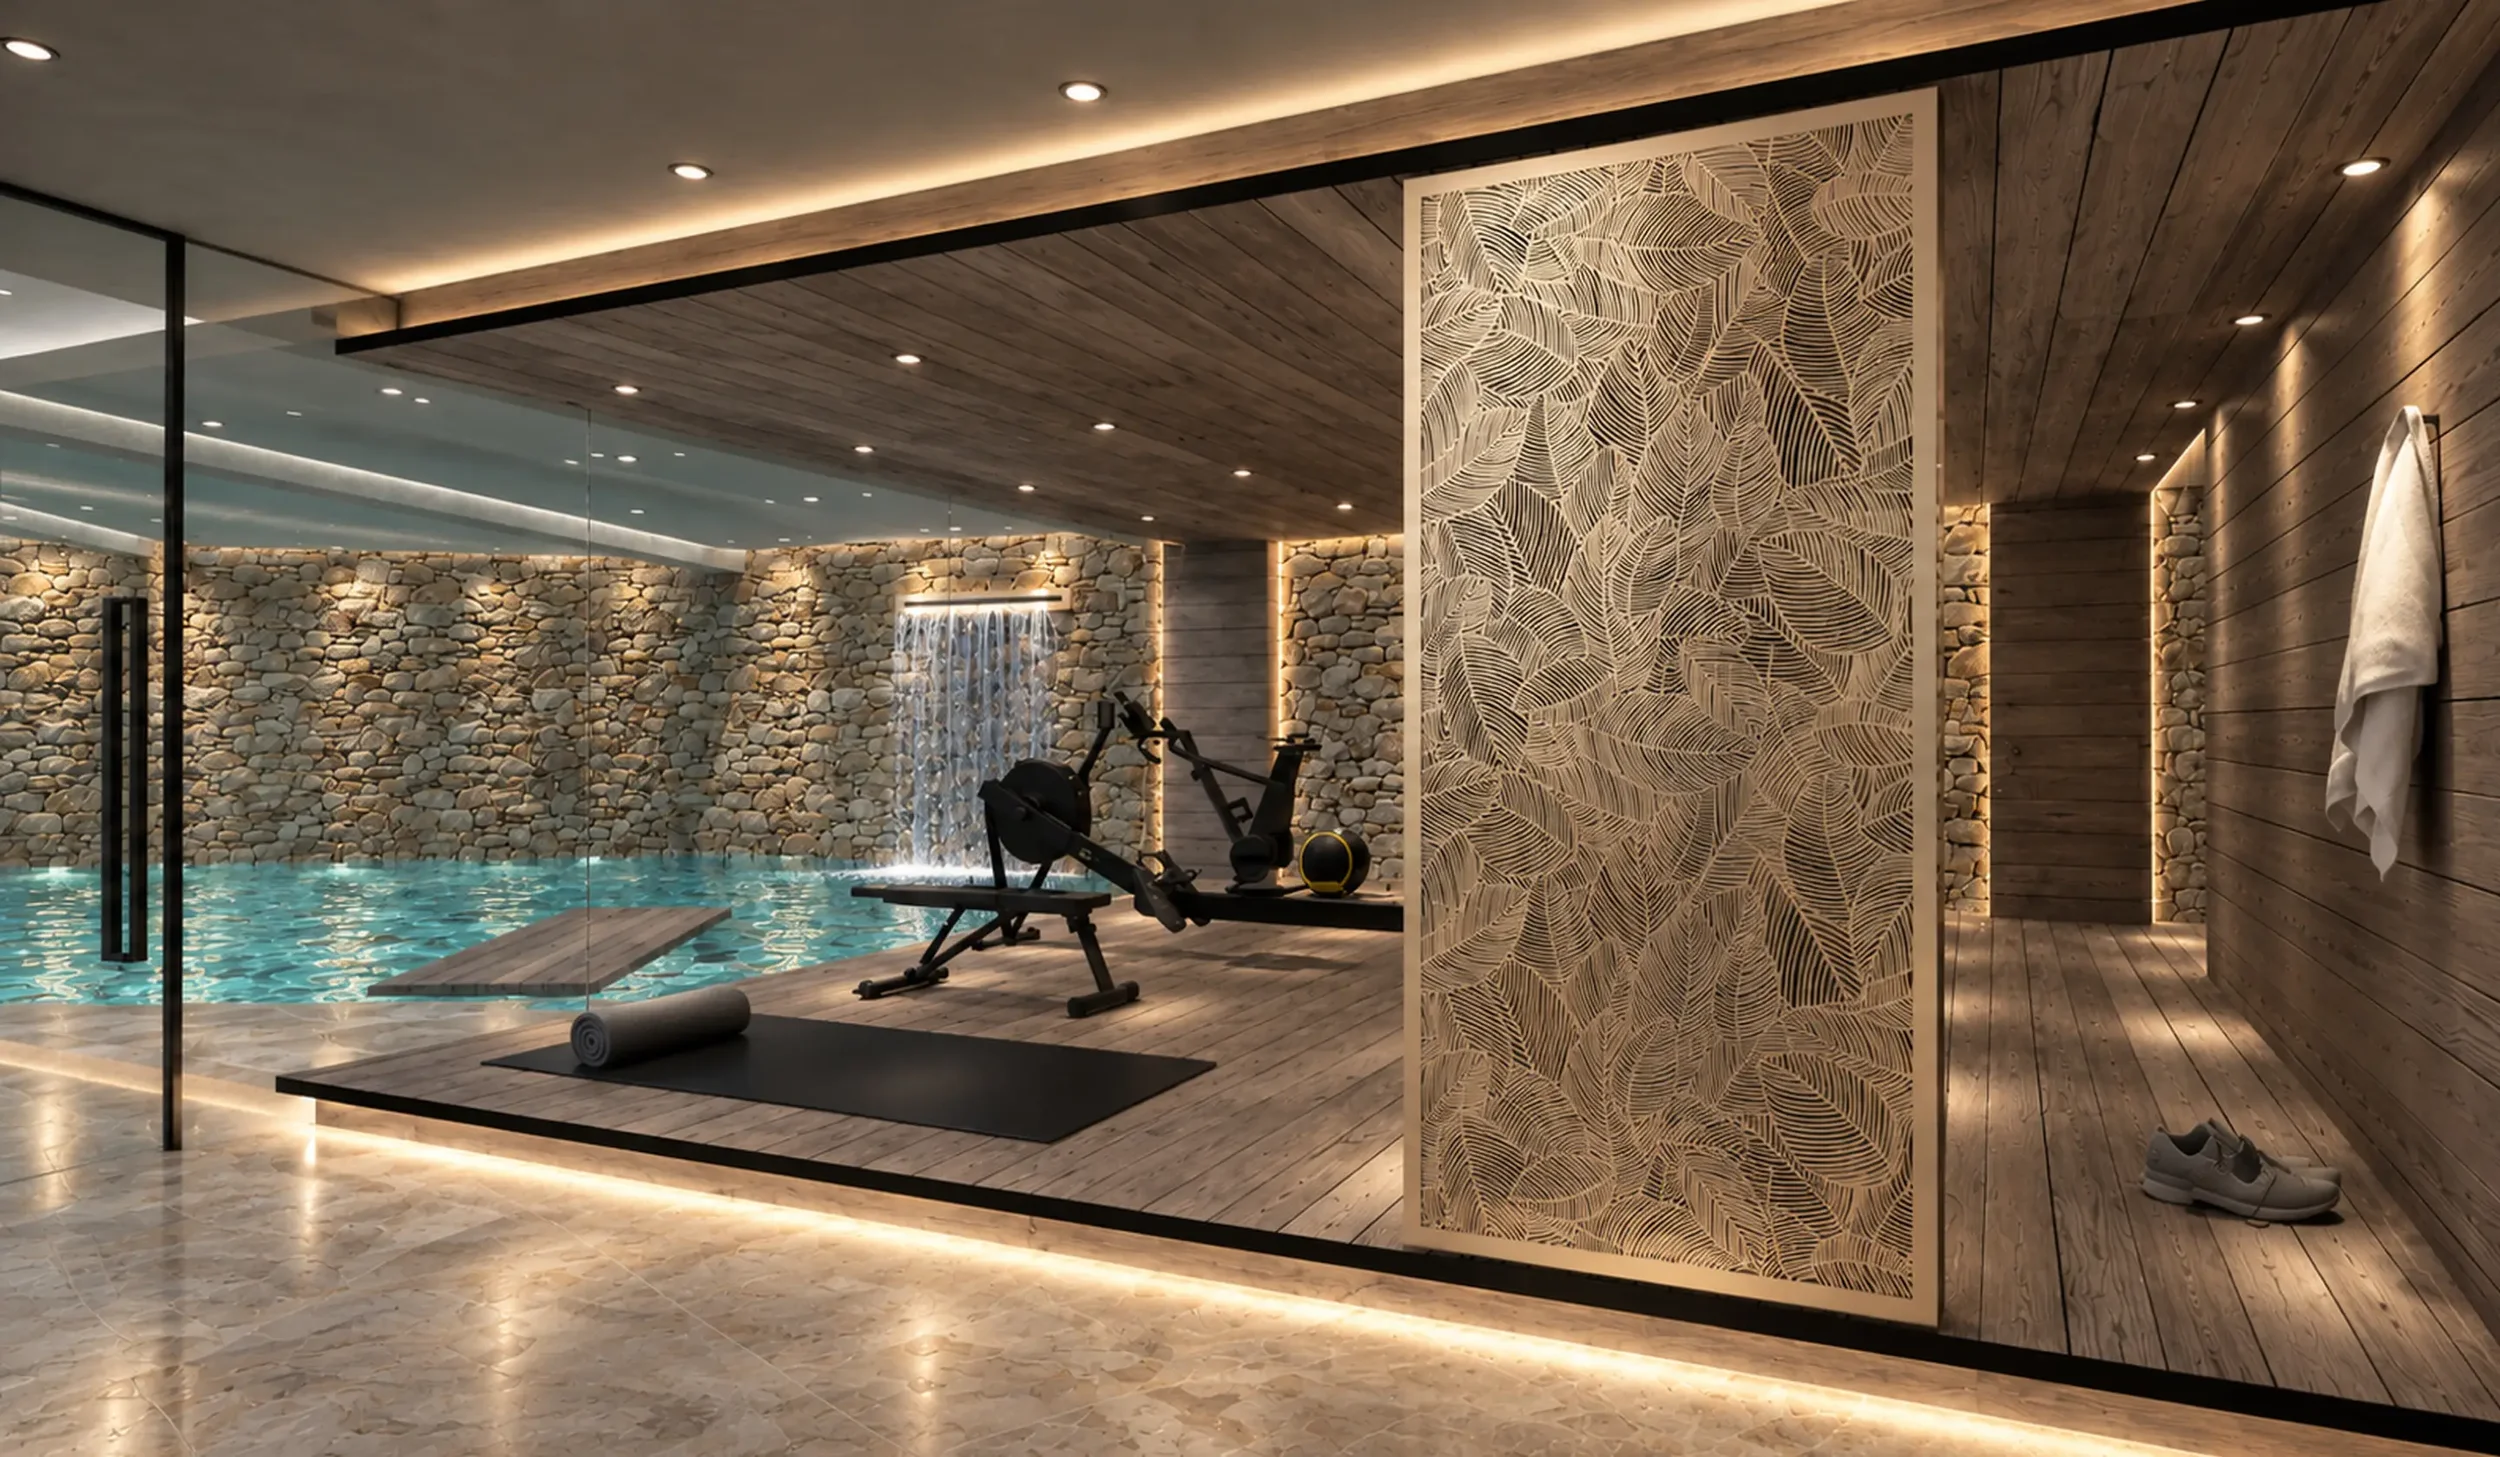
The adjoining gym and changing facilities continue the same material language, with timber, stone and views towards the water creating a consistent atmosphere throughout the wellness spaces.
The spa garden
Extending wellness outdoors
The wellness journey continues into a secluded spa garden, with a sauna, outdoor shower, fire pit, integrated seating and planting creating a sheltered place for relaxation.
The garden connects directly with the pool, allowing the family to move easily between swimming, heat, cooling and time outdoors. Natural materials and dense planting provide privacy and enclosure, strengthening the connection between wellness and the surrounding landscape.
Sustainability
A building shaped by its setting
Sustainability was important to the client from the outset and aligned closely with our own approach to the project.
The design incorporated a planted sedum roof, reclaimed local stone and new tree planting, helping the building settle naturally into its surroundings.
Renewable and energy-efficient technologies explored within the scheme included solar thermal panels, air and ground-source heating, alongside the potential to recycle pool backwash for grey-water use.
Embedding the new building into the site also reduced its visual impact. From the garden, the planted roof and low architectural form allow much of the building to disappear into the landscape.
The outcome
Home wellness, integrated with nature
The design brings together architecture, swimming, fitness and outdoor wellness within a single, considered environment. Carefully integrated into the contours of the site, the new building has been conceived to feel part of the landscape rather than an addition to it.
Natural materials, expansive glazing and a planted roof establish a strong connection between the interior spaces and the surrounding gardens, while the pool, gym and spa garden offer a complete wellness experience designed around everyday life.
The result is a distinctive vision for private wellness, where contemporary architecture and nature work together to create a place for movement, relaxation and restoration.
Thinking about a spa of your own?
From a single beautiful wellness space to a complete private spa, we create environments designed around you, your home and the way you want to live.