
Spa feasibility, concept & detailed design
Silverlake Lakeside Spa Retreat
RESIDENTS & GUEST SPA | DORSET, UK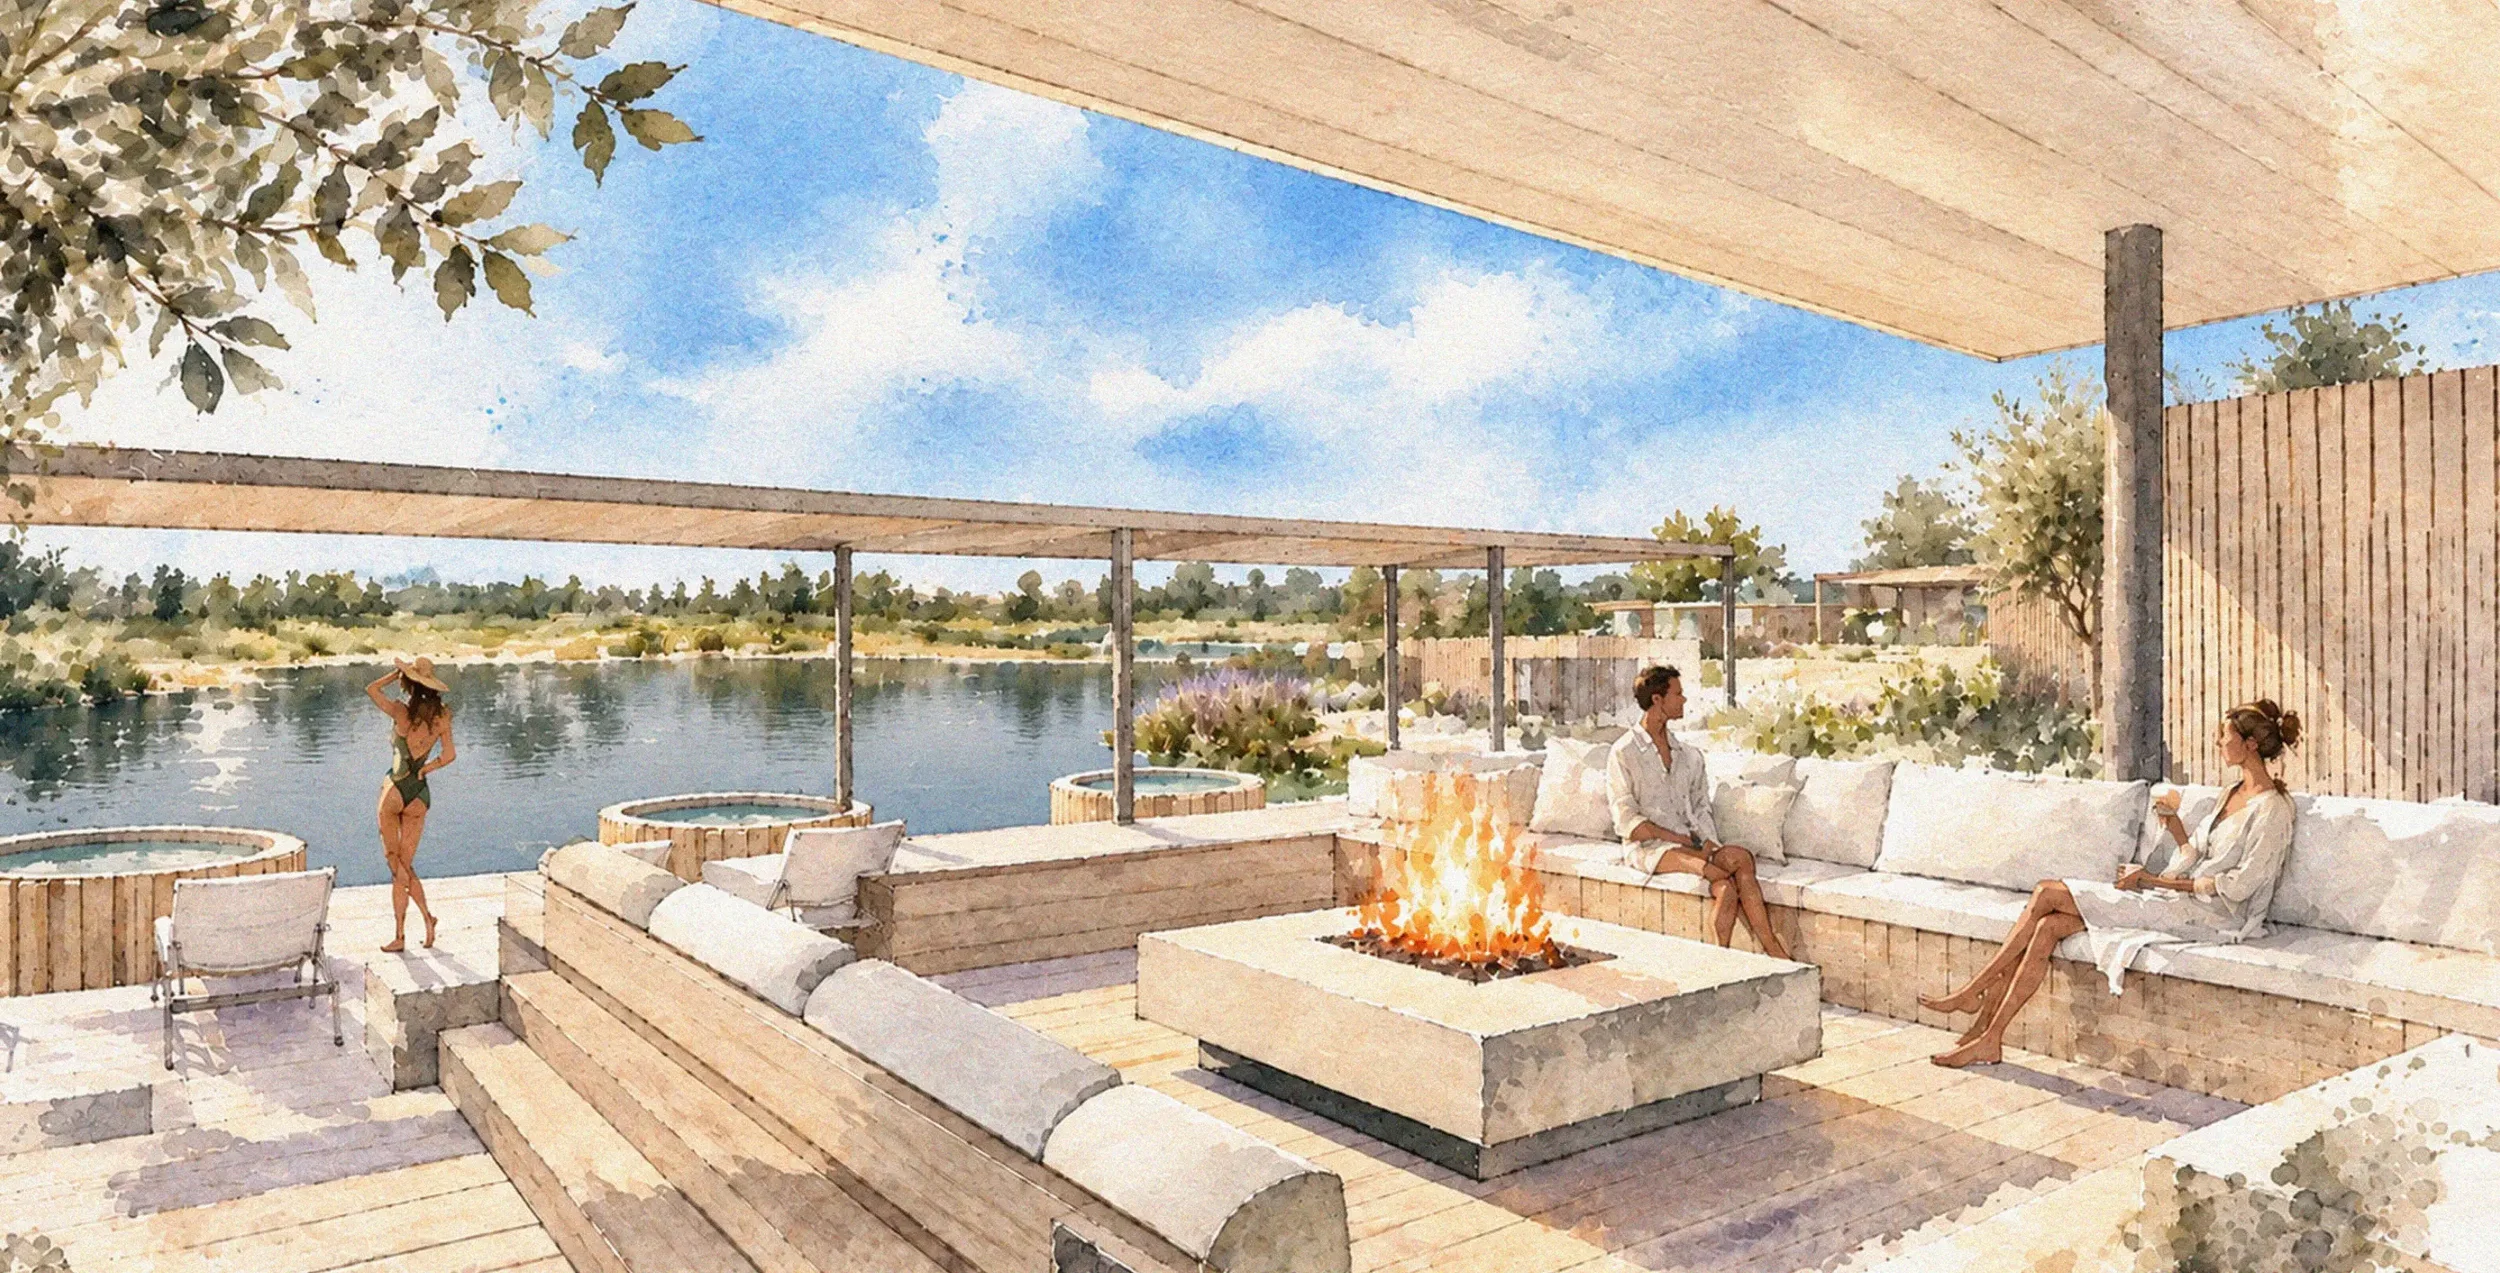
A long-term vision for spa and wellness.
From early feasibility through to the detailed design of an alfresco spa retreat, our work explored how wellness could become an integral part of Silverlake’s lakeside setting.
Our role
SPA FEASIBILITY & CONSULTANCYFeasibility, commercial thinking and operational planning for a wider spa, wellness and leisure offer for residents and guests.
Developing the Alfresco Spa Retreat, guest journey and wellness experiences around Silverlake’s lakeside setting.
SPA CONCEPT & EXPERIENCE DESIGNDETAILED DESIGN & SPECIFICATIONSpatial planning, detailed layouts, materials, furniture and schedules.
The brief
Exploring the opportunity for wellness
Set within a landscape of lakes, heathland and nature, Silverlake Dorset offered an opportunity to create a wellness experience with a strong connection to the outdoors.
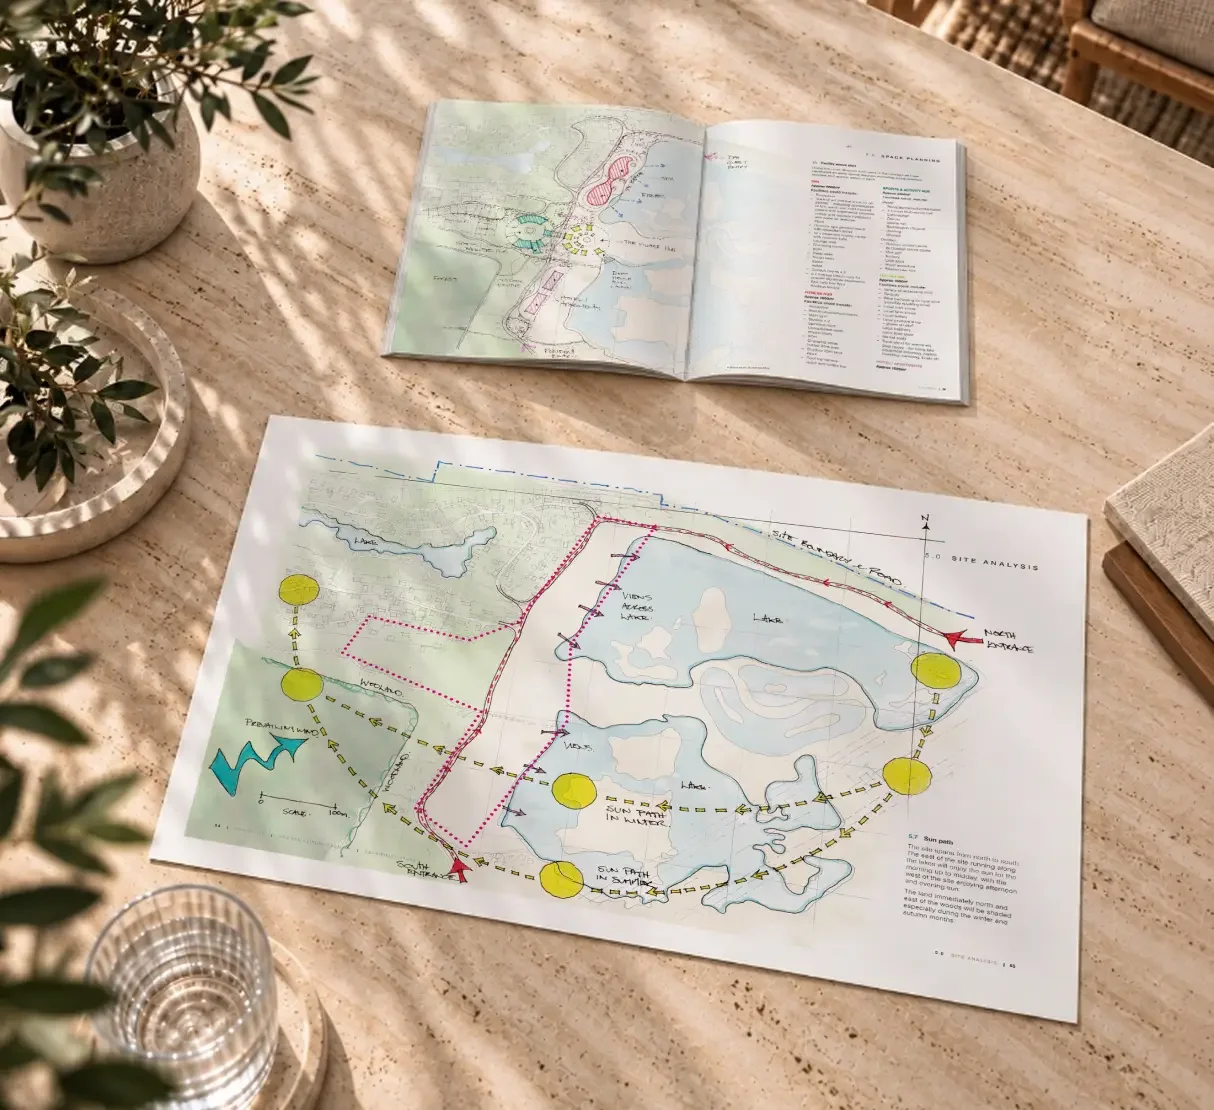
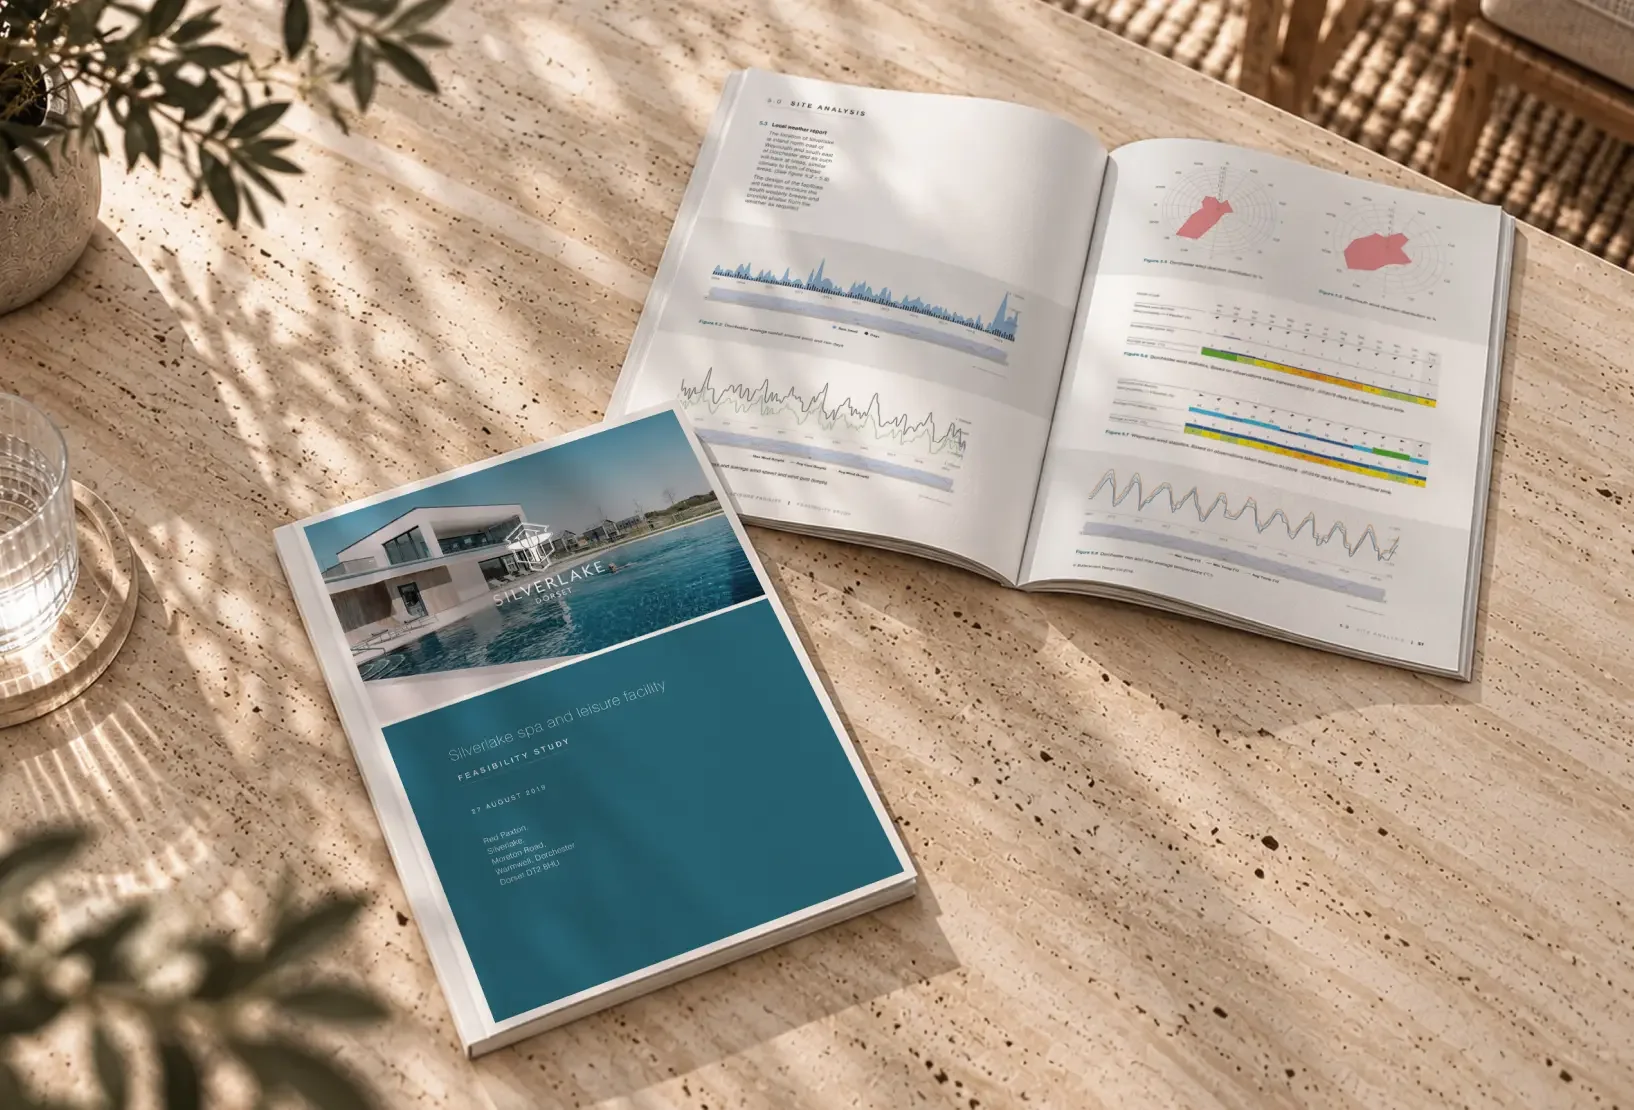
Butterscotch Design was appointed to explore the feasibility of a wider health, fitness and spa offer for the estate. Working alongside LA Architects, who developed the concept for the main pool and leisure facility, we considered how spa and wellness could complement the wider leisure proposition and form part of Silverlake’s long-term development.
The feasibility work looked beyond the design of individual spaces, considering the guest experience, potential facilities, operational requirements, phasing and the commercial thinking behind the offer. This established a framework for a wellness proposition that could respond specifically to Silverlake and its landscape.
The Alfresco spa
An outdoor approach to spa and wellness
Butterscotch Design went on to develop a separate Alfresco Spa Retreat concept, designed specifically around Silverlake’s natural setting.
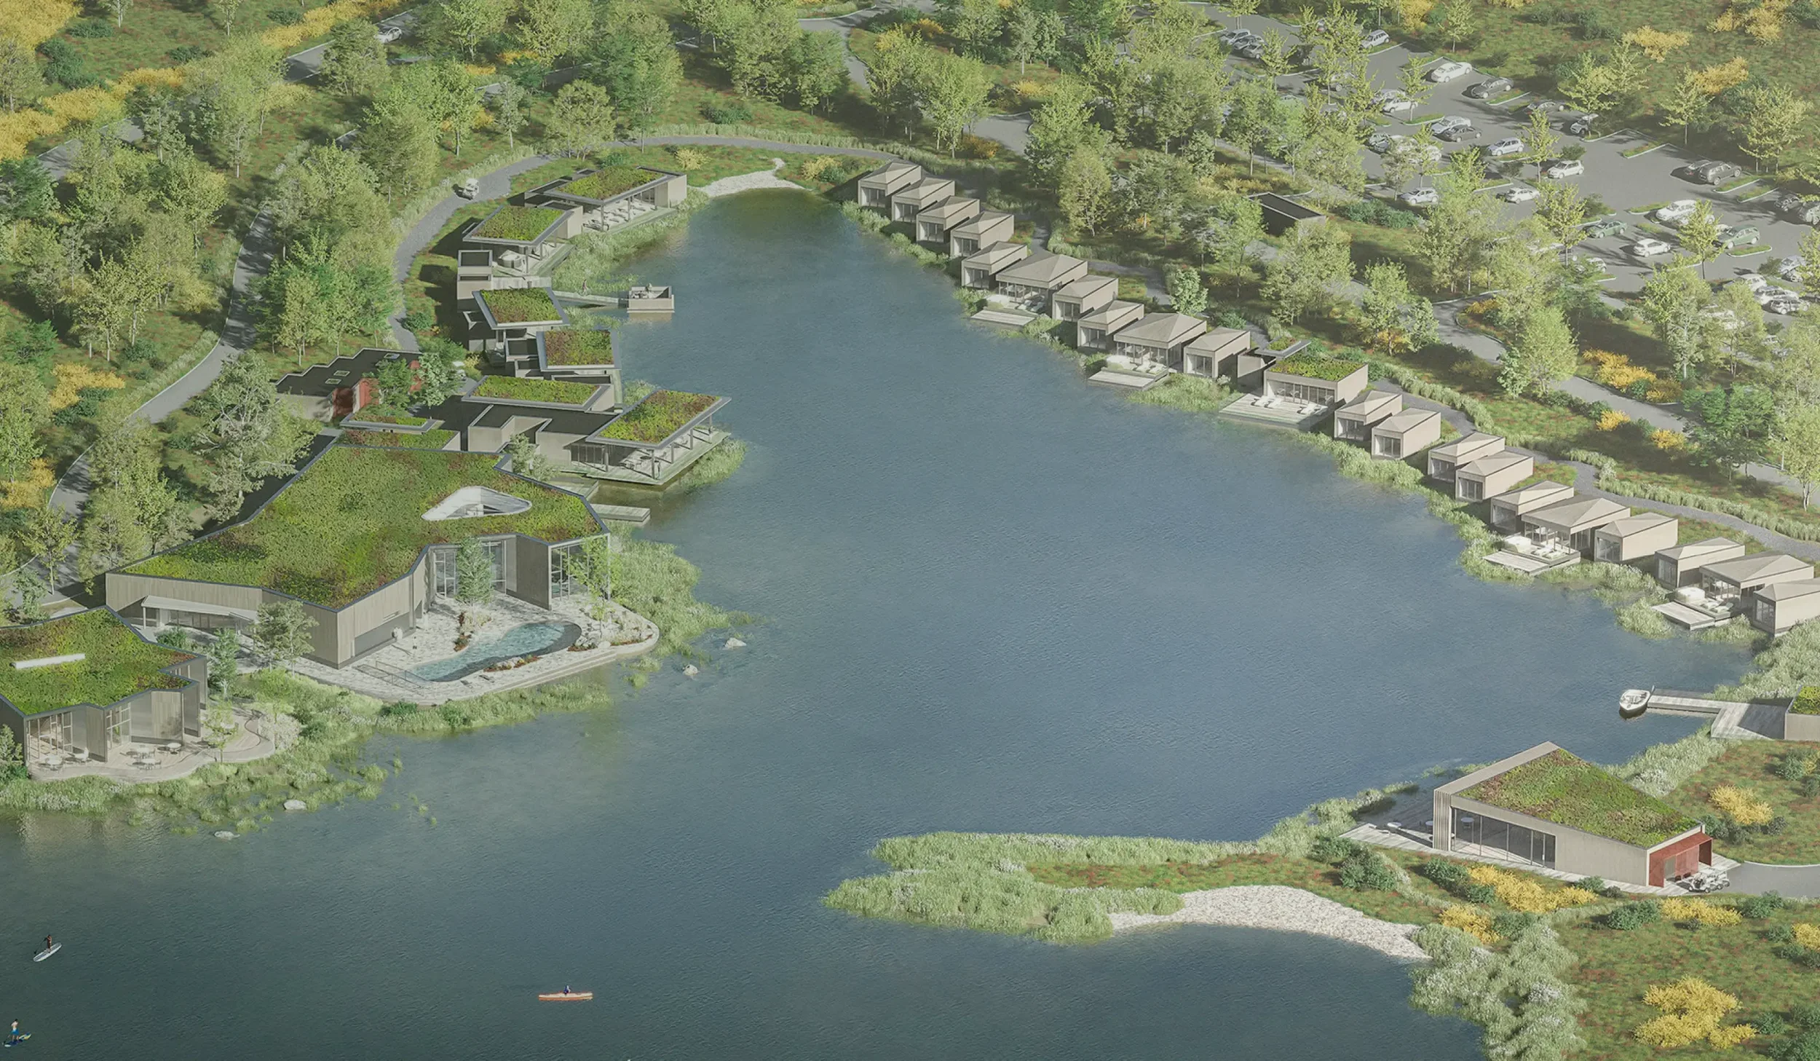
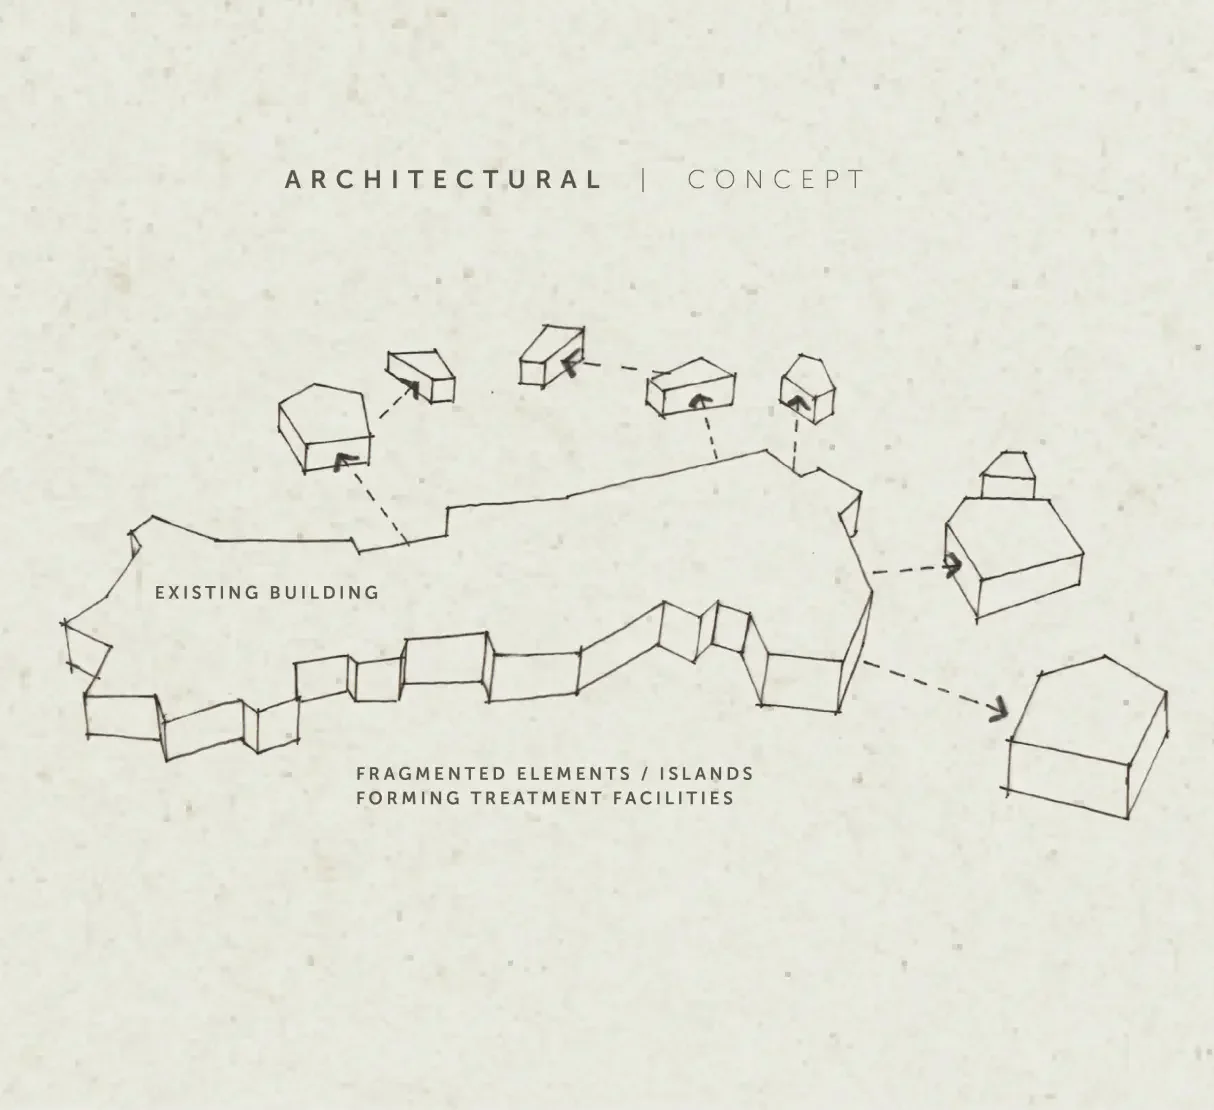
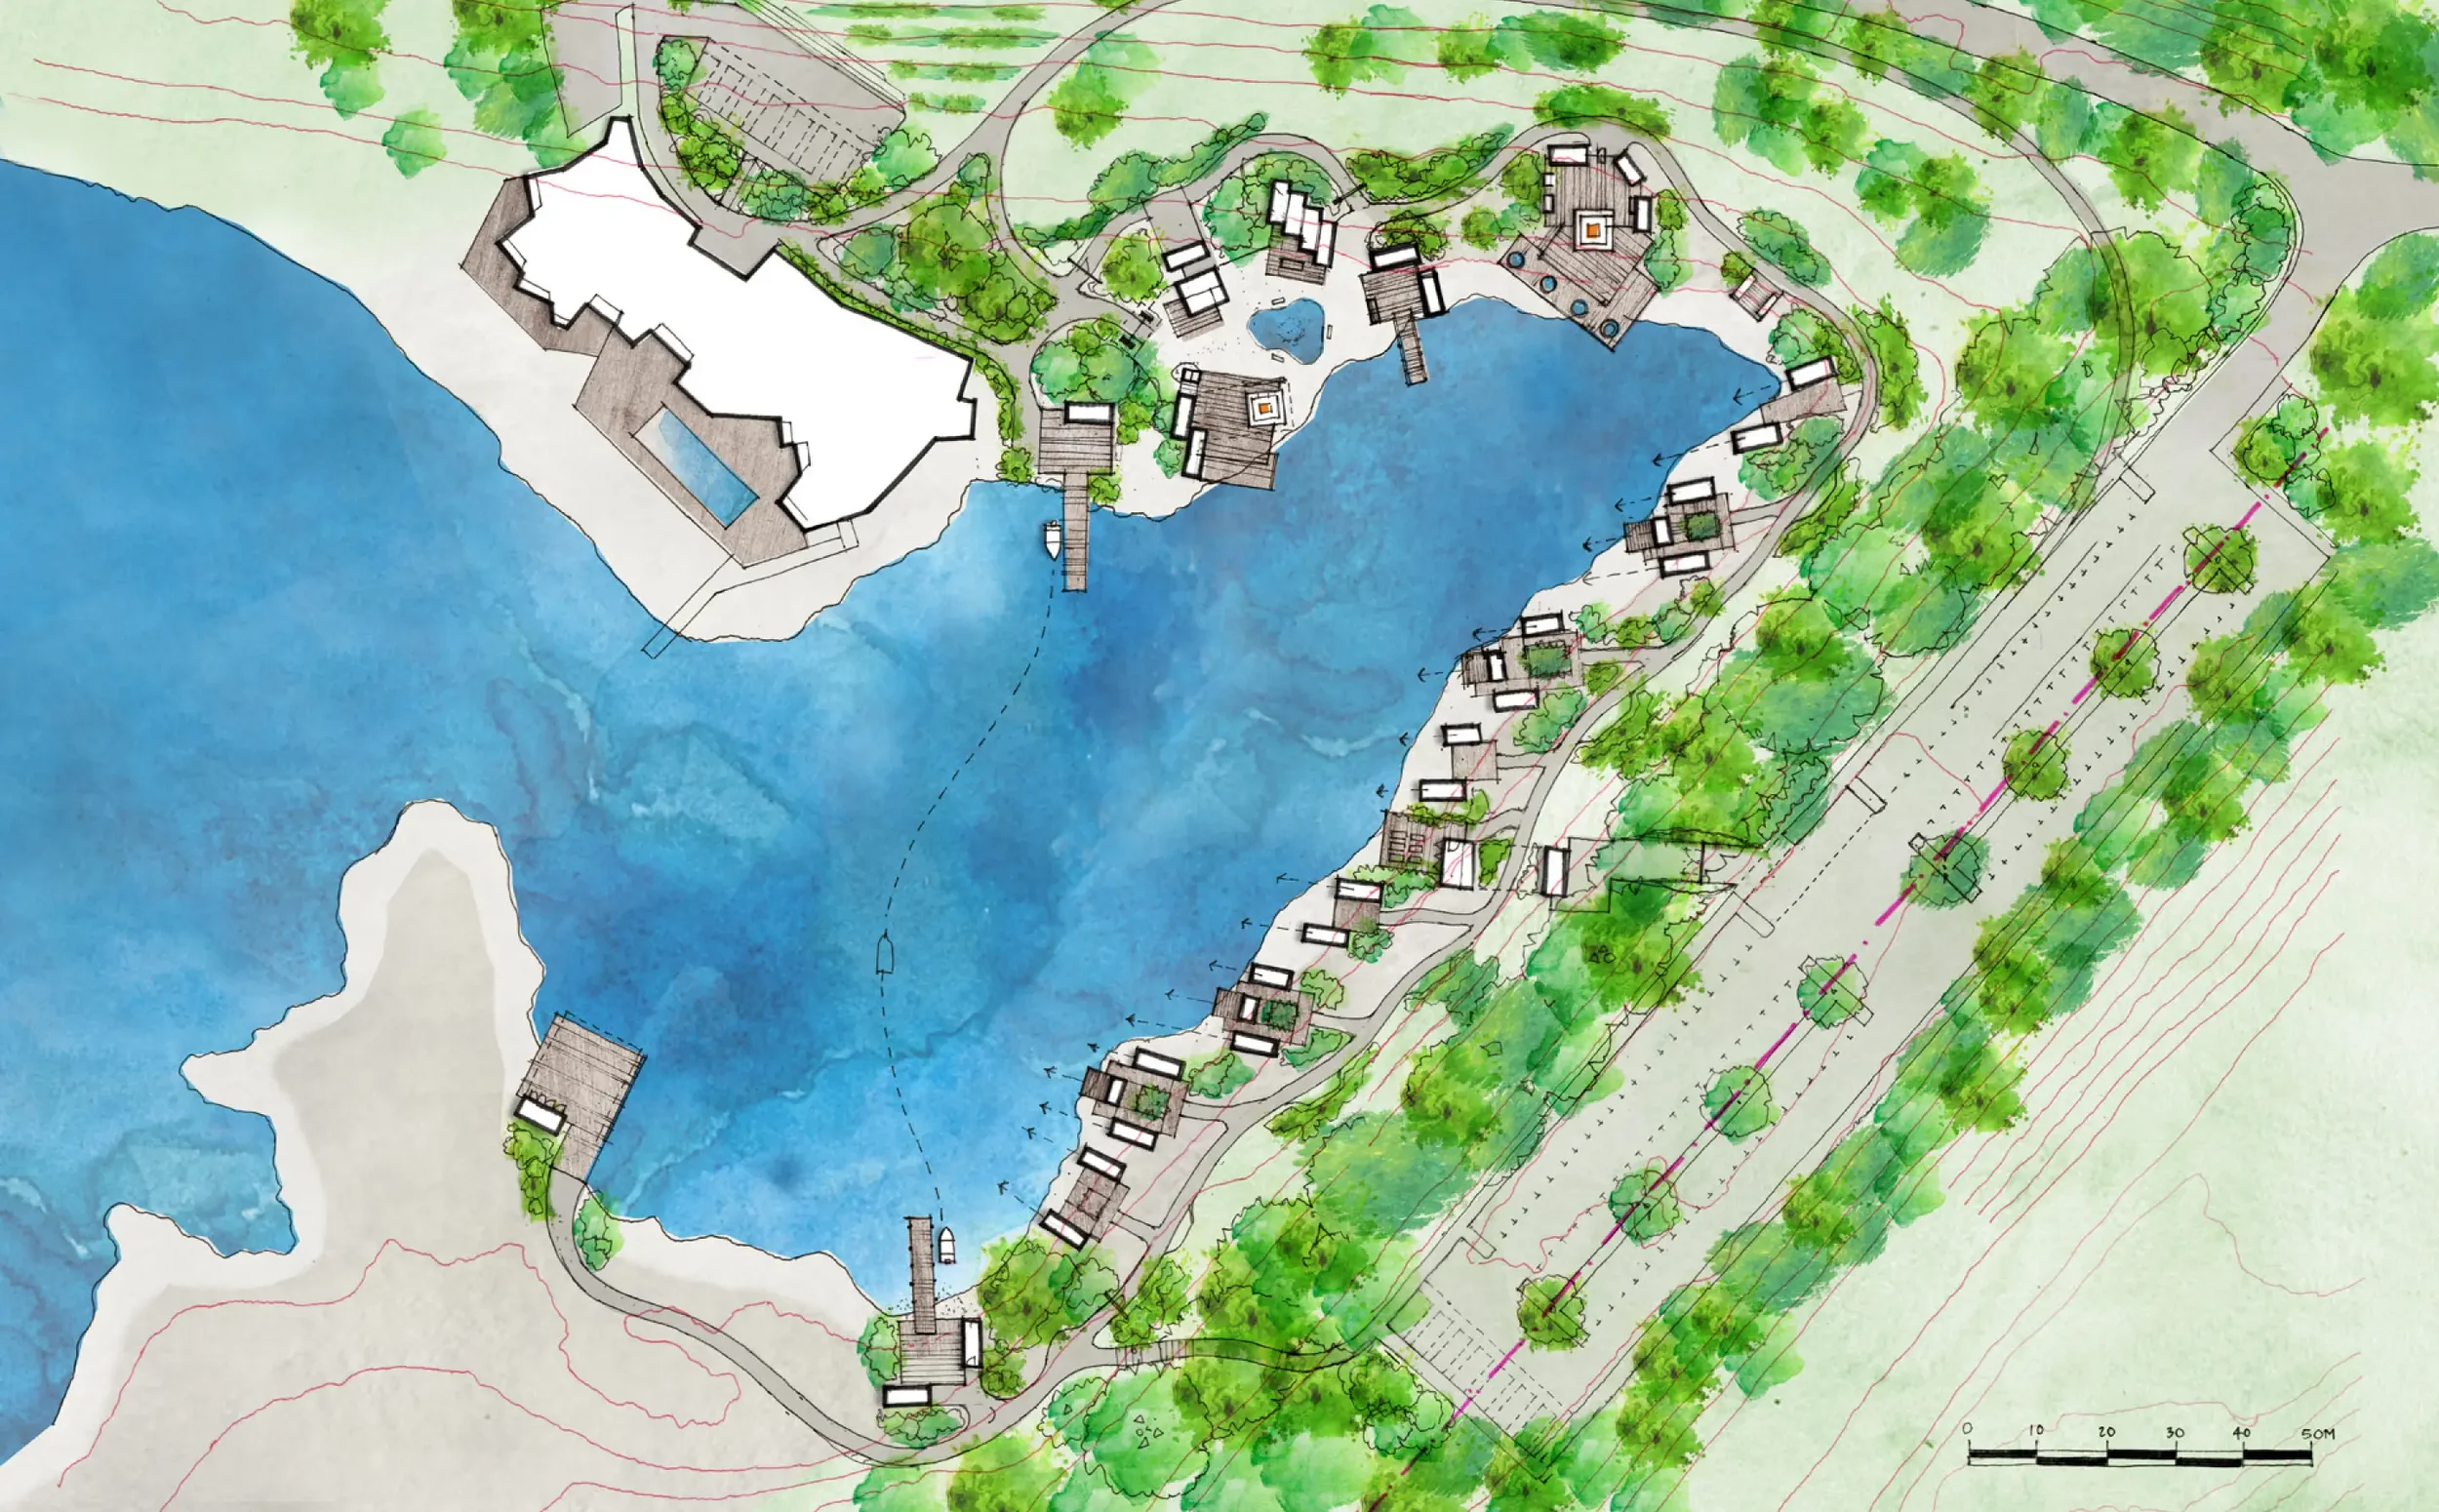
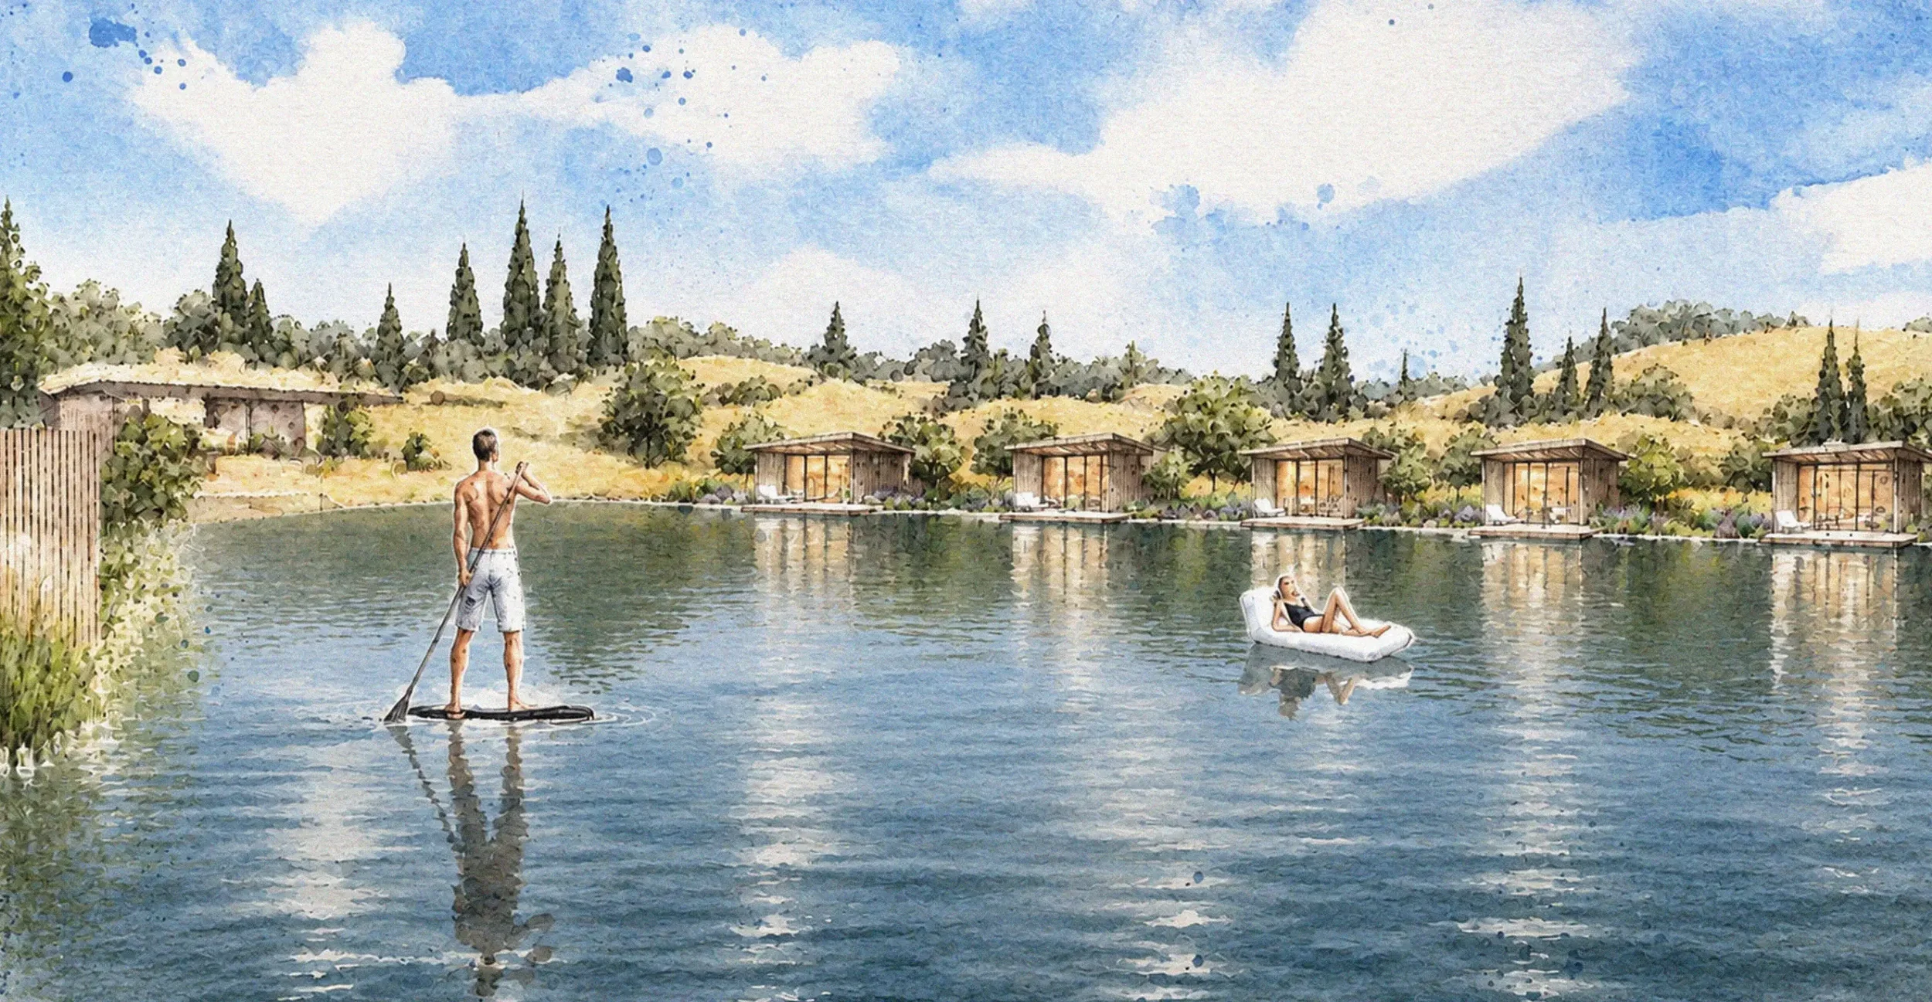
Rather than concentrating the spa experience within a single enclosed building, the proposal explored a series of smaller wellness spaces distributed through the landscape and around the lake. Arrival and changing facilities, treatment pods, private cabanas, relaxation spaces, a lakeside pavilion, water-based experiences and an extensive thermal garden were brought together as one connected guest journey.
The landscape was fundamental to the concept. Existing landforms and new planted bunds were used to create shelter, privacy and screening, while winding routes through the site allowed the different experiences to be gradually revealed. Natural materials and simple architectural forms helped the buildings sit quietly within their surroundings.
Treatment in nature
Private retreats within the landscape
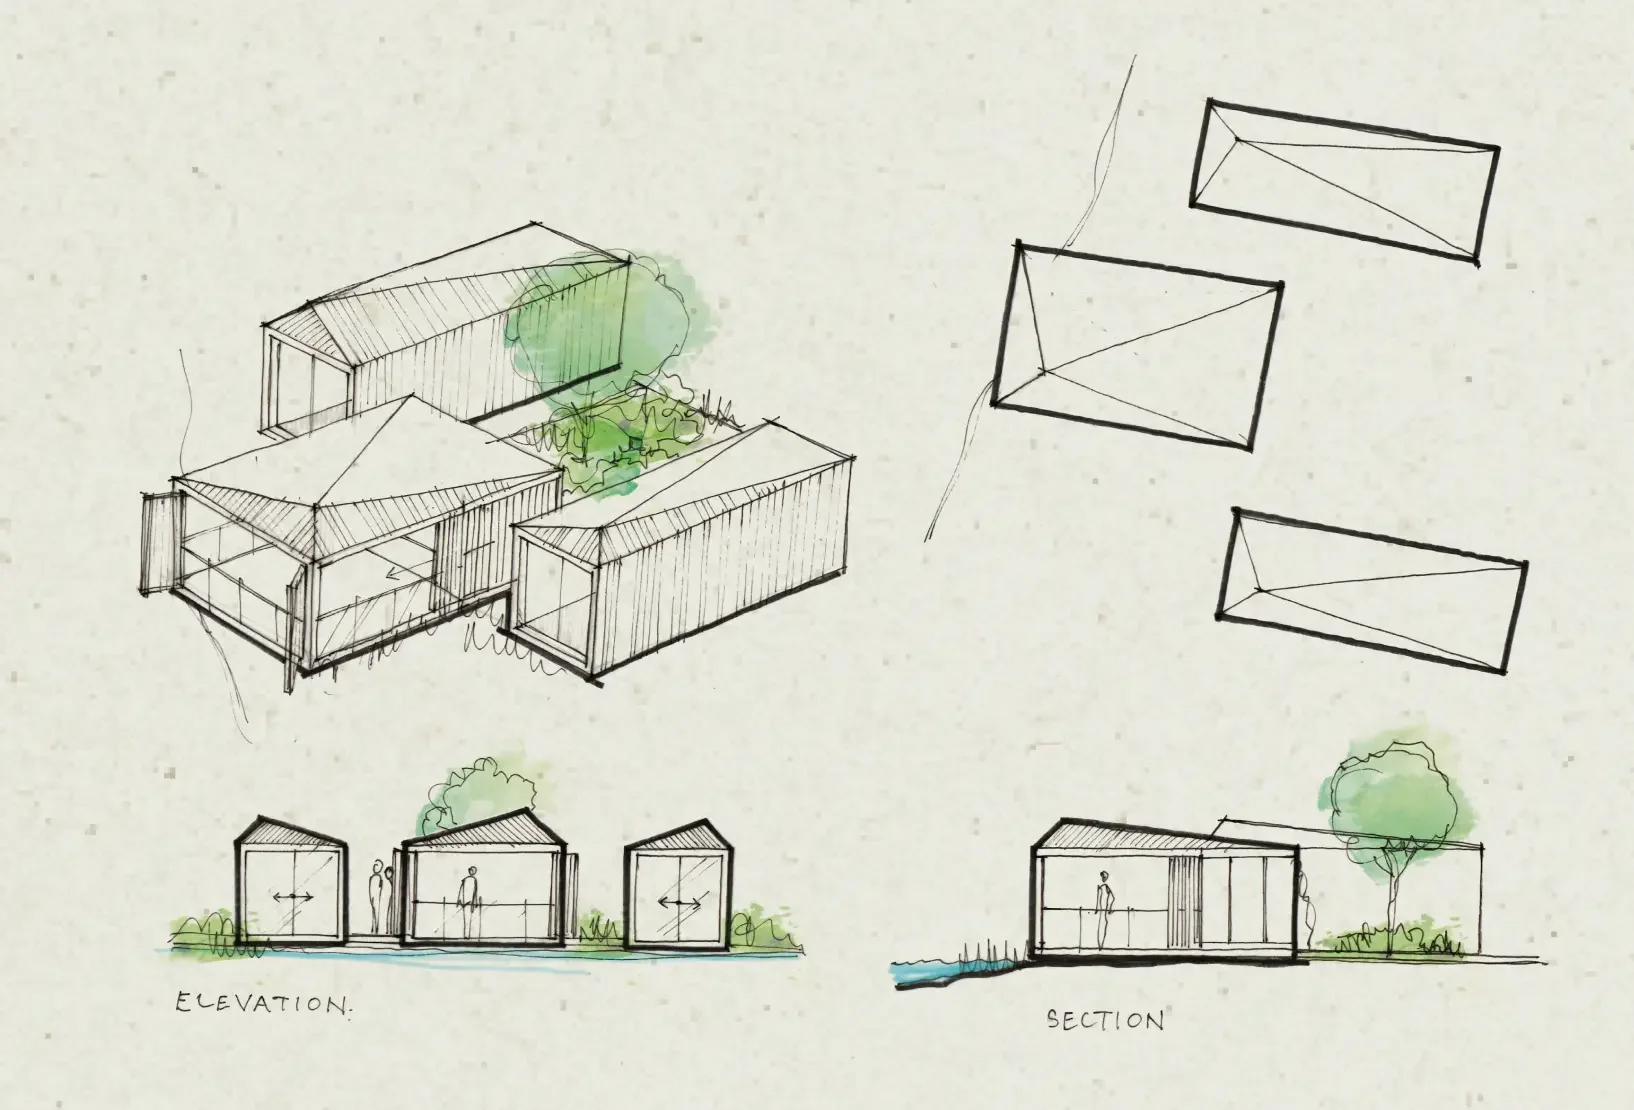
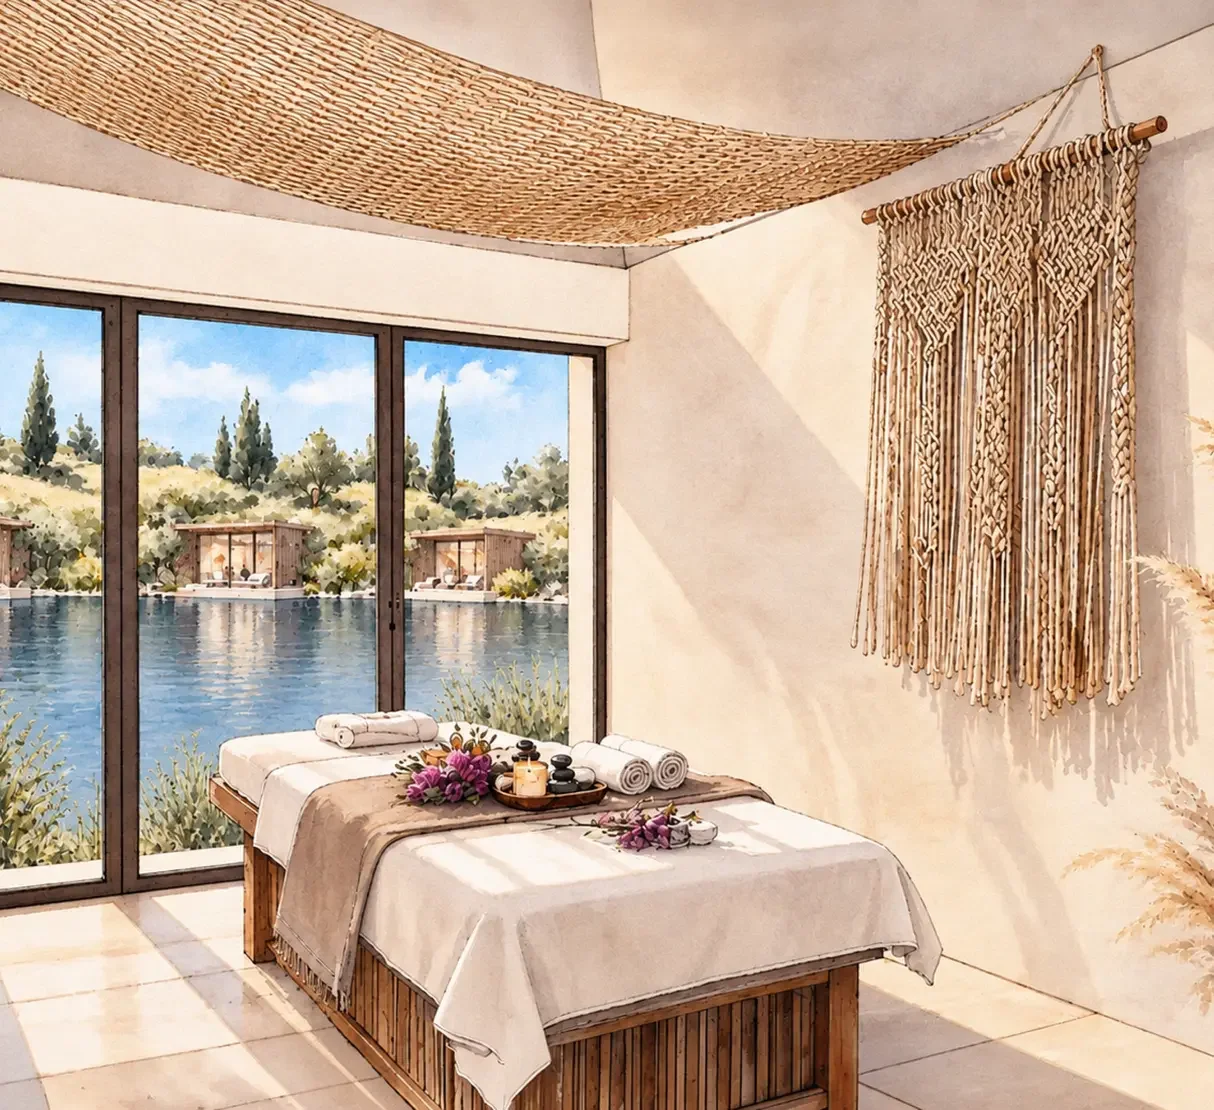
The treatment garden moved away from the conventional corridor of treatment rooms. Individual treatment pods were positioned within the landscape, creating more private and immersive spaces with their own connection to planting, water and views.
The pods were developed as compact modular structures using natural materials, with external garden showers and planted elements forming part of the experience. Modular construction also offered a practical way to deliver and expand the concept over time.
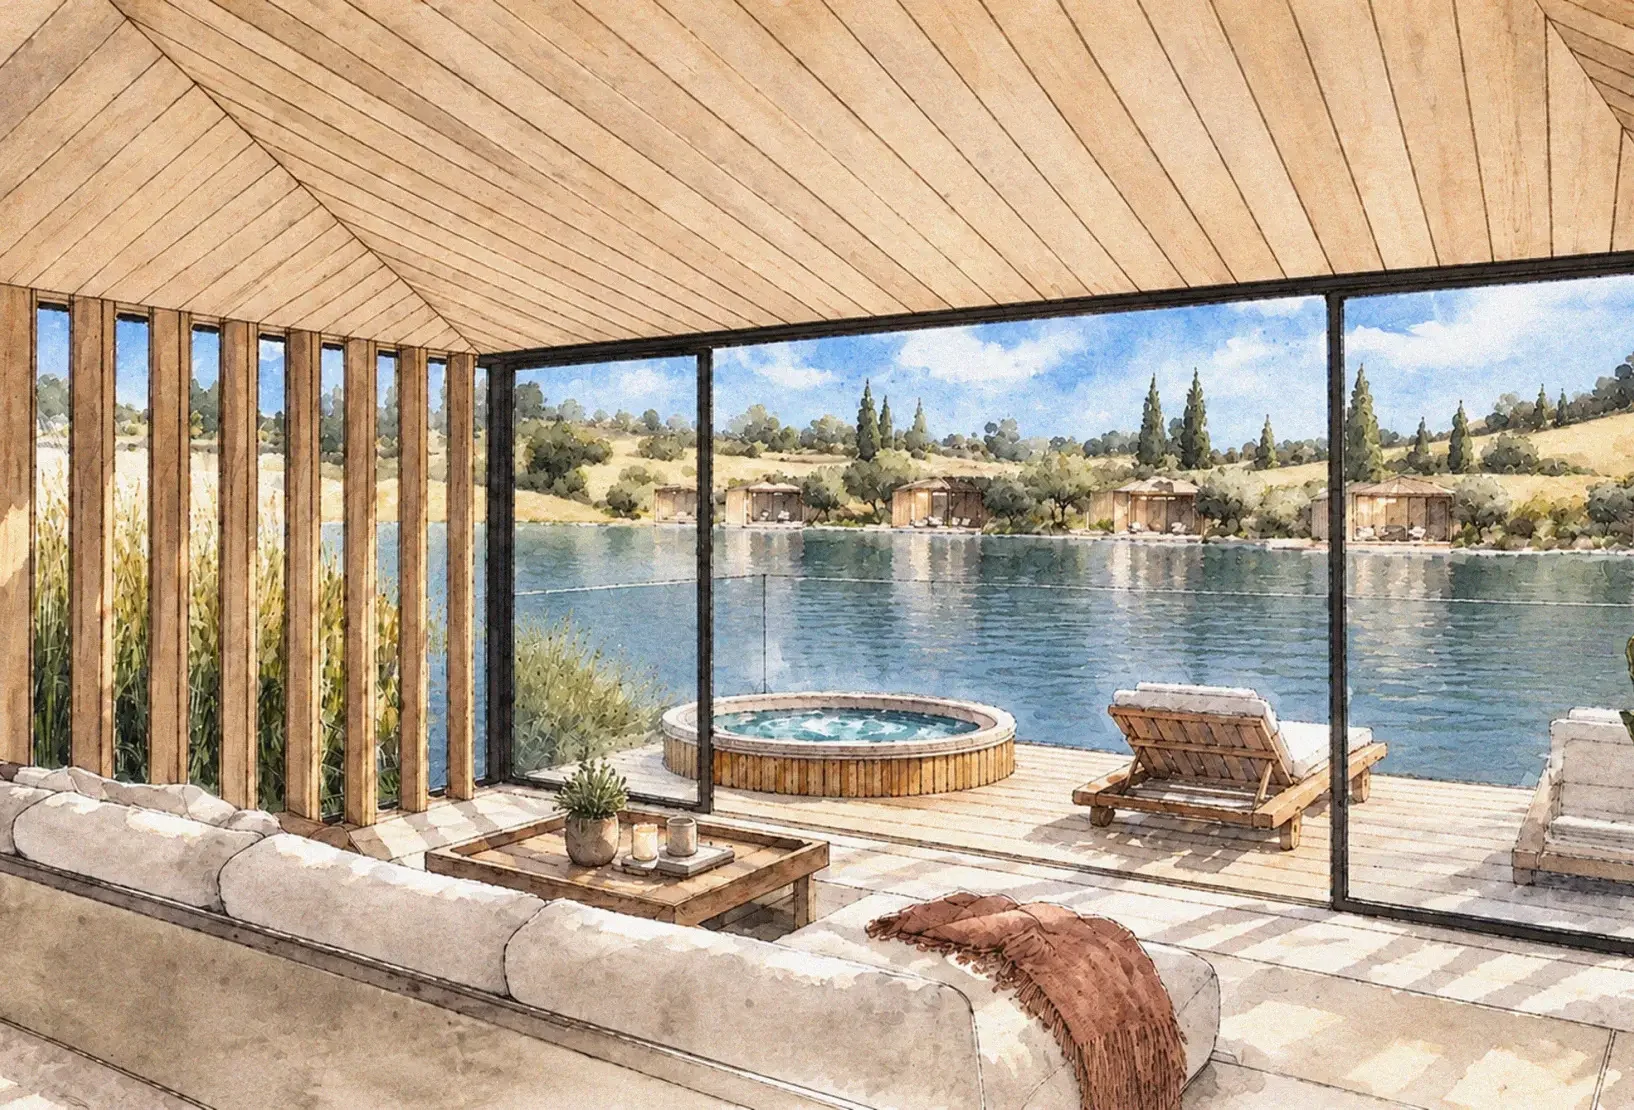
More exclusive treatment cabanas were designed for private hire, combining treatment space, changing and outdoor relaxation with views across the lake. The concept was developed into detailed plans, materials, furniture selections and schedules, taking the design from the wider masterplan into the detail of the guest experience.
Water, heat & nature
A thermal journey connected to the lake
The thermal garden brought together sauna, steam, cedar hot tubs, drench showers, a circular Kneipp walk, relaxation seating and fire, creating an outdoor thermal experience embedded within the landscape.
Wild swimming and water therapy extended the spa journey into the lake itself, while relaxation spaces at the water’s edge provided places to pause between experiences.
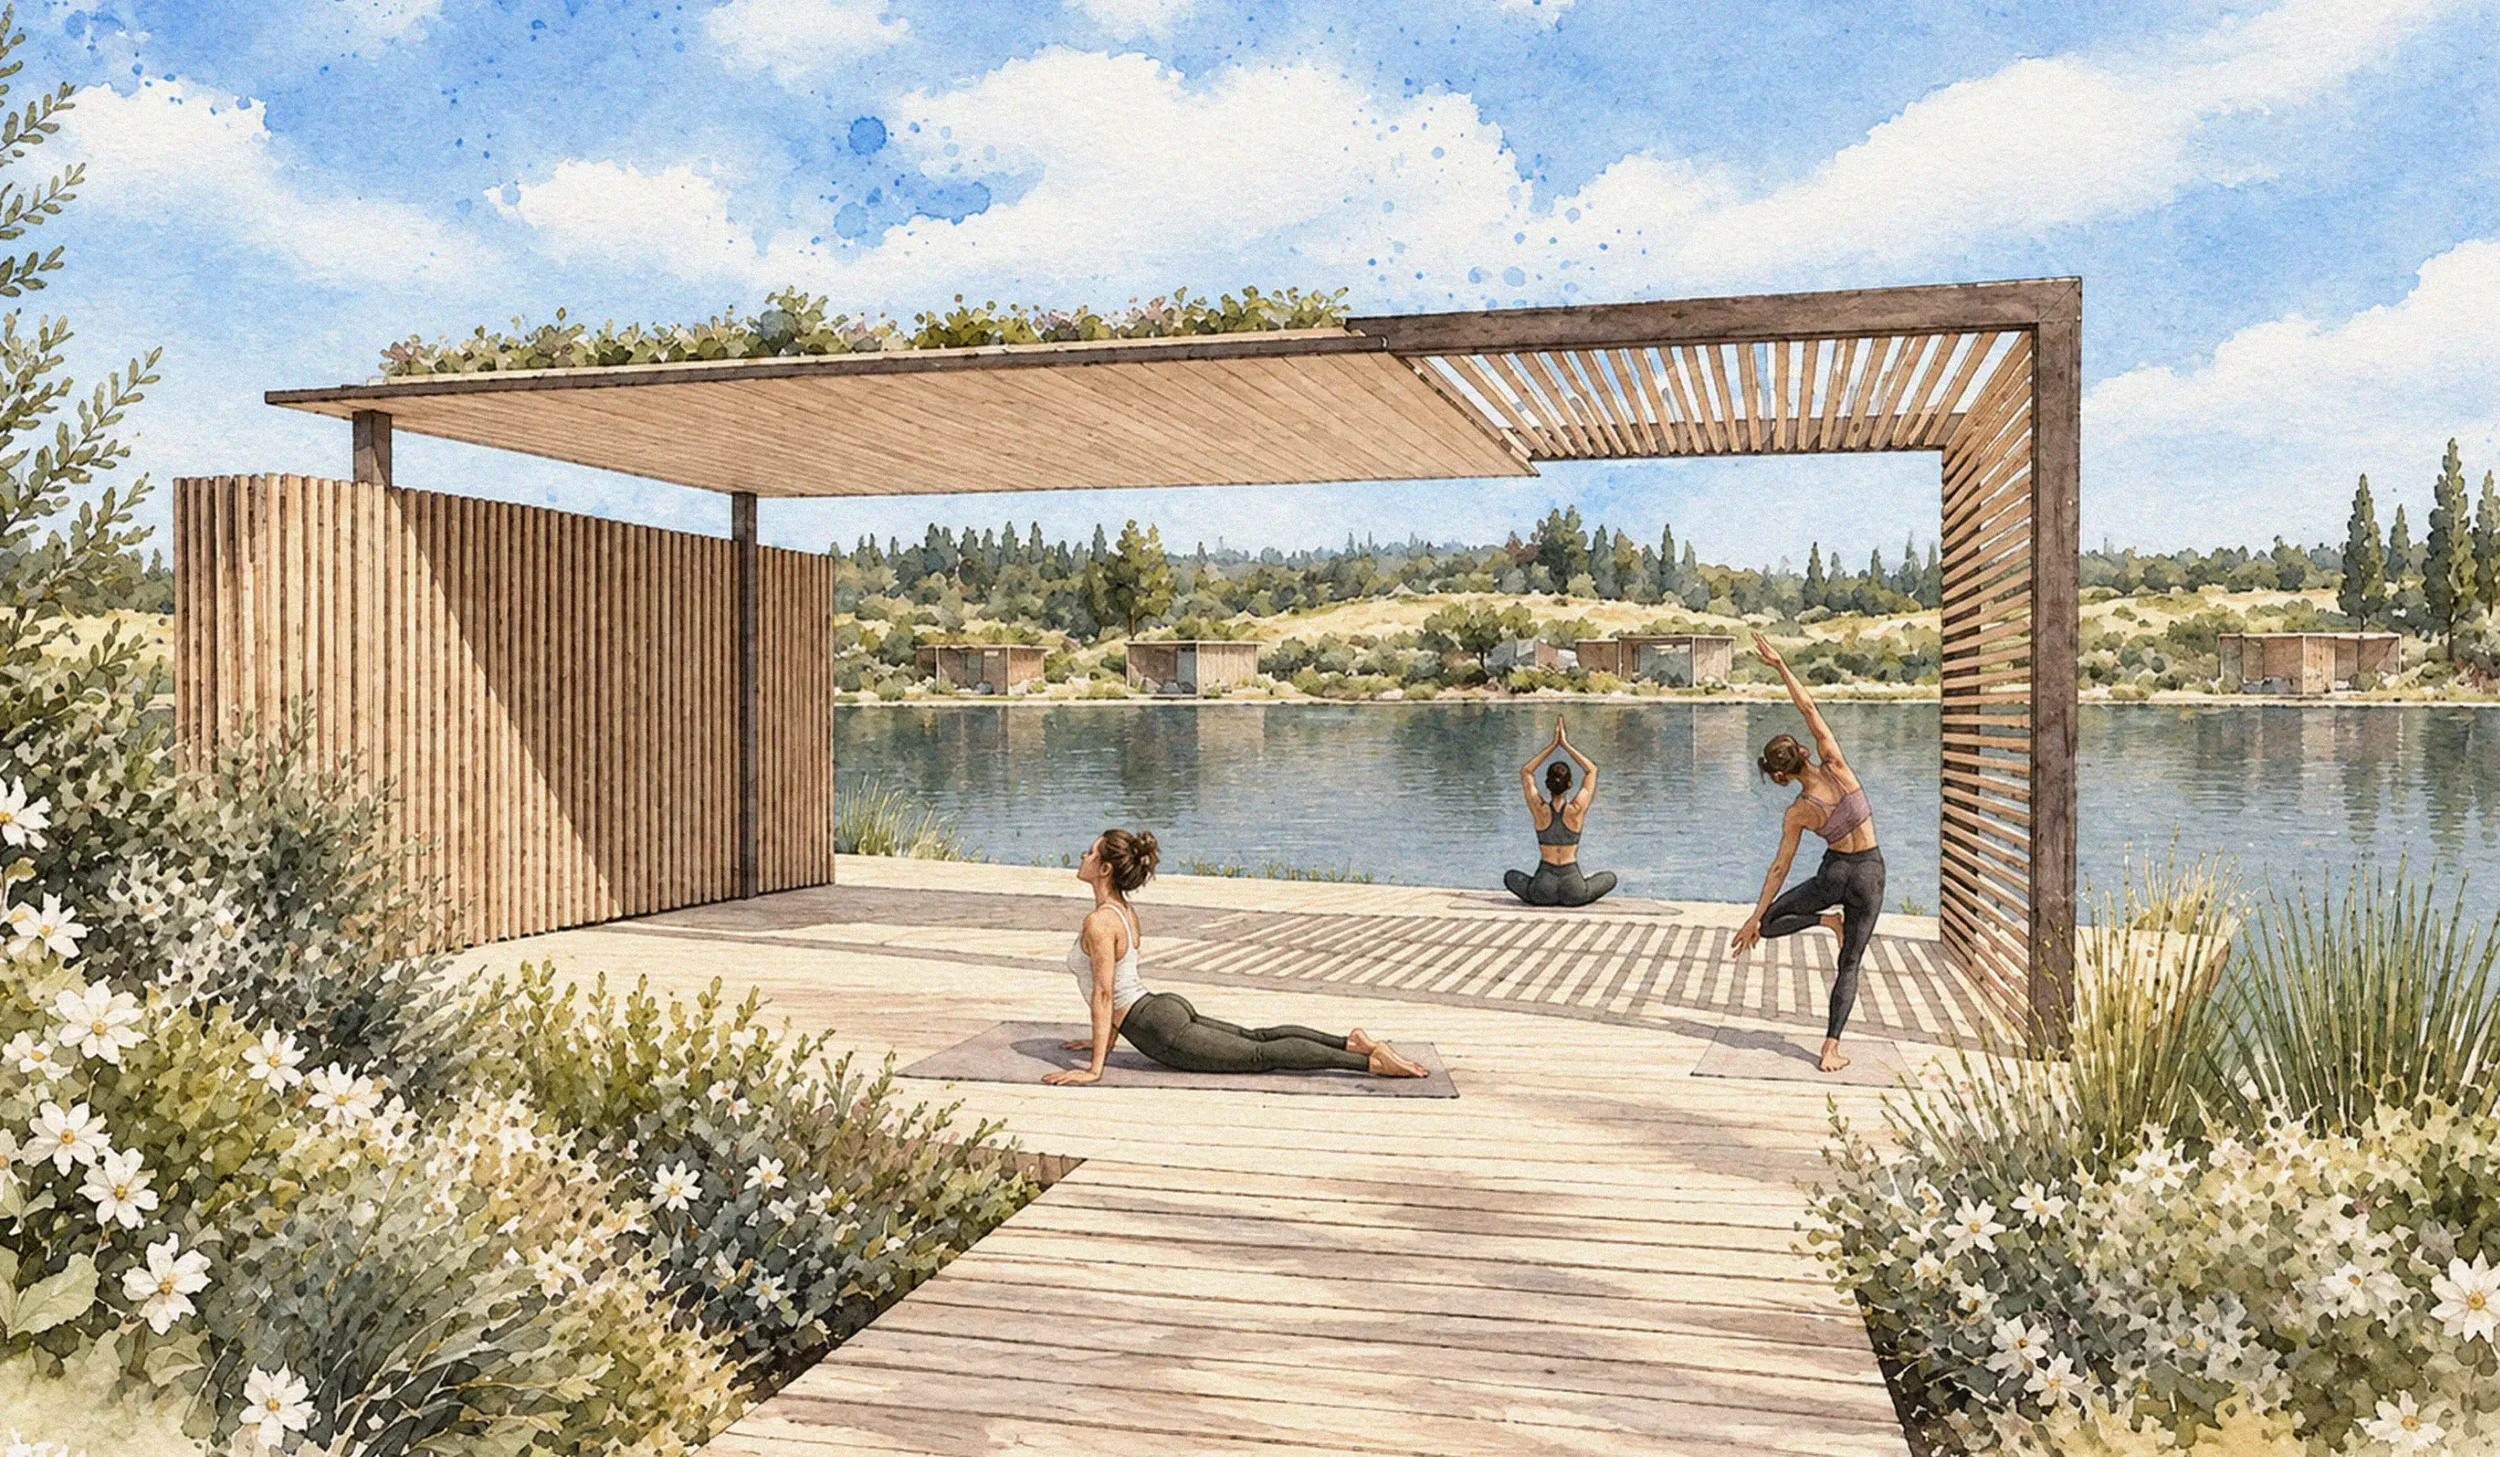
A lakeside pavilion added another dimension to the wellness offer, creating a flexible setting for yoga, Pilates, meditation, personal training, events and private hire. Together, the different elements allowed wellness to extend beyond treatments and thermal bathing into movement, nature and time spent outdoors.
A long-term vision
Designed to evolve over time
The wider concepts established a long-term vision for wellness at Silverlake, with the potential for facilities and experiences to be introduced in phases as the estate developed.
The original larger leisure proposals were ultimately pared back, with a smaller lakeside lido and wellness offer subsequently completed by Silverlake’s construction team as a separate phase.
The broader spa vision was conceived to be adaptable, allowing further elements of the wellness experience to be introduced as time, demand and budget allow. The project demonstrates how early feasibility, commercial thinking and detailed spa design can work together to create a framework for long-term development.
Planning a spa or wellness project?
Whether you’re developing a new destination or rethinking an existing space, we can help shape the right experience from the start.