
Nature-led spa design and guest experience
Silverlake Hurricane Spa
RESIDENTS SPA & WELLNESS | DORSET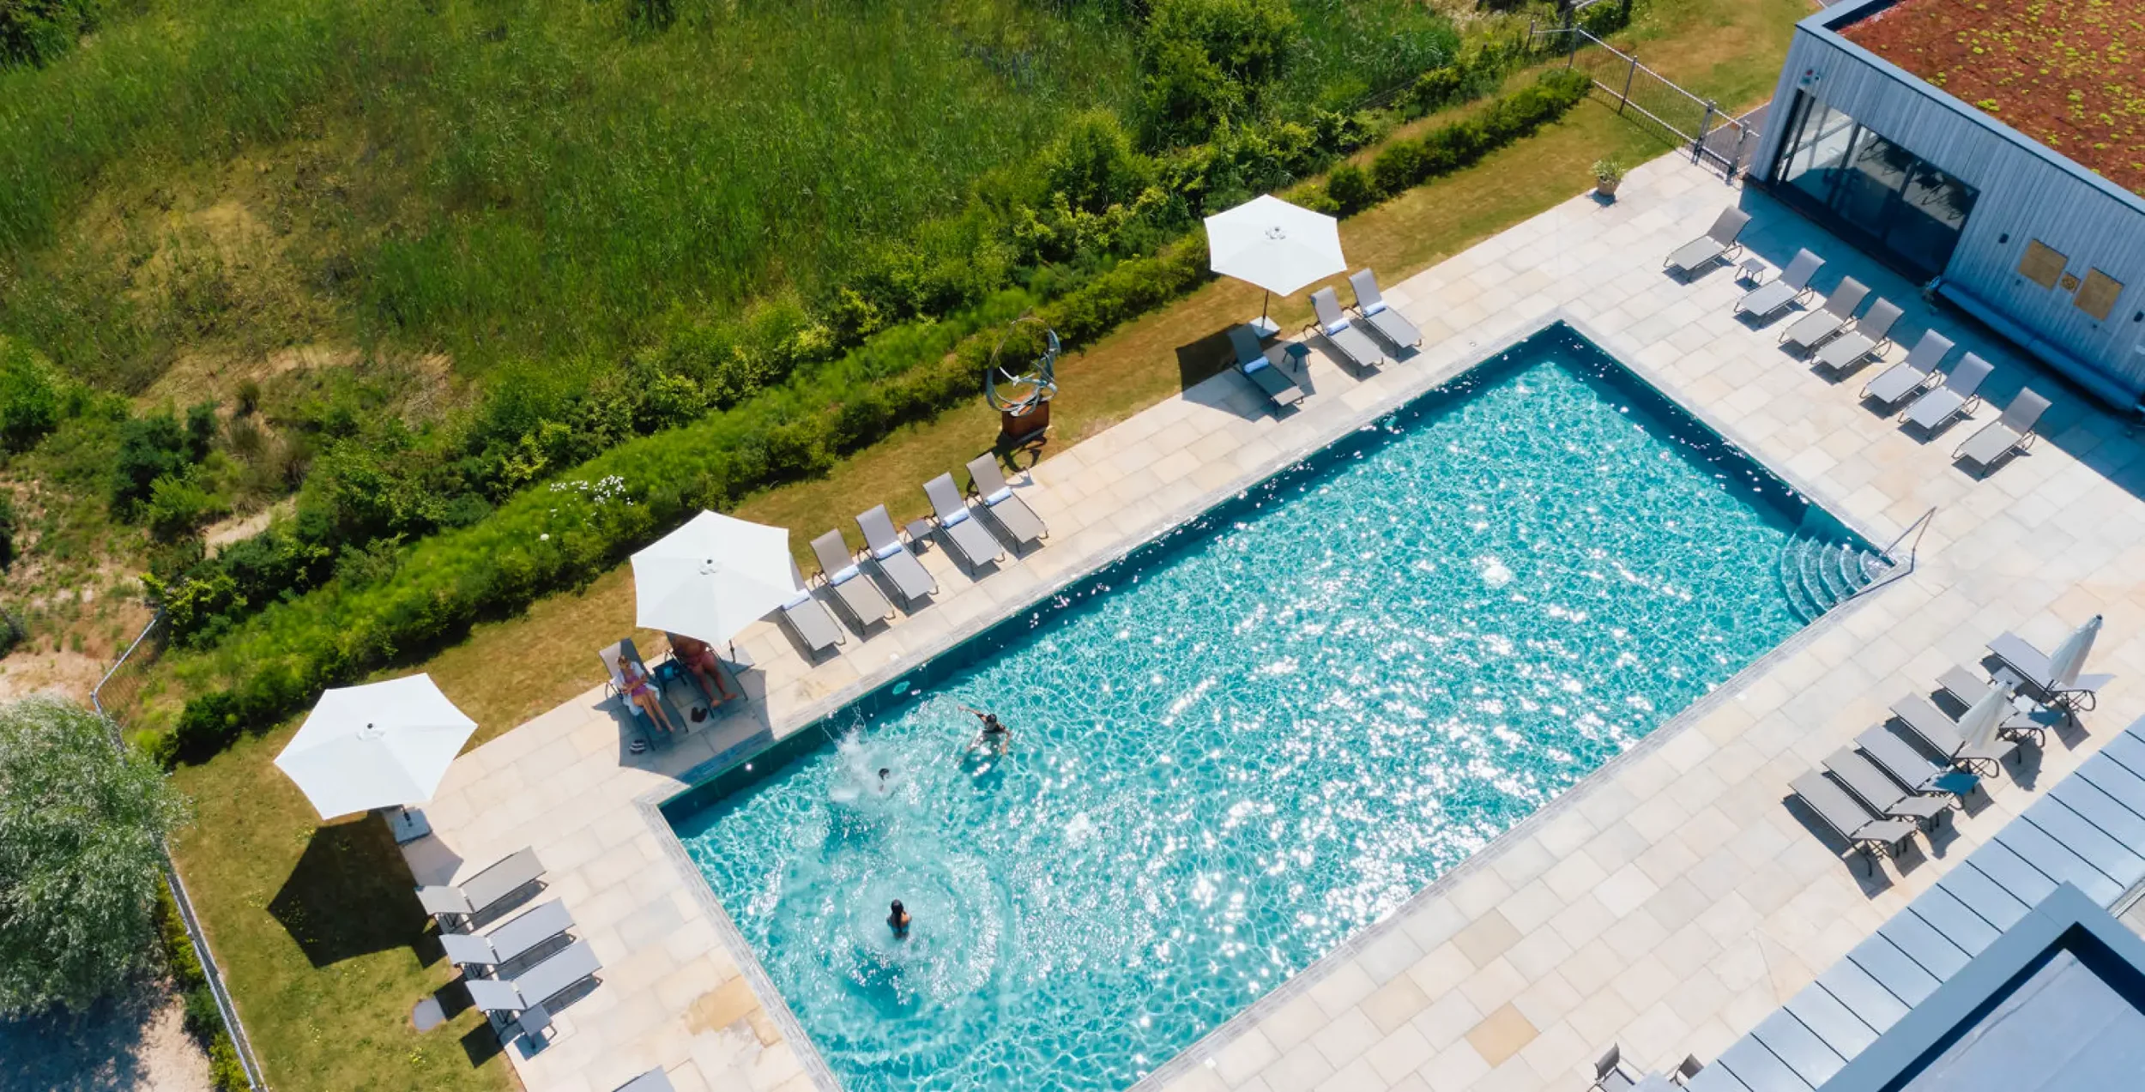
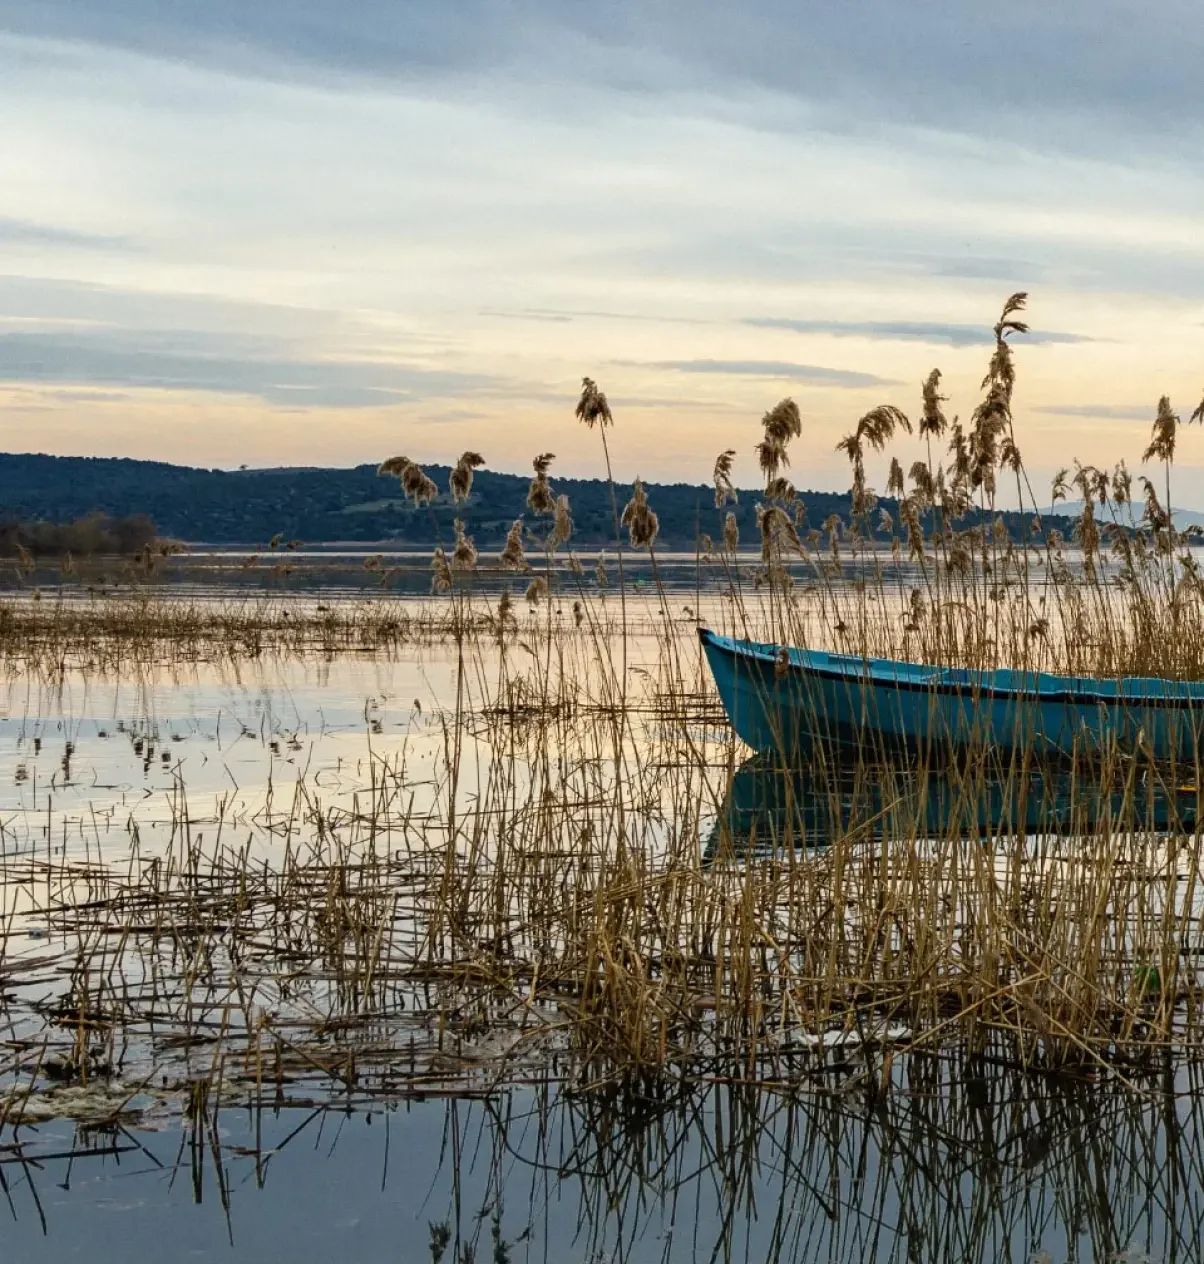
A spa connected to the Dorset landscape.
A warmer, more inviting spa experience, softening Silverlake’s contemporary architecture and drawing inspiration from the surrounding landscape to create a stronger sense of retreat.
Our role
SPA CONSULTANCY & PLANNINGOperational planning and space planning to improve the guest experience and commercial performance.
INTERIOR & BESPOKE DESIGNNature-led interiors and bespoke detailing inspired by Silverlake’s Dorset setting.
DESIGN DEVELOPMENT & DELIVERYDetailed design through to tender, construction and final snagging.
The brief
Refreshing the spa, and strengthening the wider offer
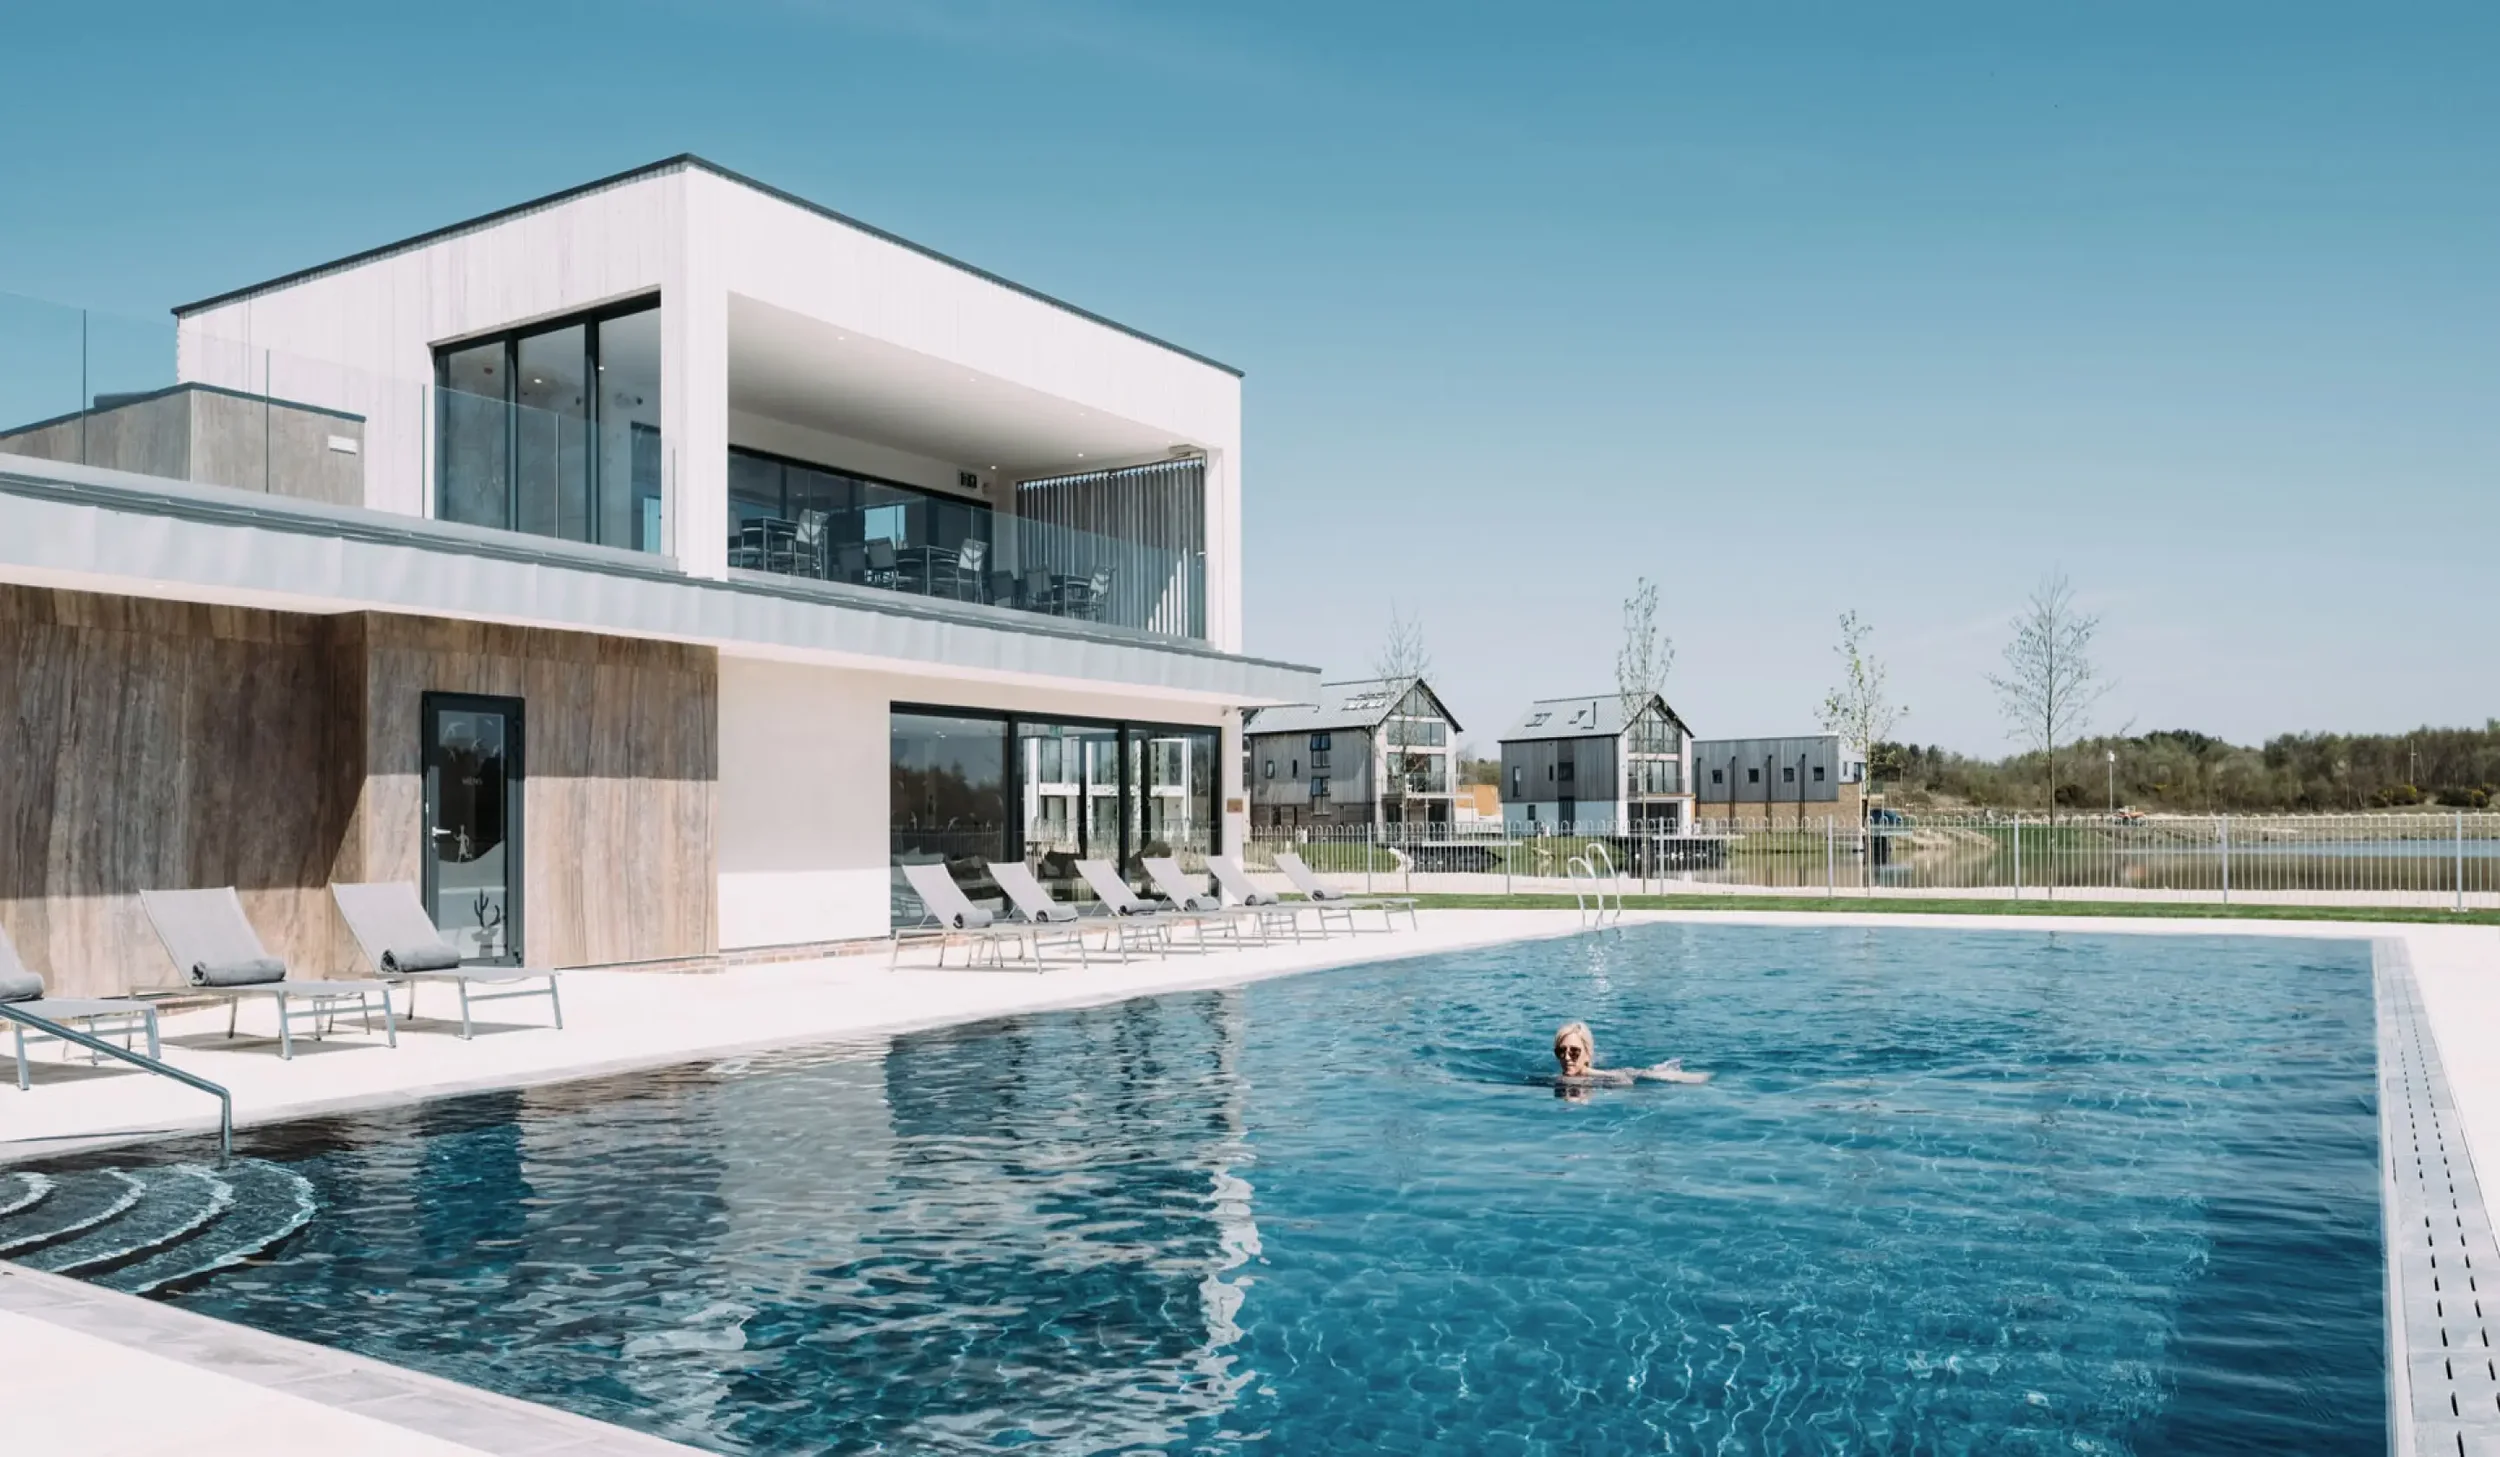
Working with the wider Habitat First team, we looked at how the spa could be refreshed to enhance the overall leisure and wellness experience. Guest journeys, operational planning and space requirements were considered alongside the interior design, with the aim of creating a more welcoming and functional environment for homeowners and guests, strengthening the estate’s appeal and increasing opportunities for treatment revenue.
Our role extended from spa consultancy, operational planning and space planning through interior design, bespoke detailing and full detailed design for tender. We remained involved through the build and snagging, helping to ensure the completed scheme retained the original design intent.
A sense of place
From stark architecture to a softer coastal character
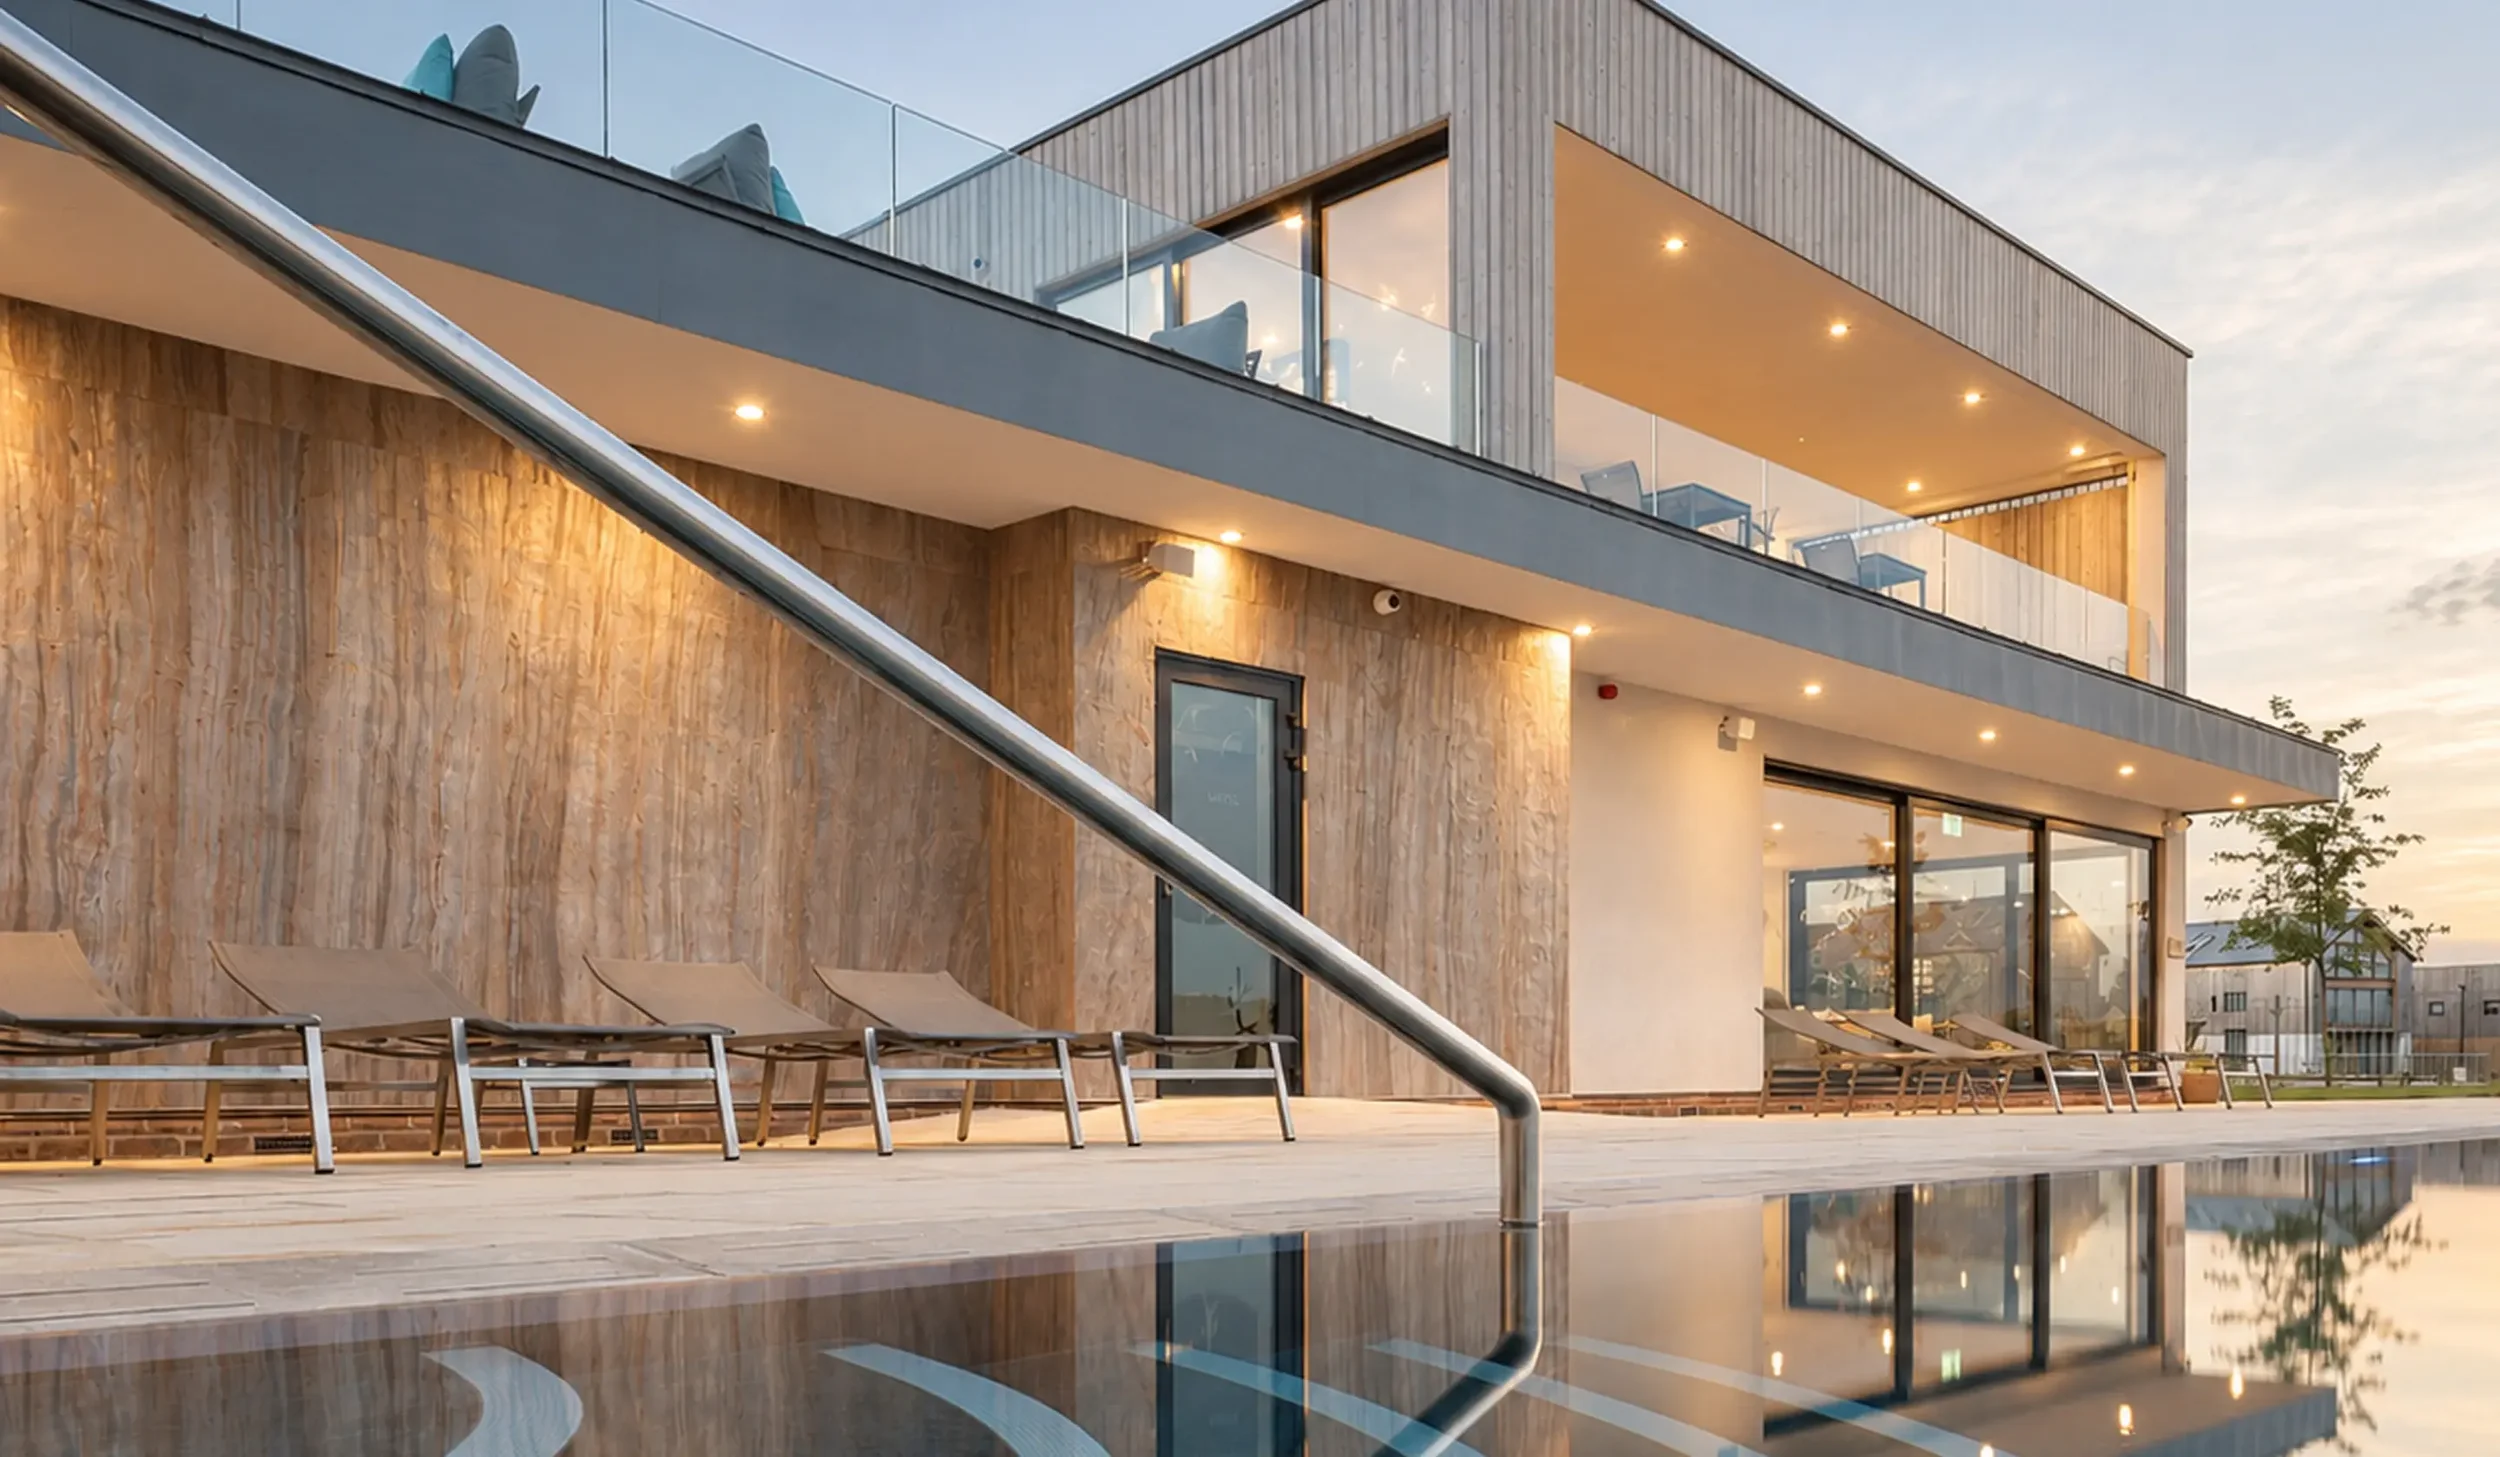
The existing building had a strong contemporary architectural character. Our approach was to introduce natural materials, warm tones and tactile textures to soften its clean lines and create a stronger connection with the surrounding Dorset landscape.
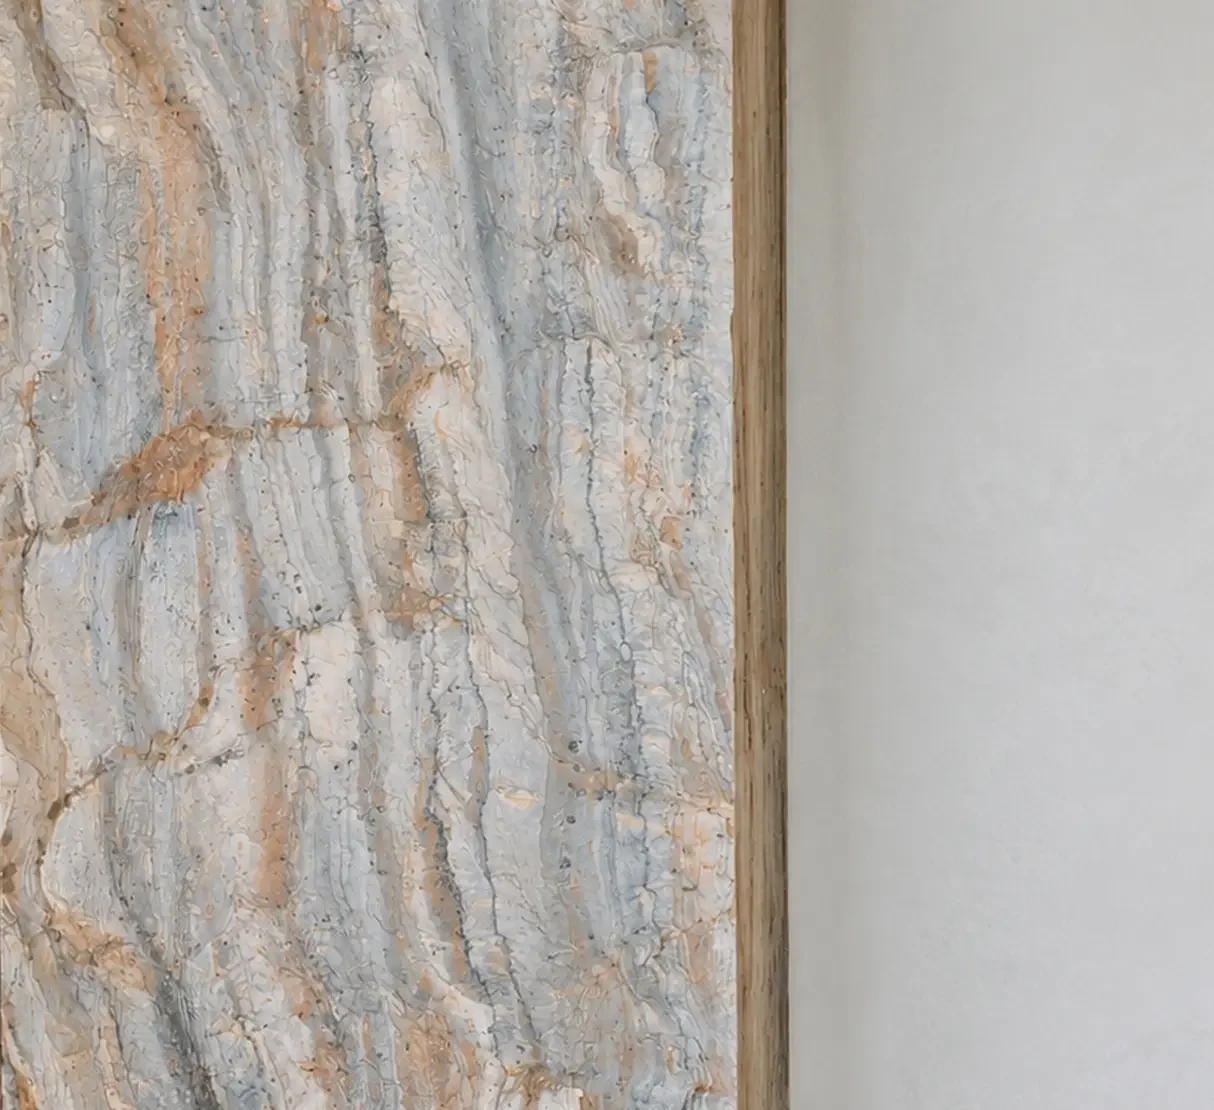
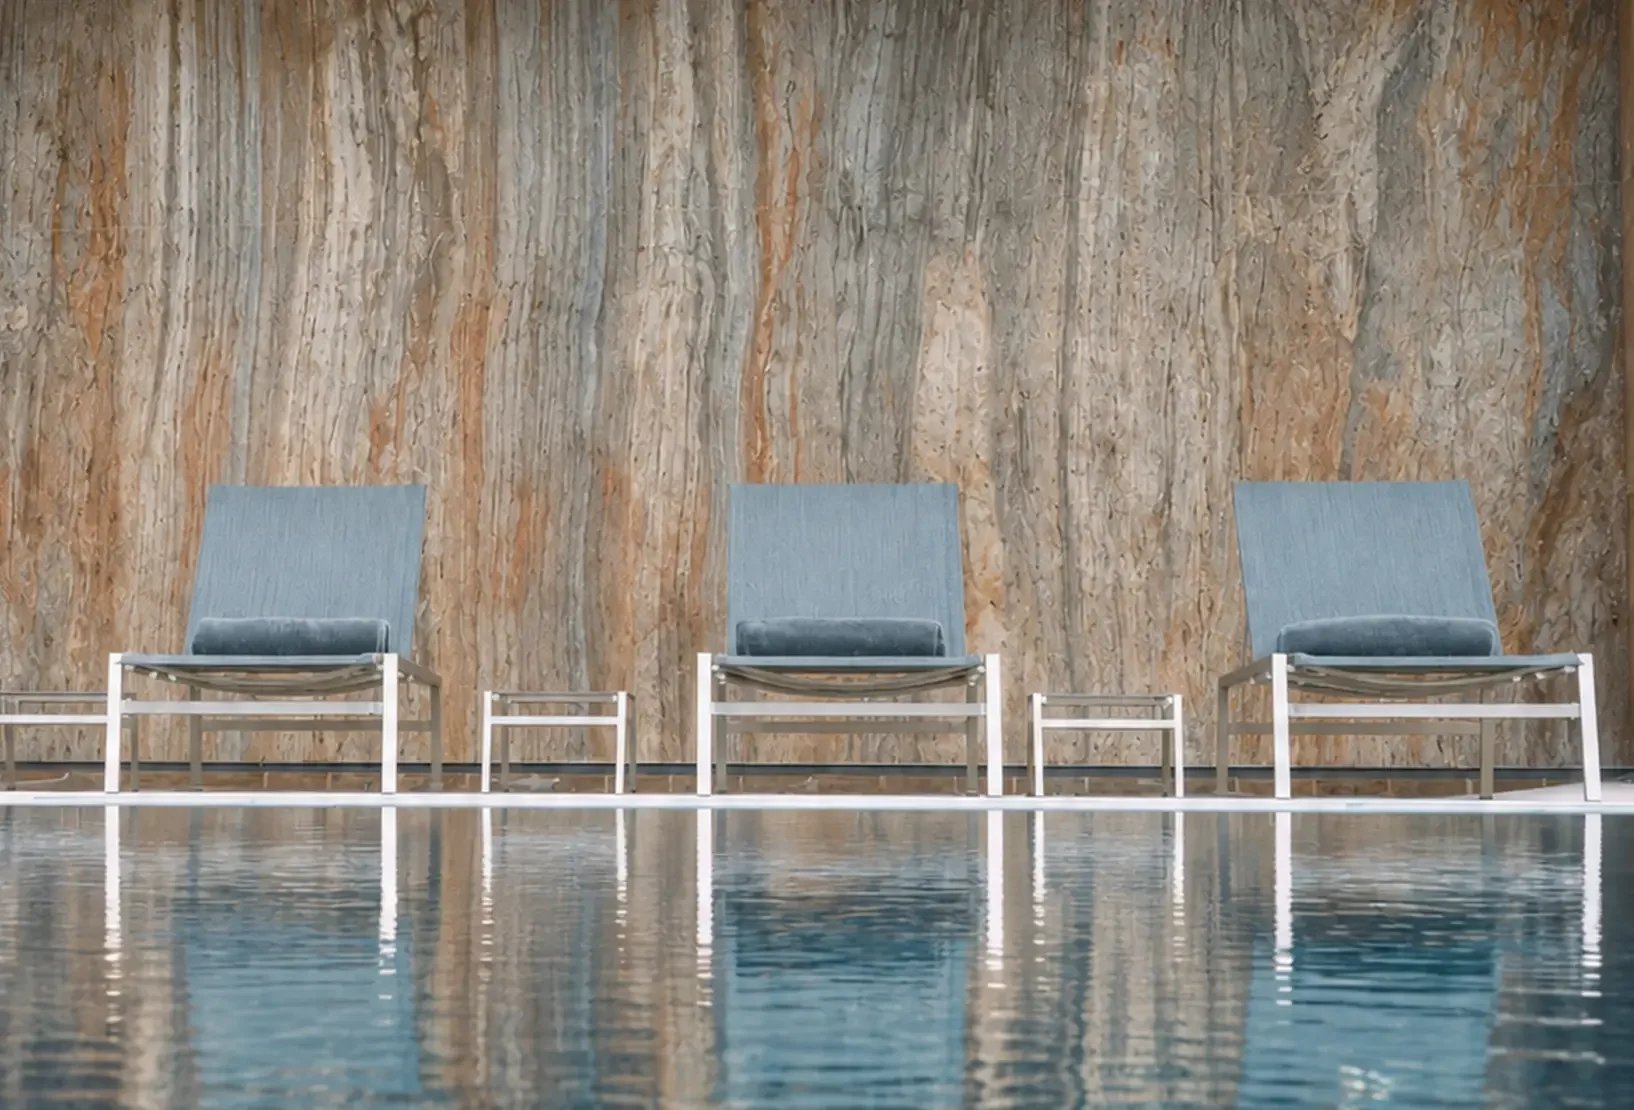
The coastline and Jurassic landscape became an important source of inspiration. Layered natural stone introduced geological texture and movement, while weathered timber, natural linens, woven textures and warmer detailing gave the interiors a relaxed coastal quality without becoming overtly nautical.
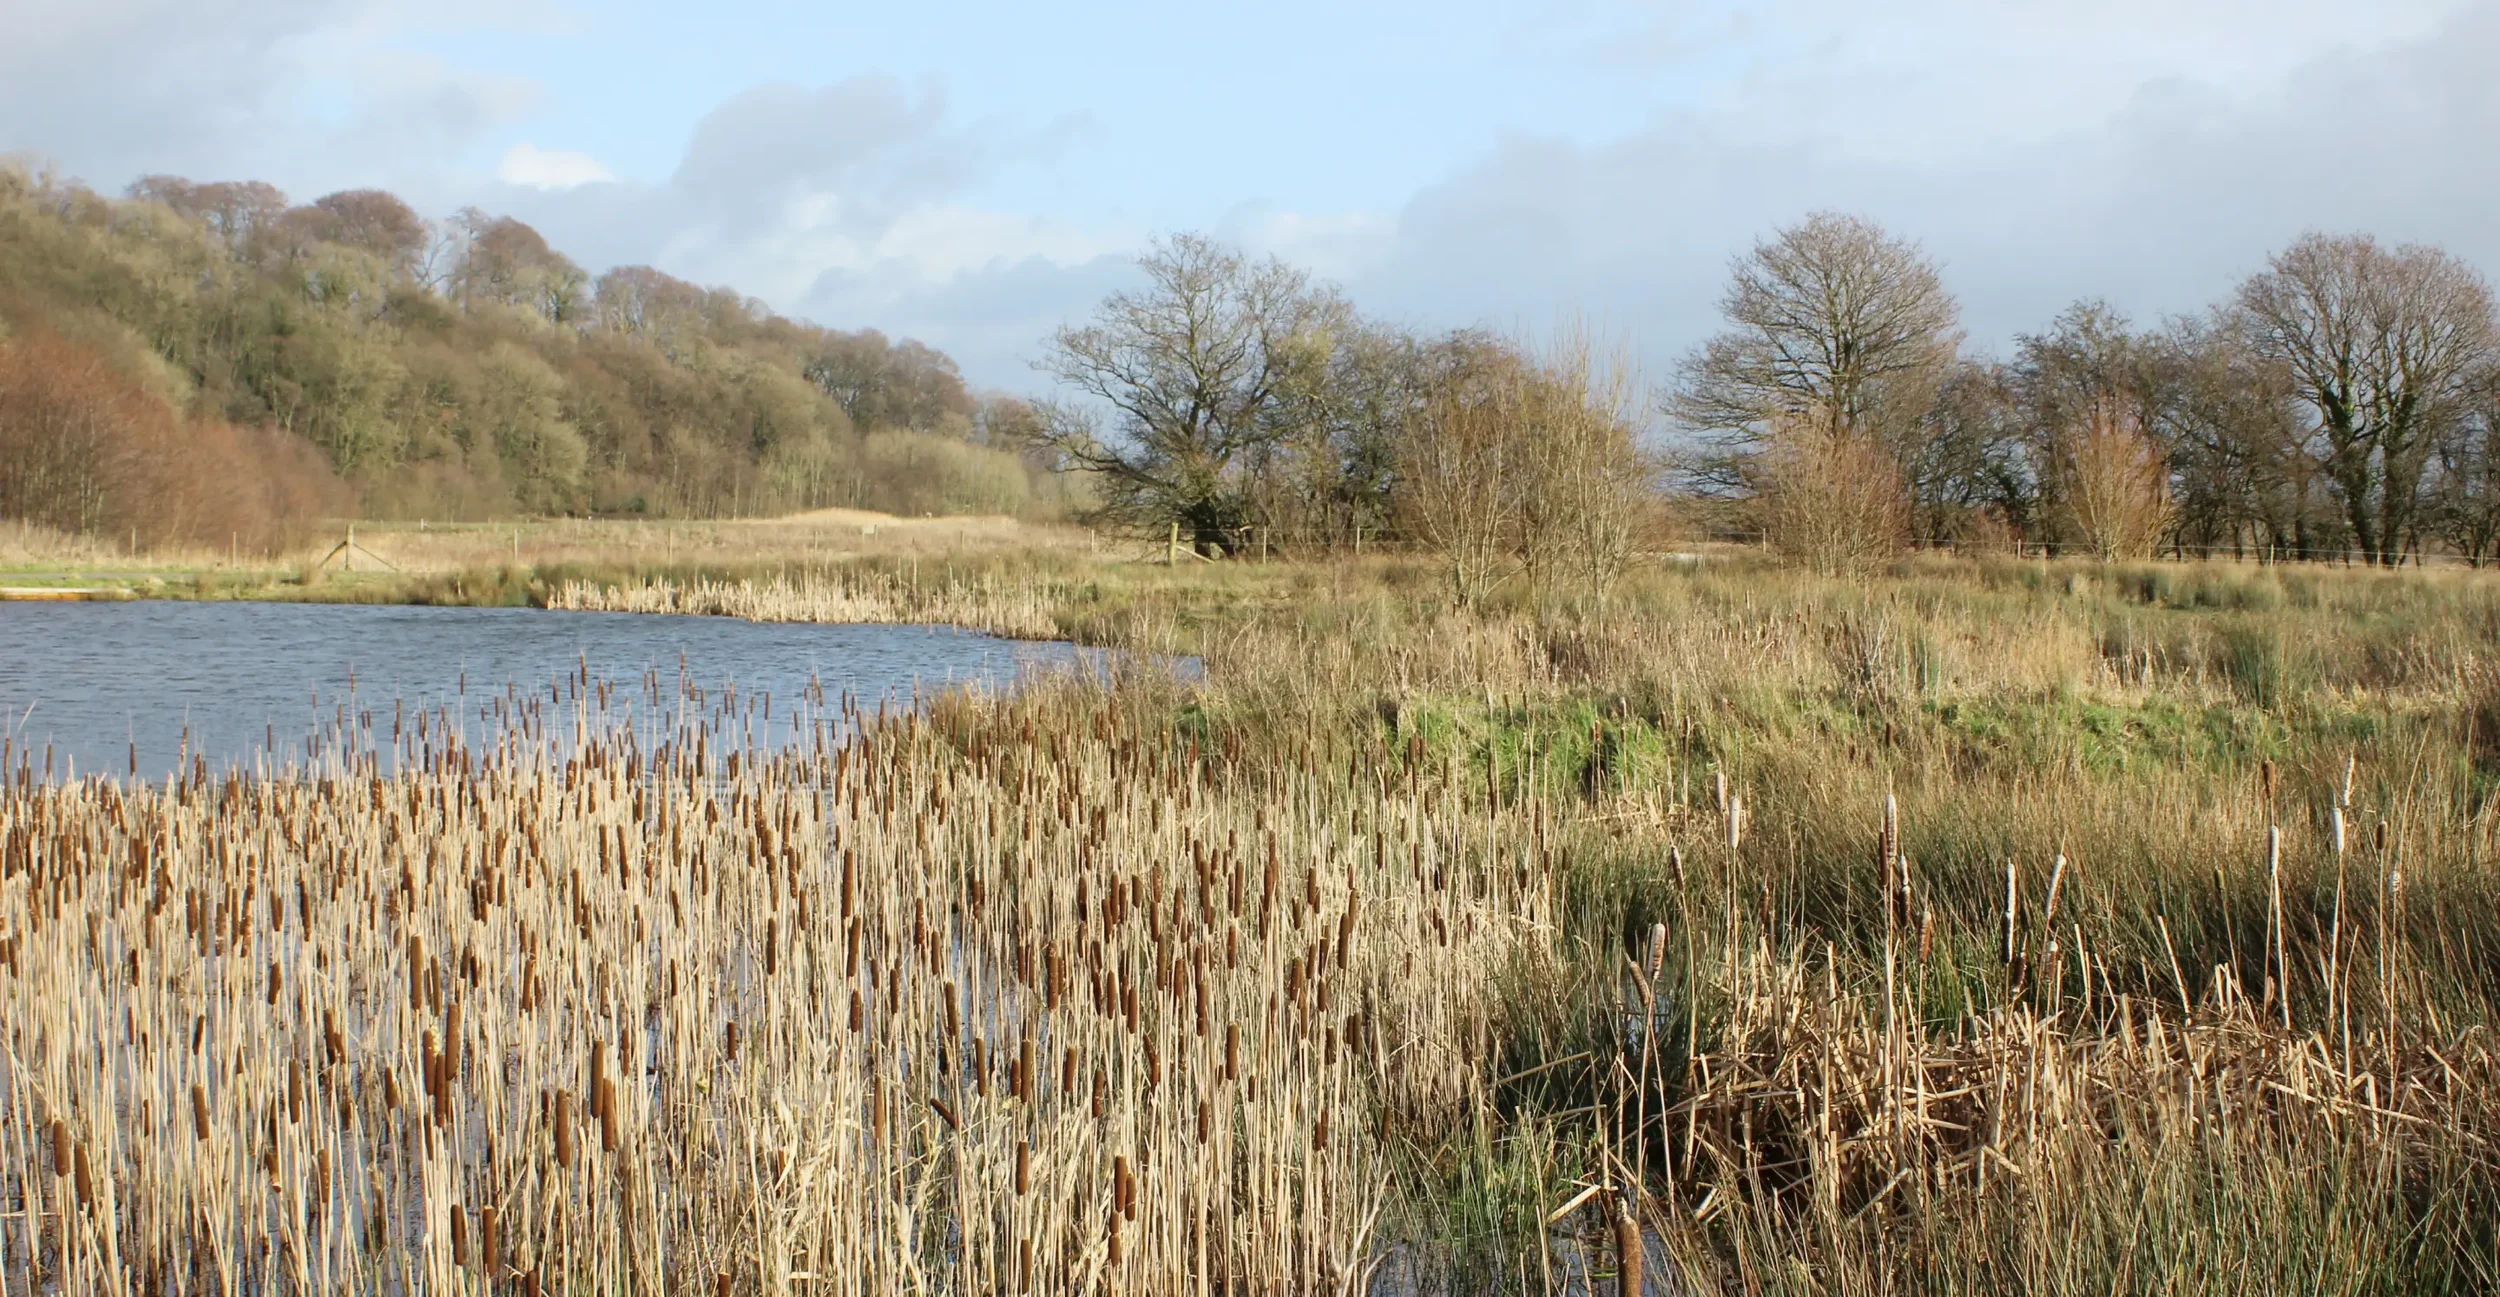
This material language helped the building feel more grounded in its surroundings, creating a stronger relationship between the contemporary architecture, the lakeside landscape and the character of the Dorset coast.
The spa experience
Planning the journey around wellness and landscape
The spa was considered as a complete experience, from arrival and changing through treatment, fitness, poolside relaxation and the terrace. Practical requirements were integrated into the design so that the spaces could work efficiently while retaining a calm, cohesive character.
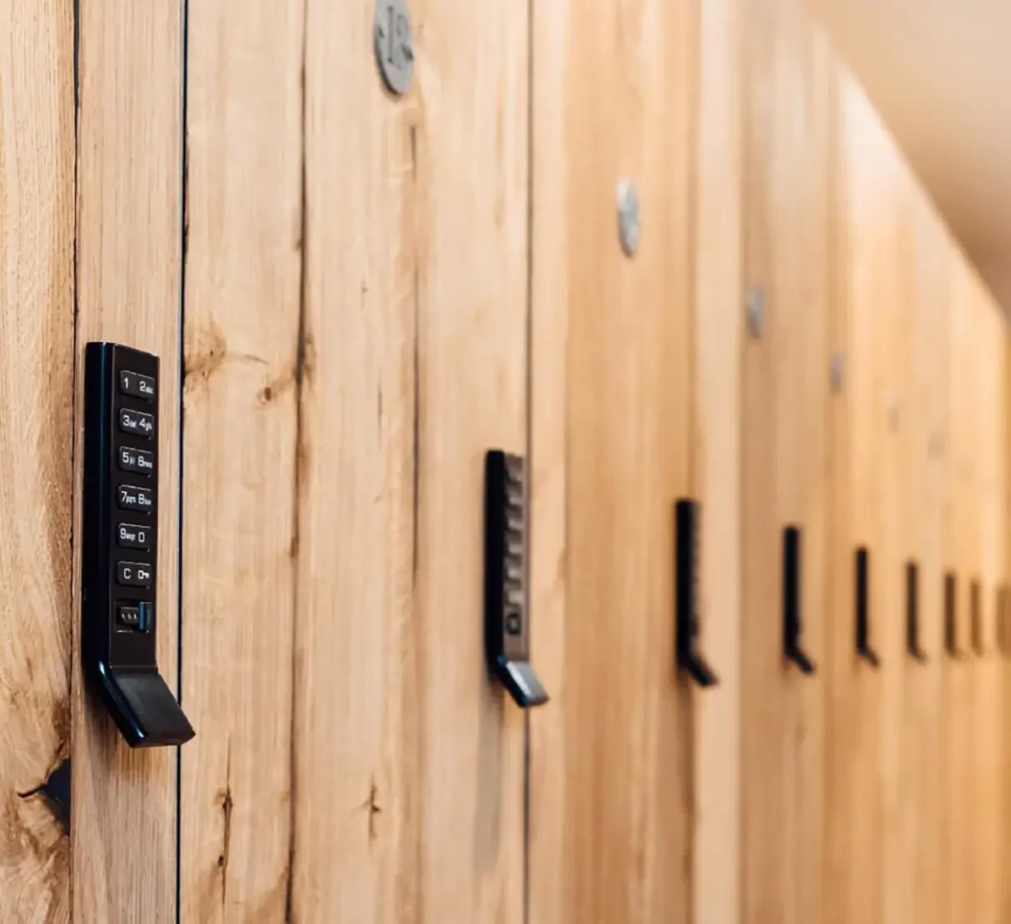
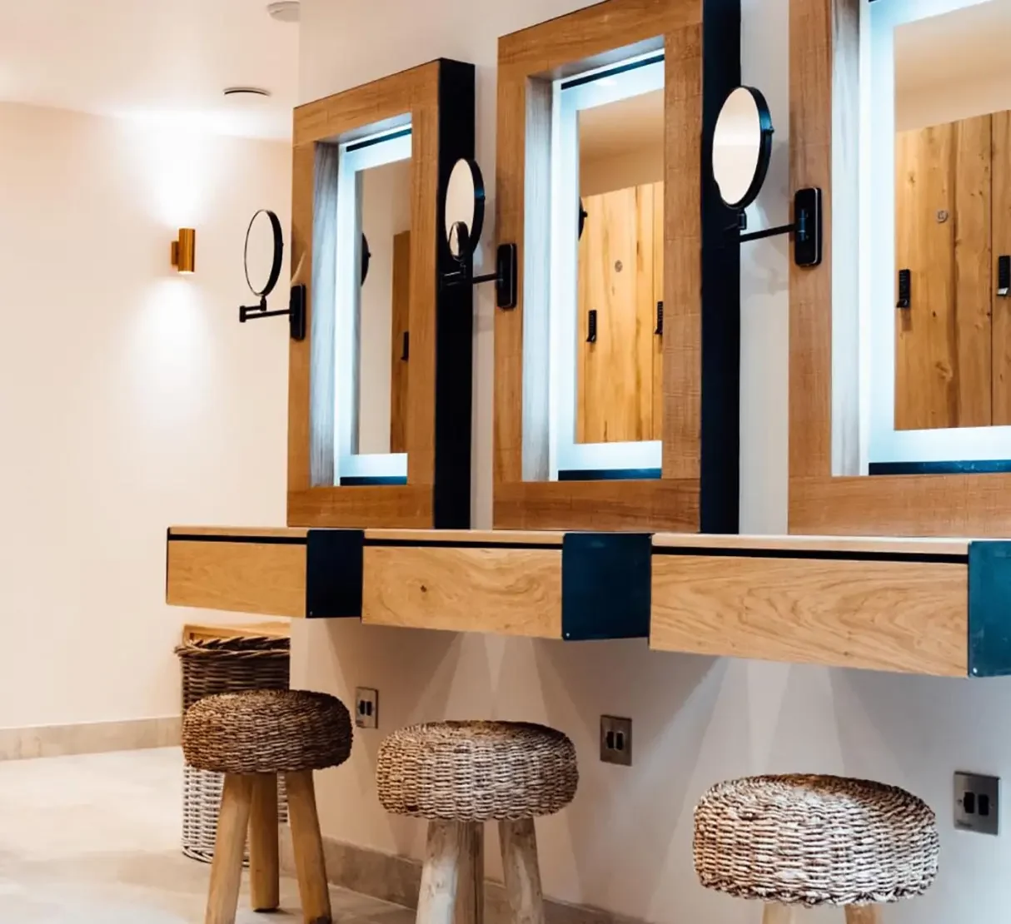
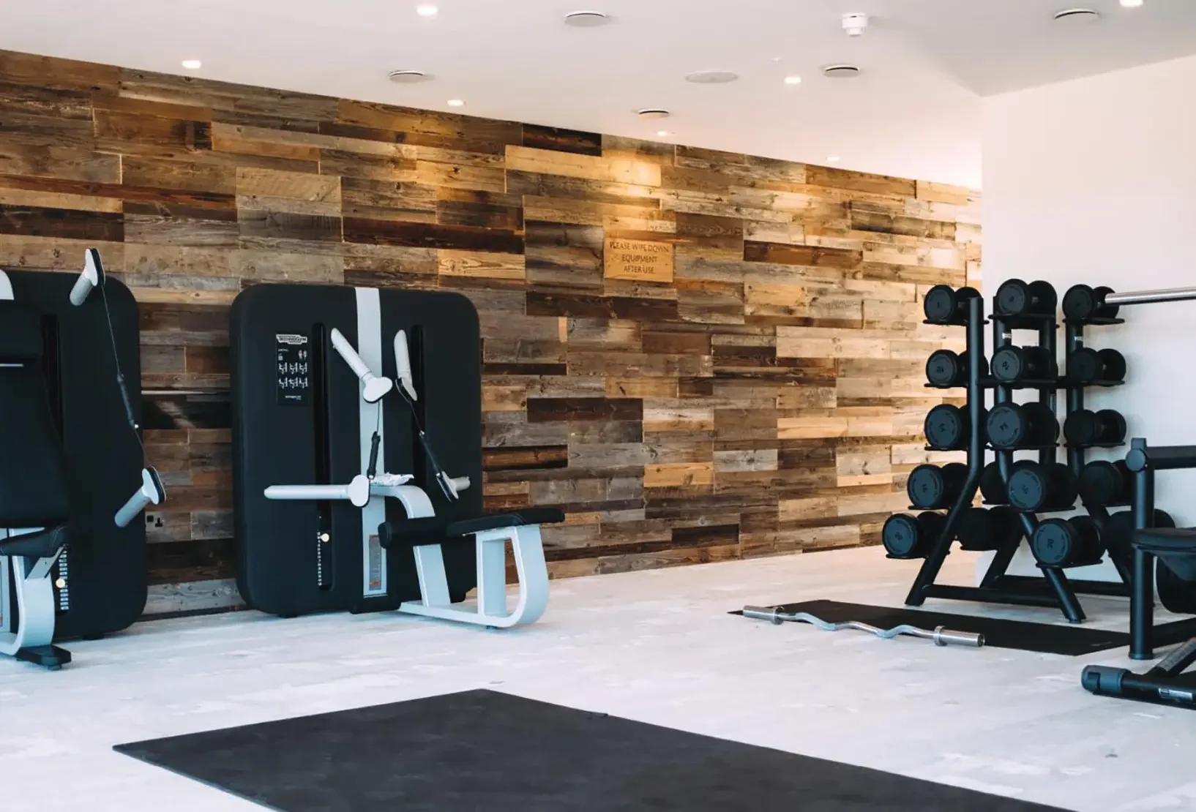
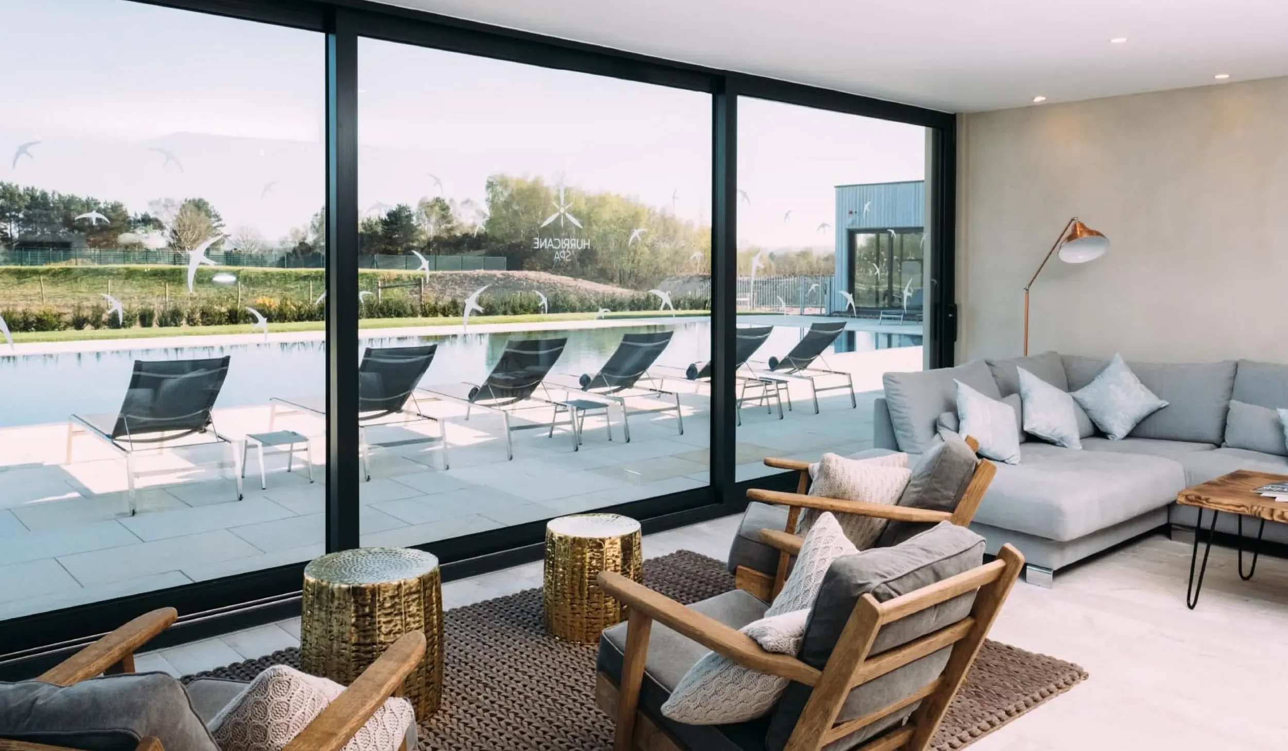
The changing areas incorporated bespoke timber-clad lockers and custom vanity units, bringing warmth and tactility to functional spaces. The gym was positioned to make the most of the setting, with views across the pool towards the lake, allowing the surrounding landscape to become part of the wellness experience.
Designed in the detail
Bespoke elements with a natural character
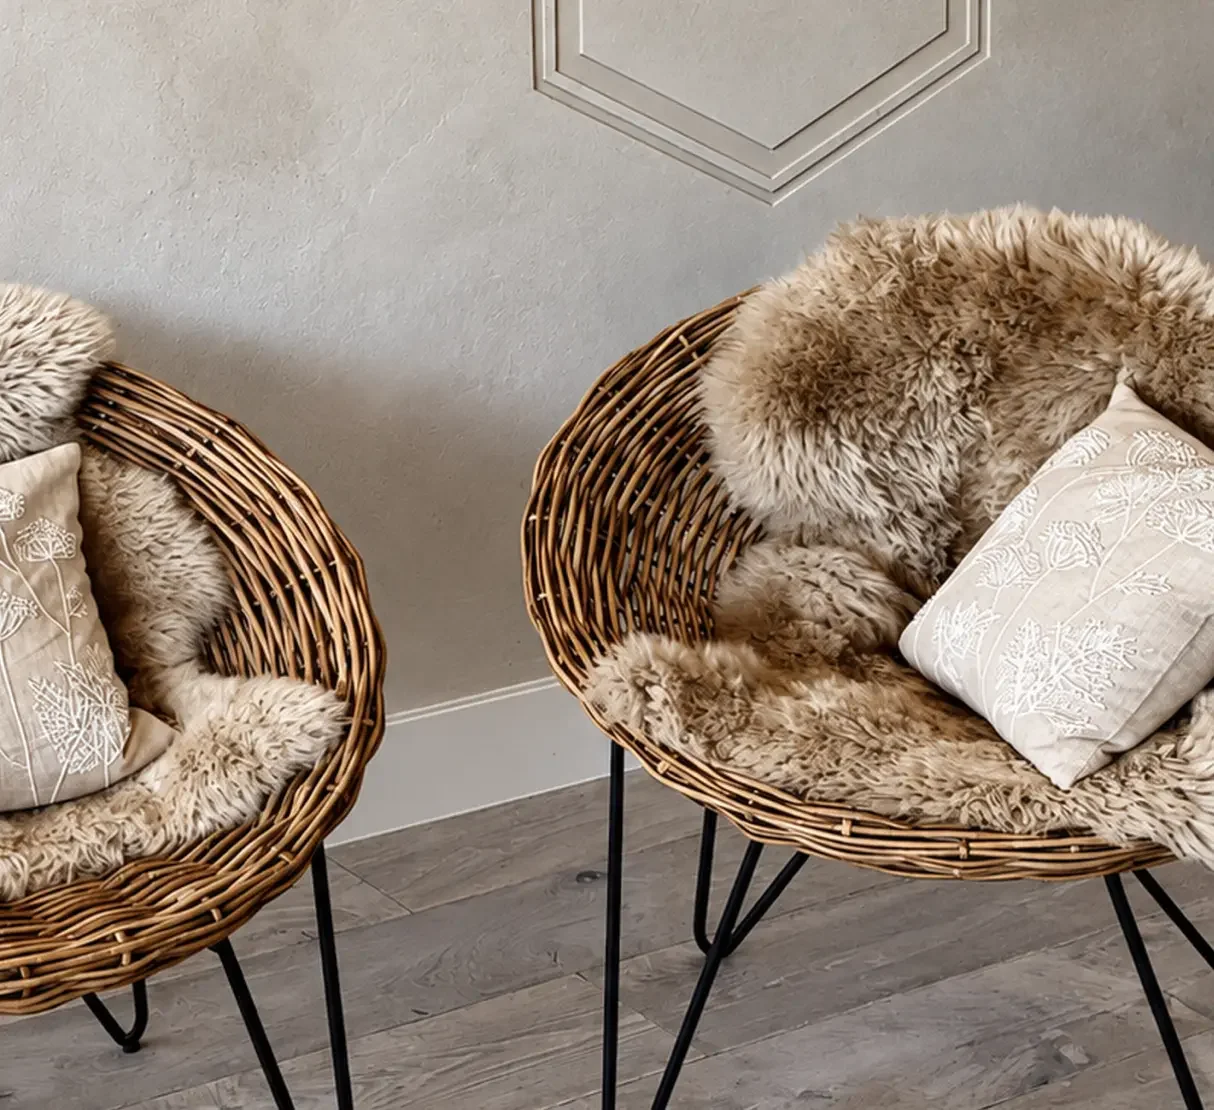
The connection to place continued through the smaller details. Bespoke joinery, tactile finishes and carefully selected materials softened the architecture and gave the spa an individual identity.
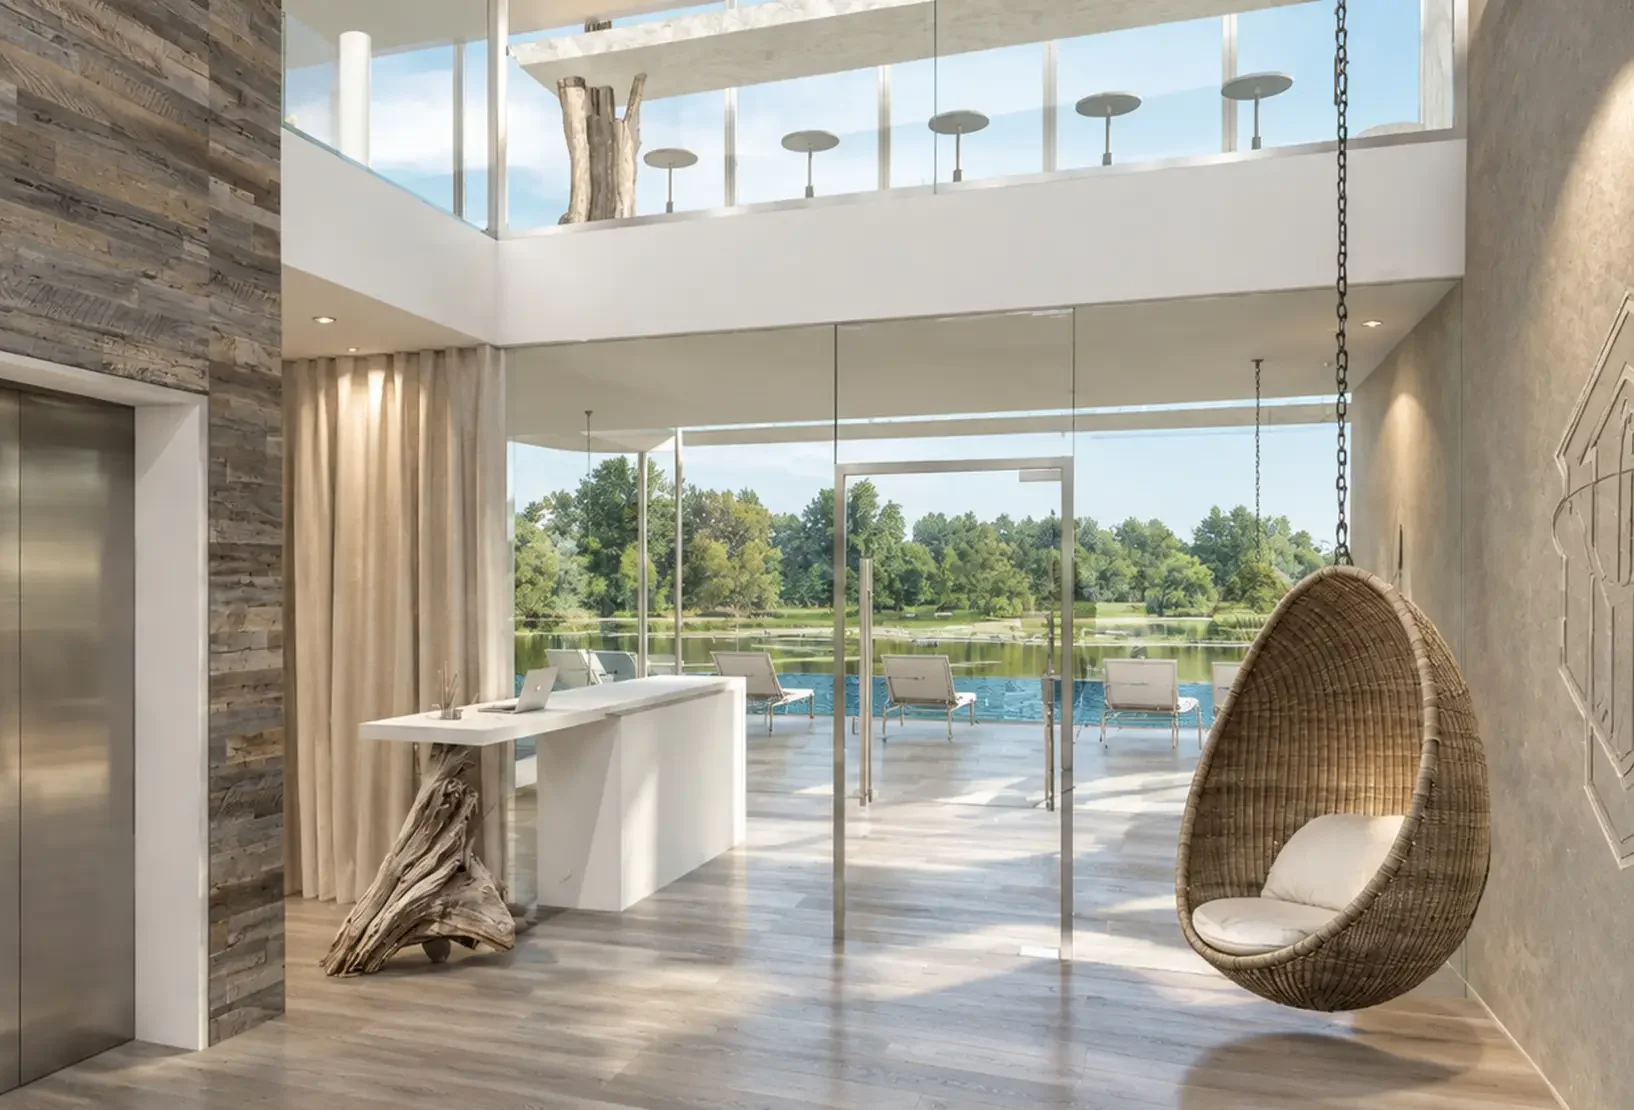
At reception, a bespoke Silverlake emblem was formed directly into a polished plaster wall, turning the estate’s identity into an architectural detail rather than applied signage. Its subtle relief-like finish complemented the natural material palette and reinforced the crafted, understated character of the interior.
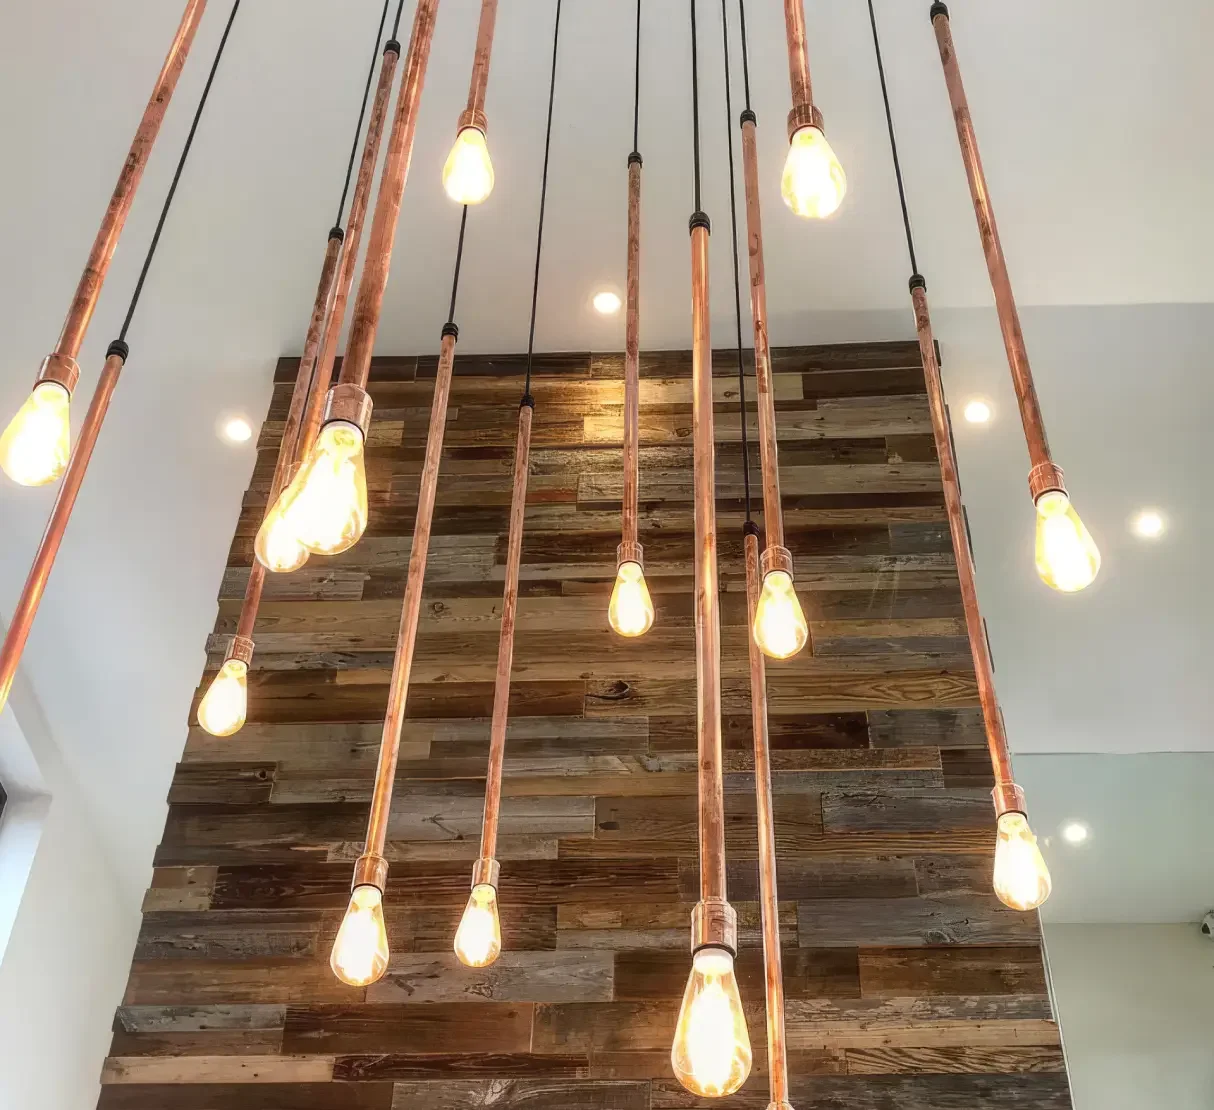
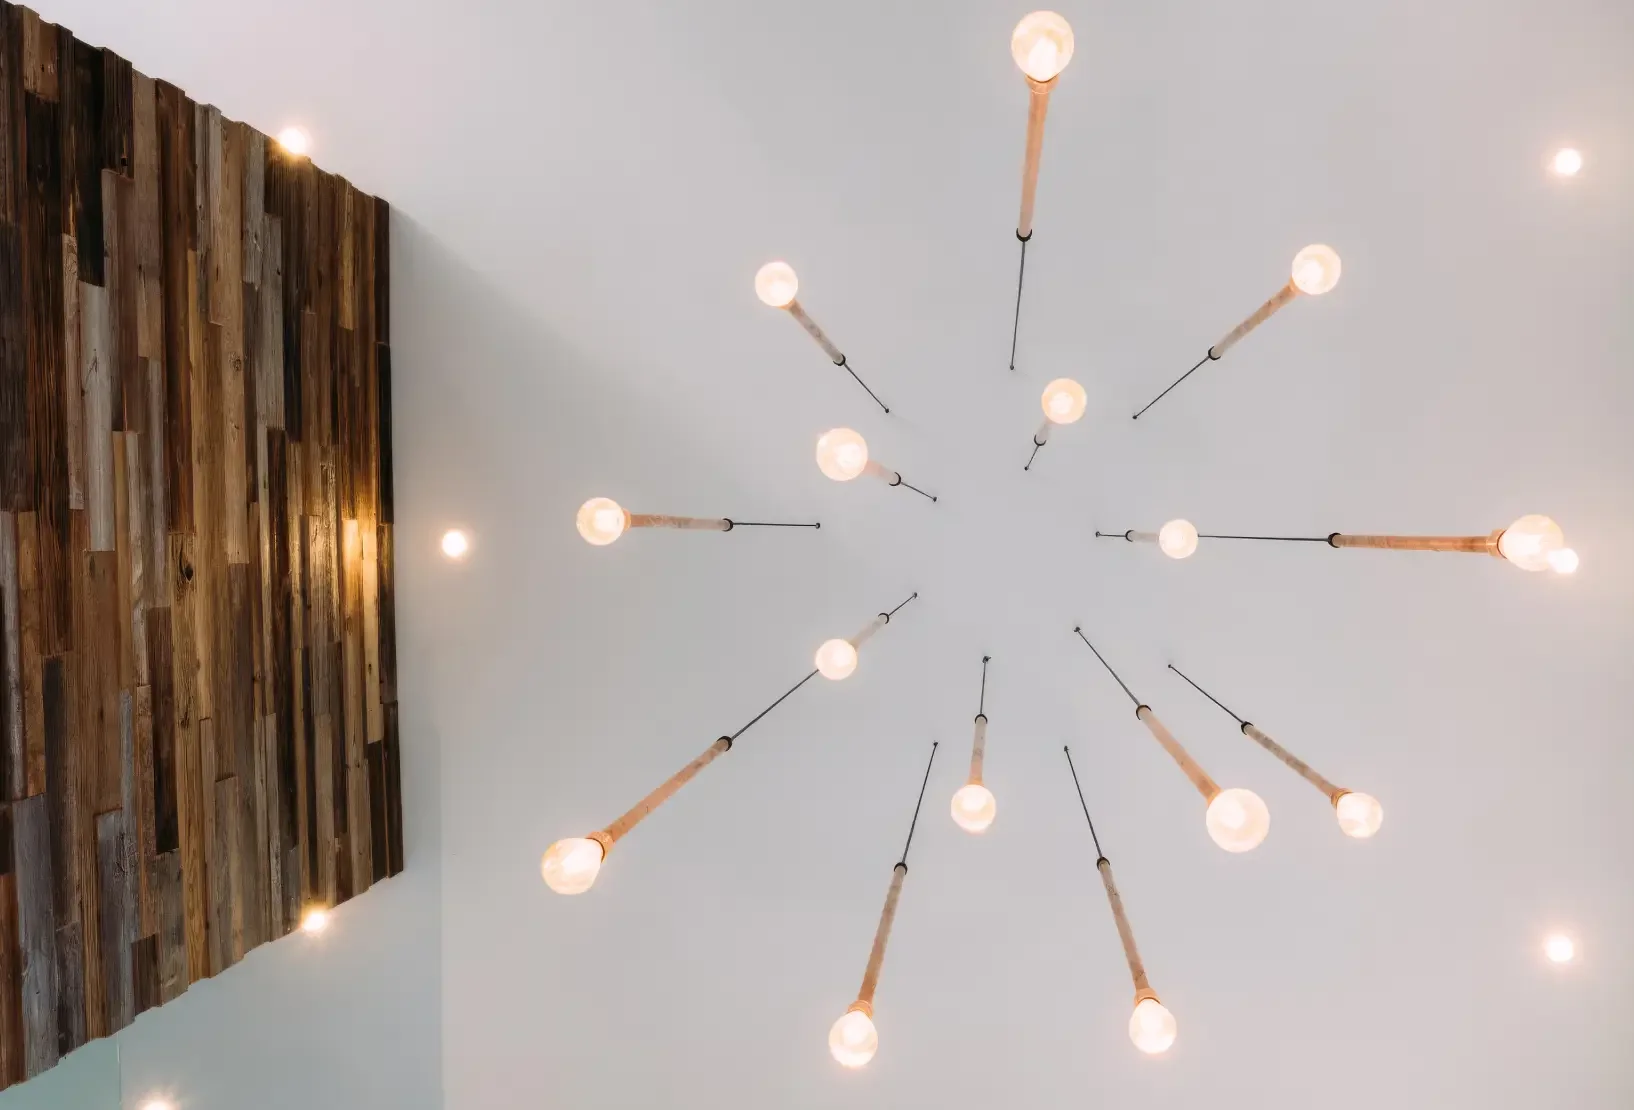
A sculptural copper-pipe chandelier provided a contrasting focal point within the double-height space, introducing warmth and drama alongside the quieter natural finishes.

Poolside & terrace
Bringing the coastal material story to the water
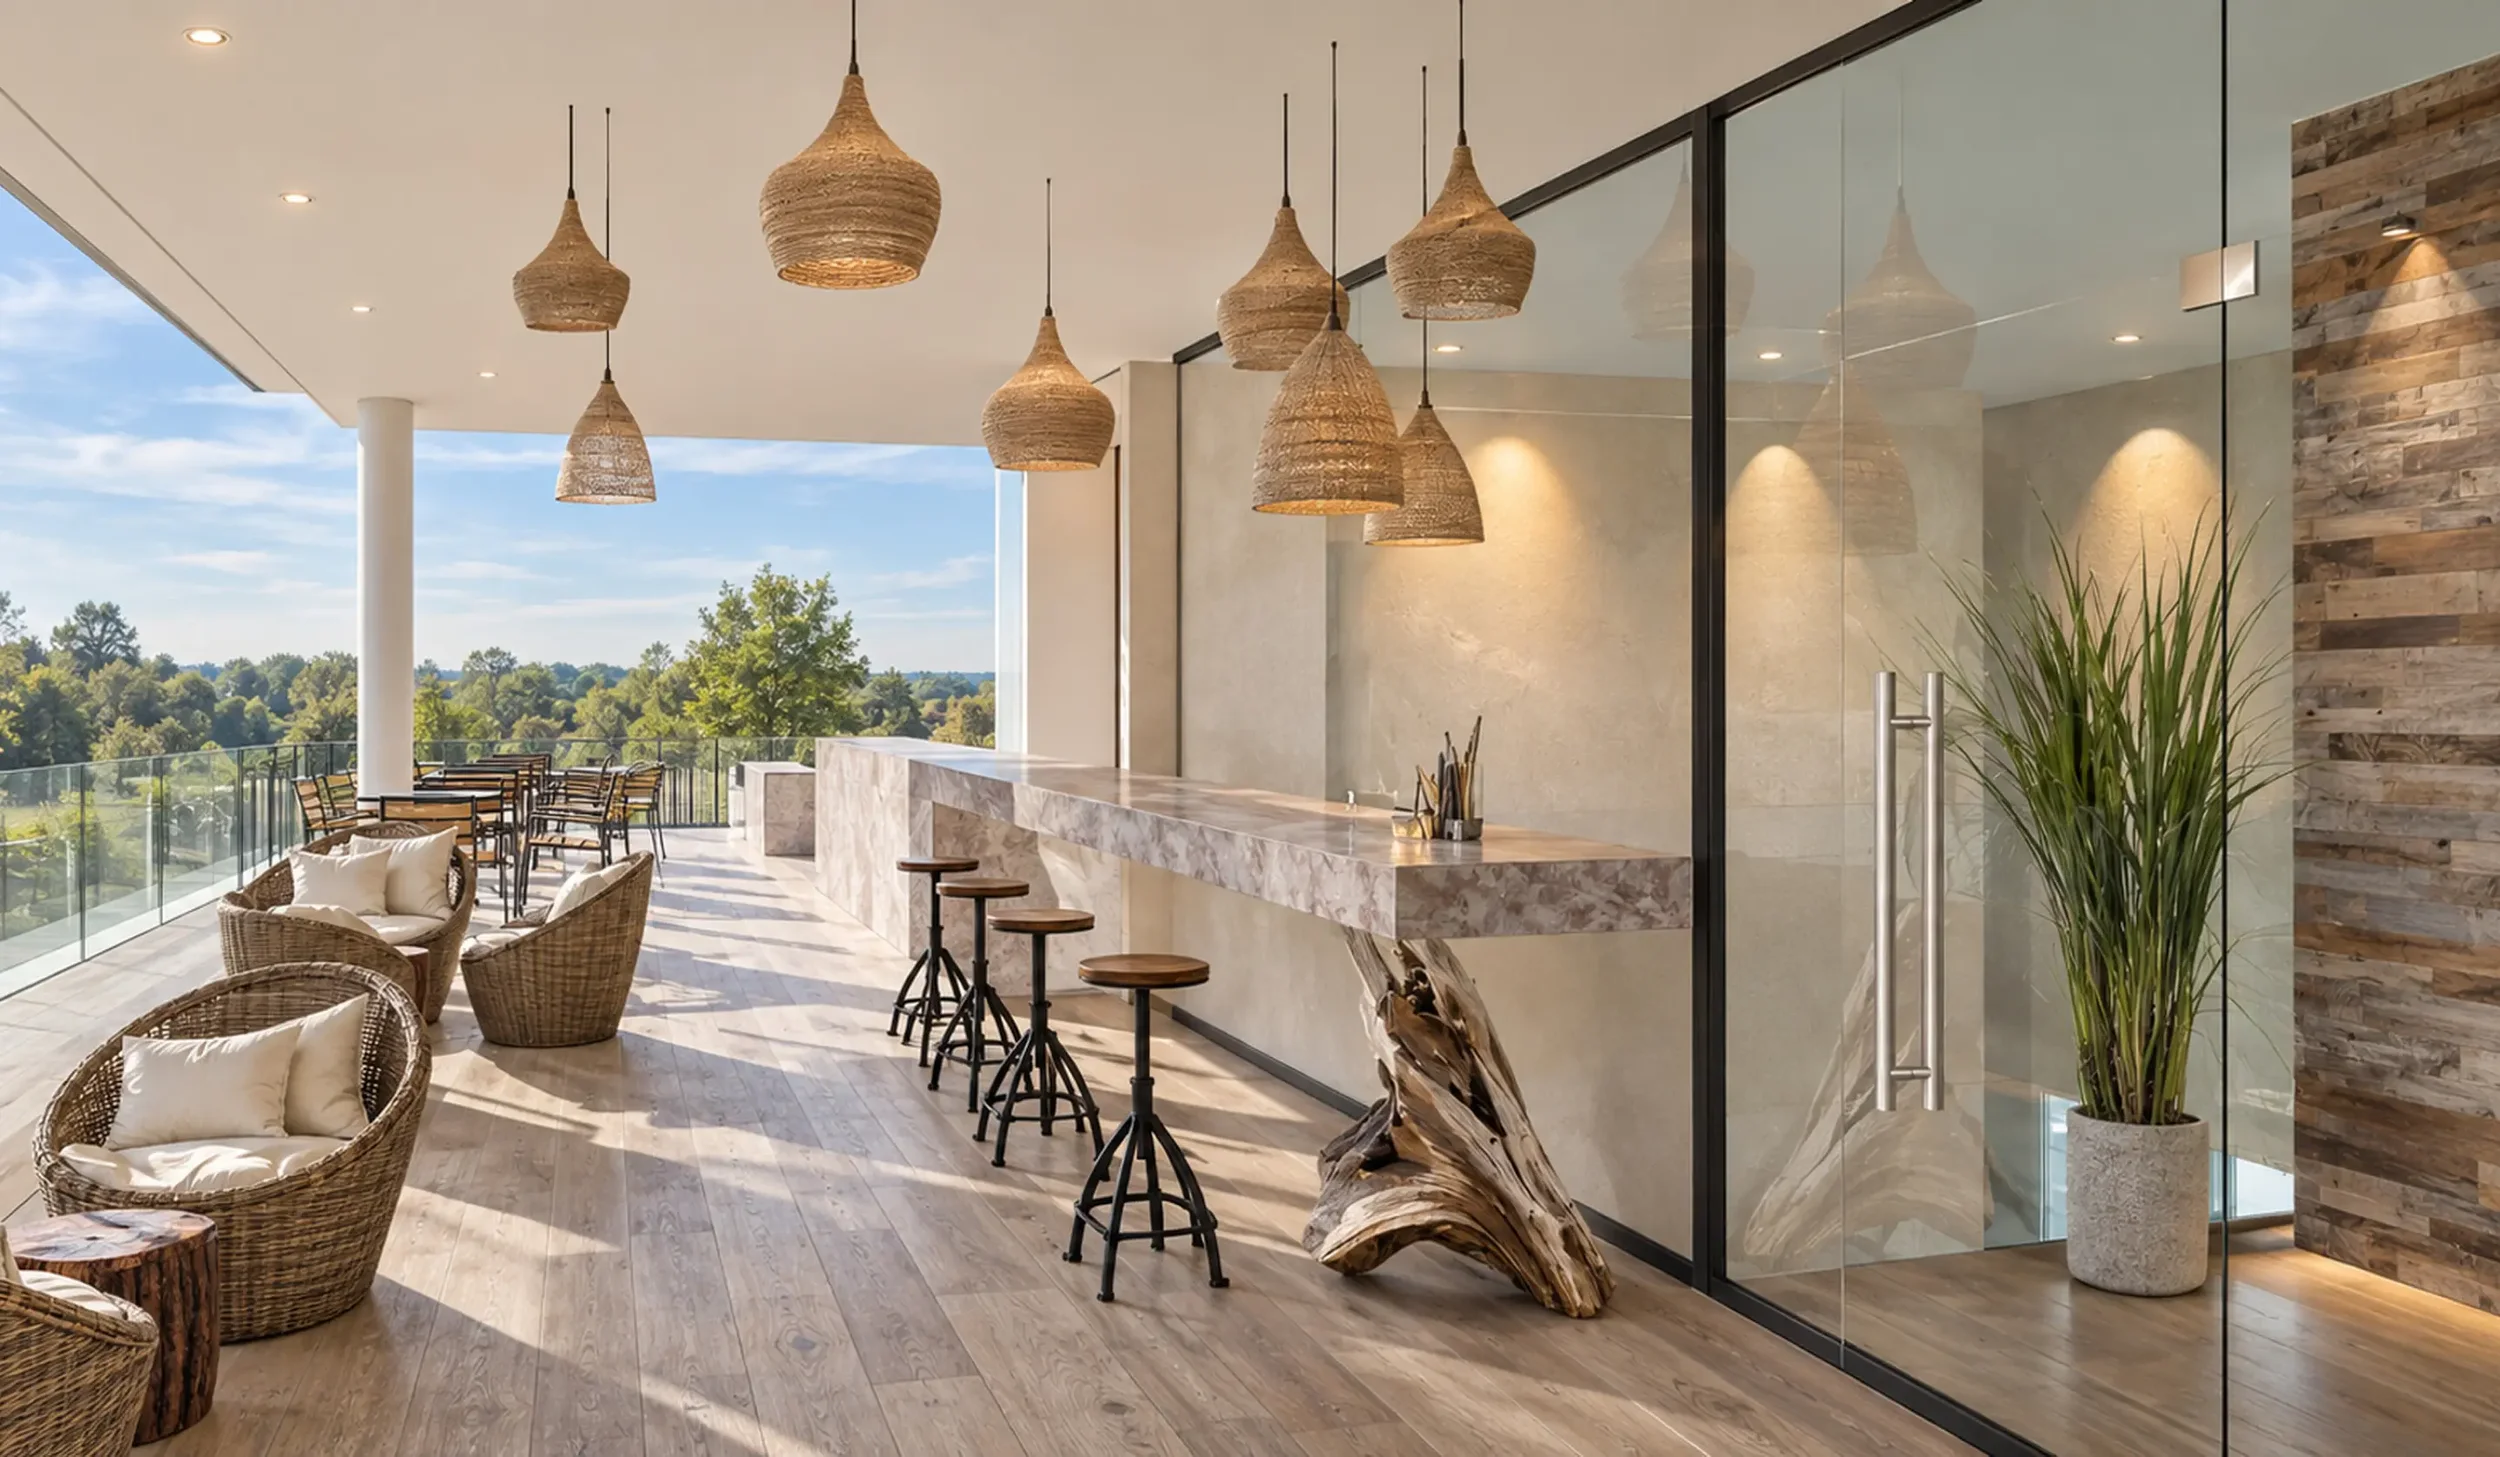
The pool became one of the strongest expressions of the design concept. Dramatic natural stone cladding brought depth and geological character to the space, transforming the stark architectural backdrop into something warmer, more tactile and refined.
Butterscotch Design specified the pool interior materials as well as the furniture and styling for the poolside and terrace. The same nature-led approach therefore continued beyond the interior rooms, creating a more cohesive relationship between the spa, water and surrounding landscape.
The outcome
A spa nestled comfortably in Dorset
The completed refresh softened Silverlake’s contemporary architecture and rooted the spa more firmly in its Dorset setting. Natural stone, timber, tactile finishes and bespoke detailing brought warmth and character to the building, while the reworked planning supported the operational and commercial needs of the spa.
The result is a wellness experience that feels distinctive to Silverlake - contemporary and refined, but with a stronger connection to the coastline, lake and natural surroundings.
Planning a spa or wellness project?
Whether you’re developing a new destination or rethinking an existing space, we can help shape the right experience from the start.