
Spa concept, masterplanning & interior design
Champneys Henlow
Destination spa | Bedfordshire, UK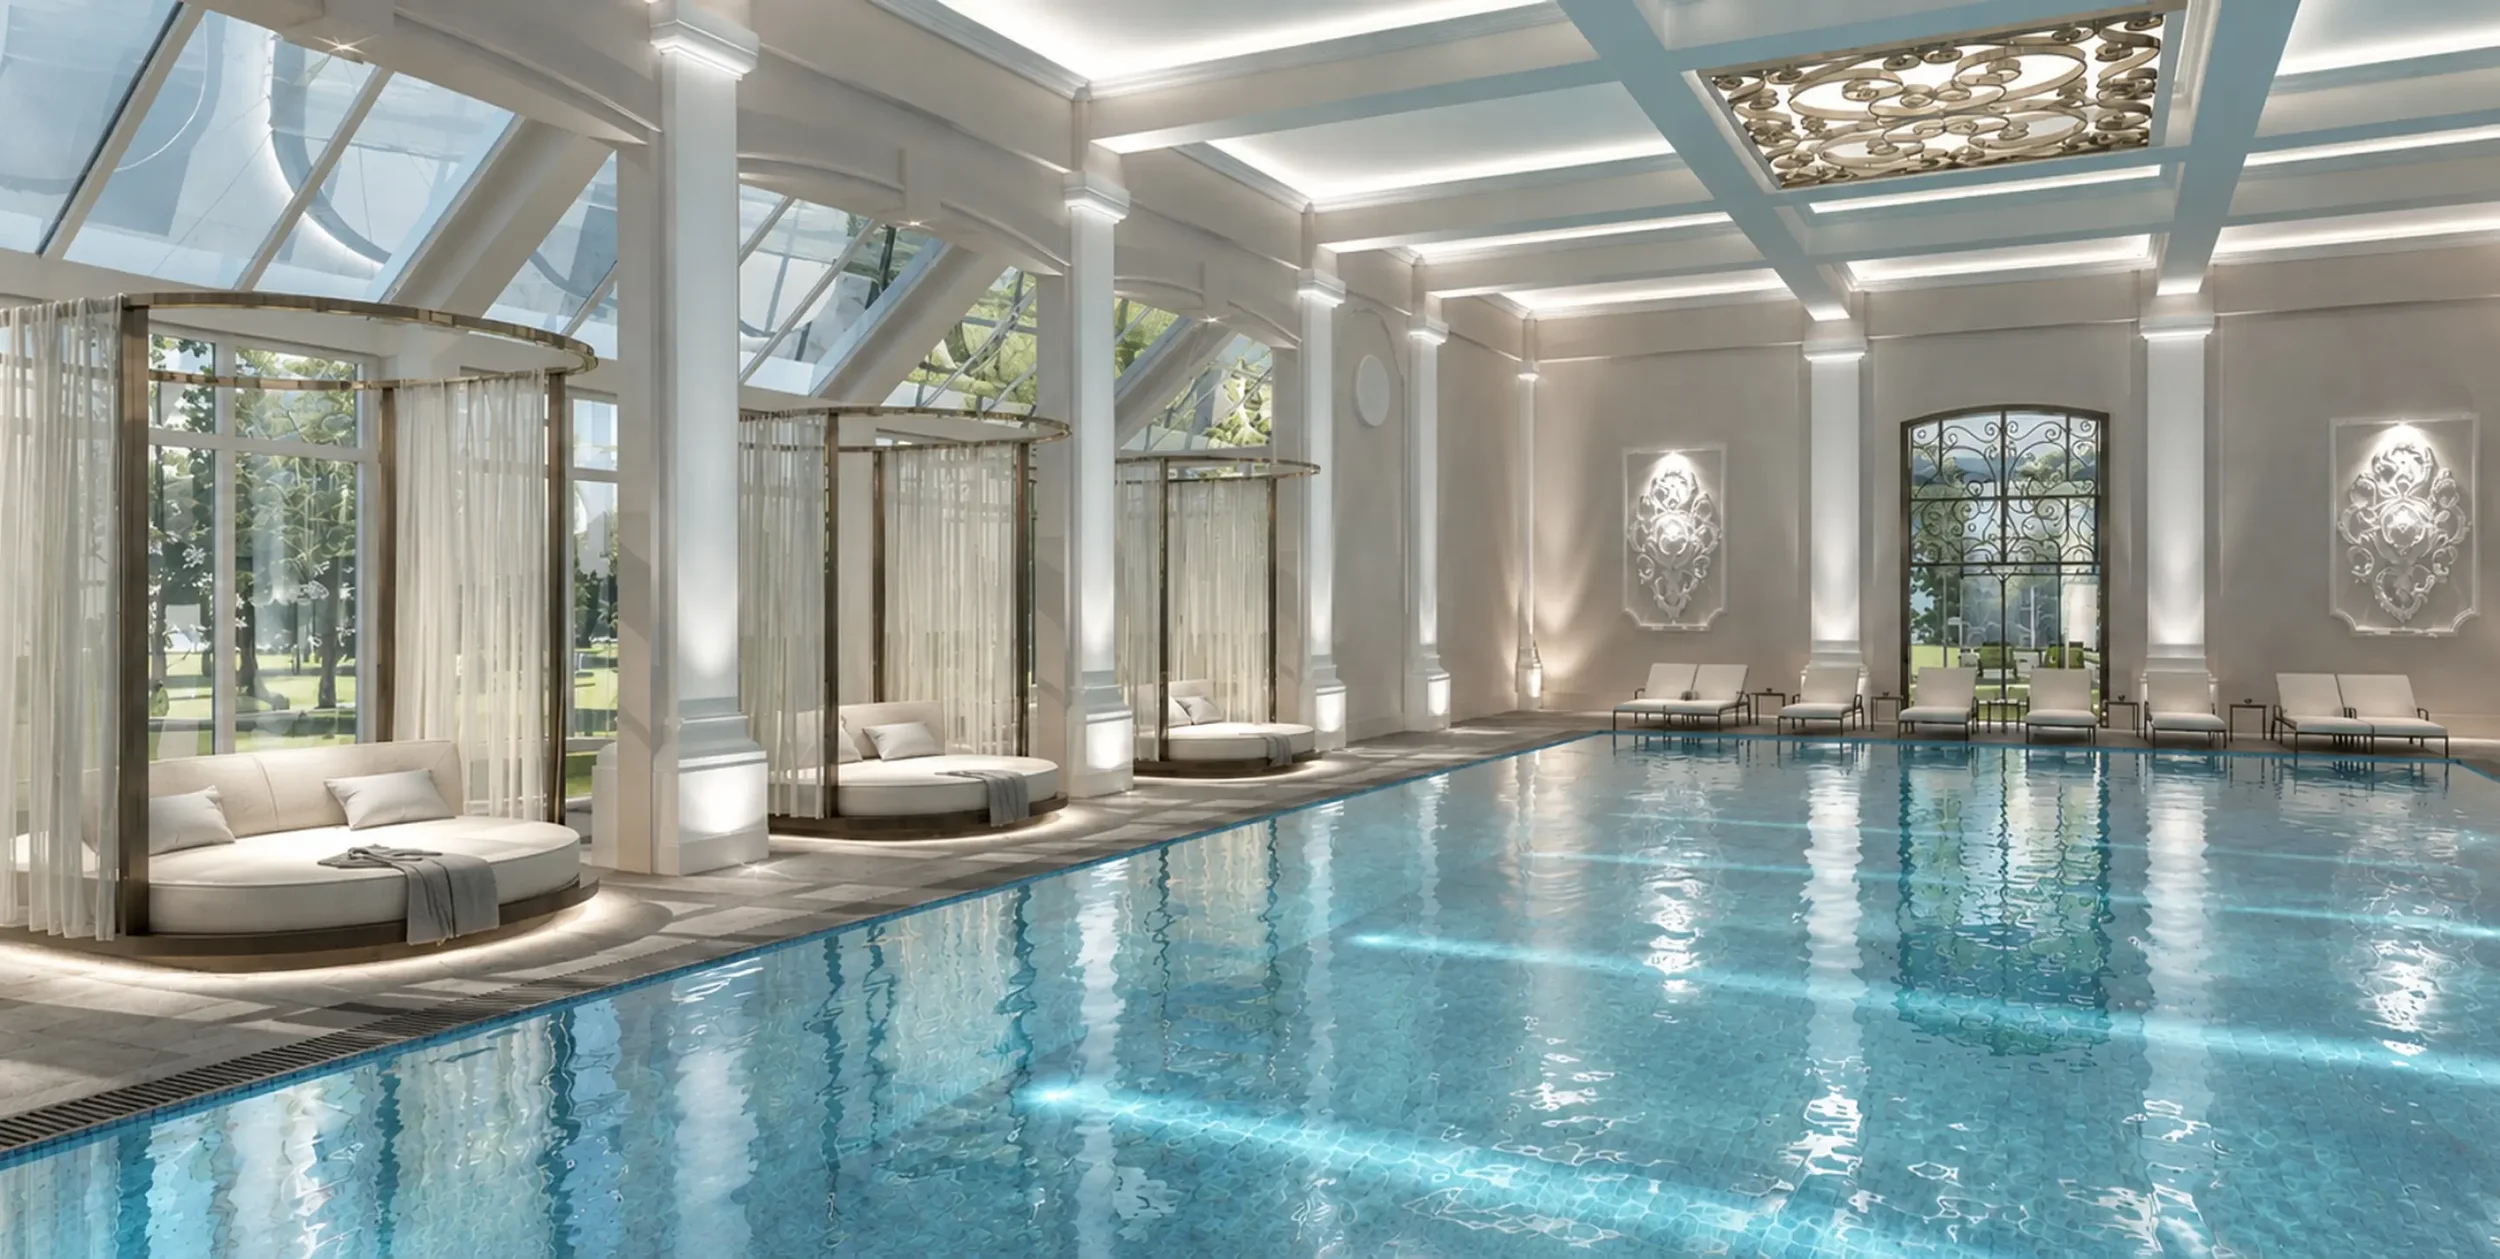
Reimagining a Champneys original
Creating a design vision for Champneys Henlow, bringing together spa masterplanning, thermal experiences, treatment spaces, retail and relaxation within the character of its Georgian setting.
Our role
Spa Masterplanning Guest journey, spatial planning and the integration of treatment, thermal, retail, fitness and relaxation spaces.
Concept development, materials, lighting, bespoke detailing and spatial identity.
Interior & Experience Design Detailed Design Plans, layouts and interior development carried through from the wider vision into individual guest environments.
The brief
Creating a new chapter for Champneys Henlow
Champneys Henlow is one of the group's established destination spas, set within a Georgian manor and extensive Bedfordshire grounds. The challenge was to create a more contemporary spa experience while retaining the character and sense of place that made Henlow distinctive.
Our brief was to consider the spa as one connected guest experience, from arrival, retail and changing through to treatment, relaxation, thermal experiences, fitness and the pool.
The design needed to feel unmistakably Henlow: elegant without becoming too formal, luxurious without being overstated, and contemporary without losing the character of the original building.
Our approach was to respect its Georgian heritage while creating a more cohesive and considered spa experience for today’s guests.
What we did
Designing the spa as a complete guest journey
Our work considered Henlow as a complete spa destination, with two interconnected areas developed in depth: the treatment and wellness environments, and the pool and thermal experience.
Rather than treating each space in isolation, we considered how guests would arrive, move, pause, socialise and transition between active and restorative spaces.
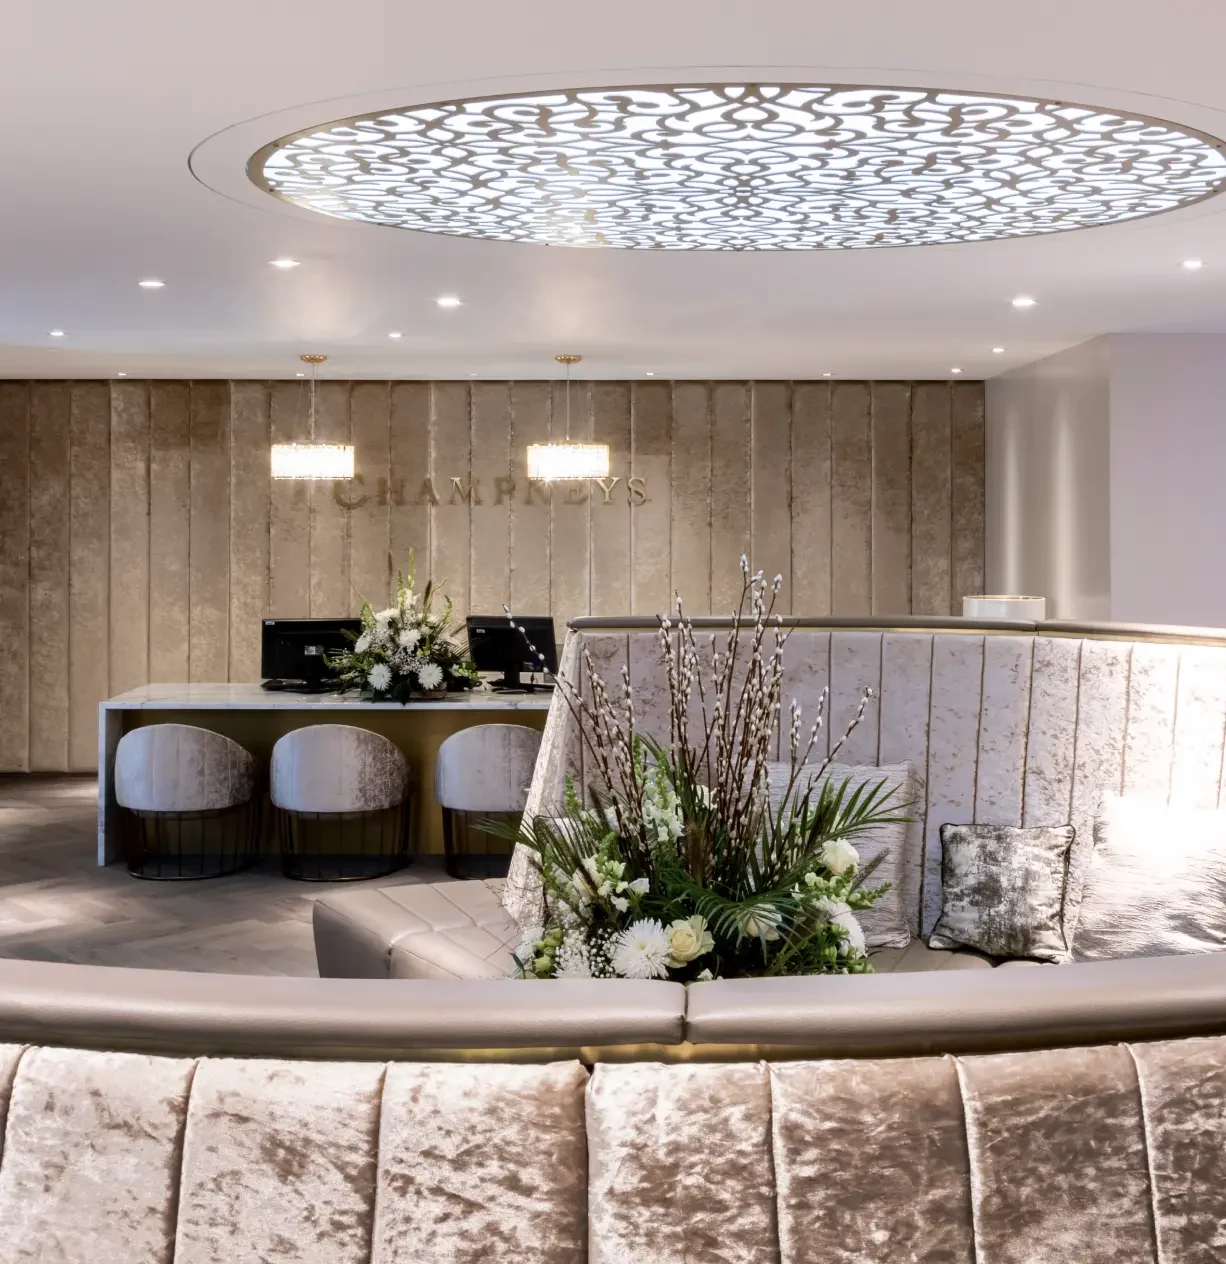
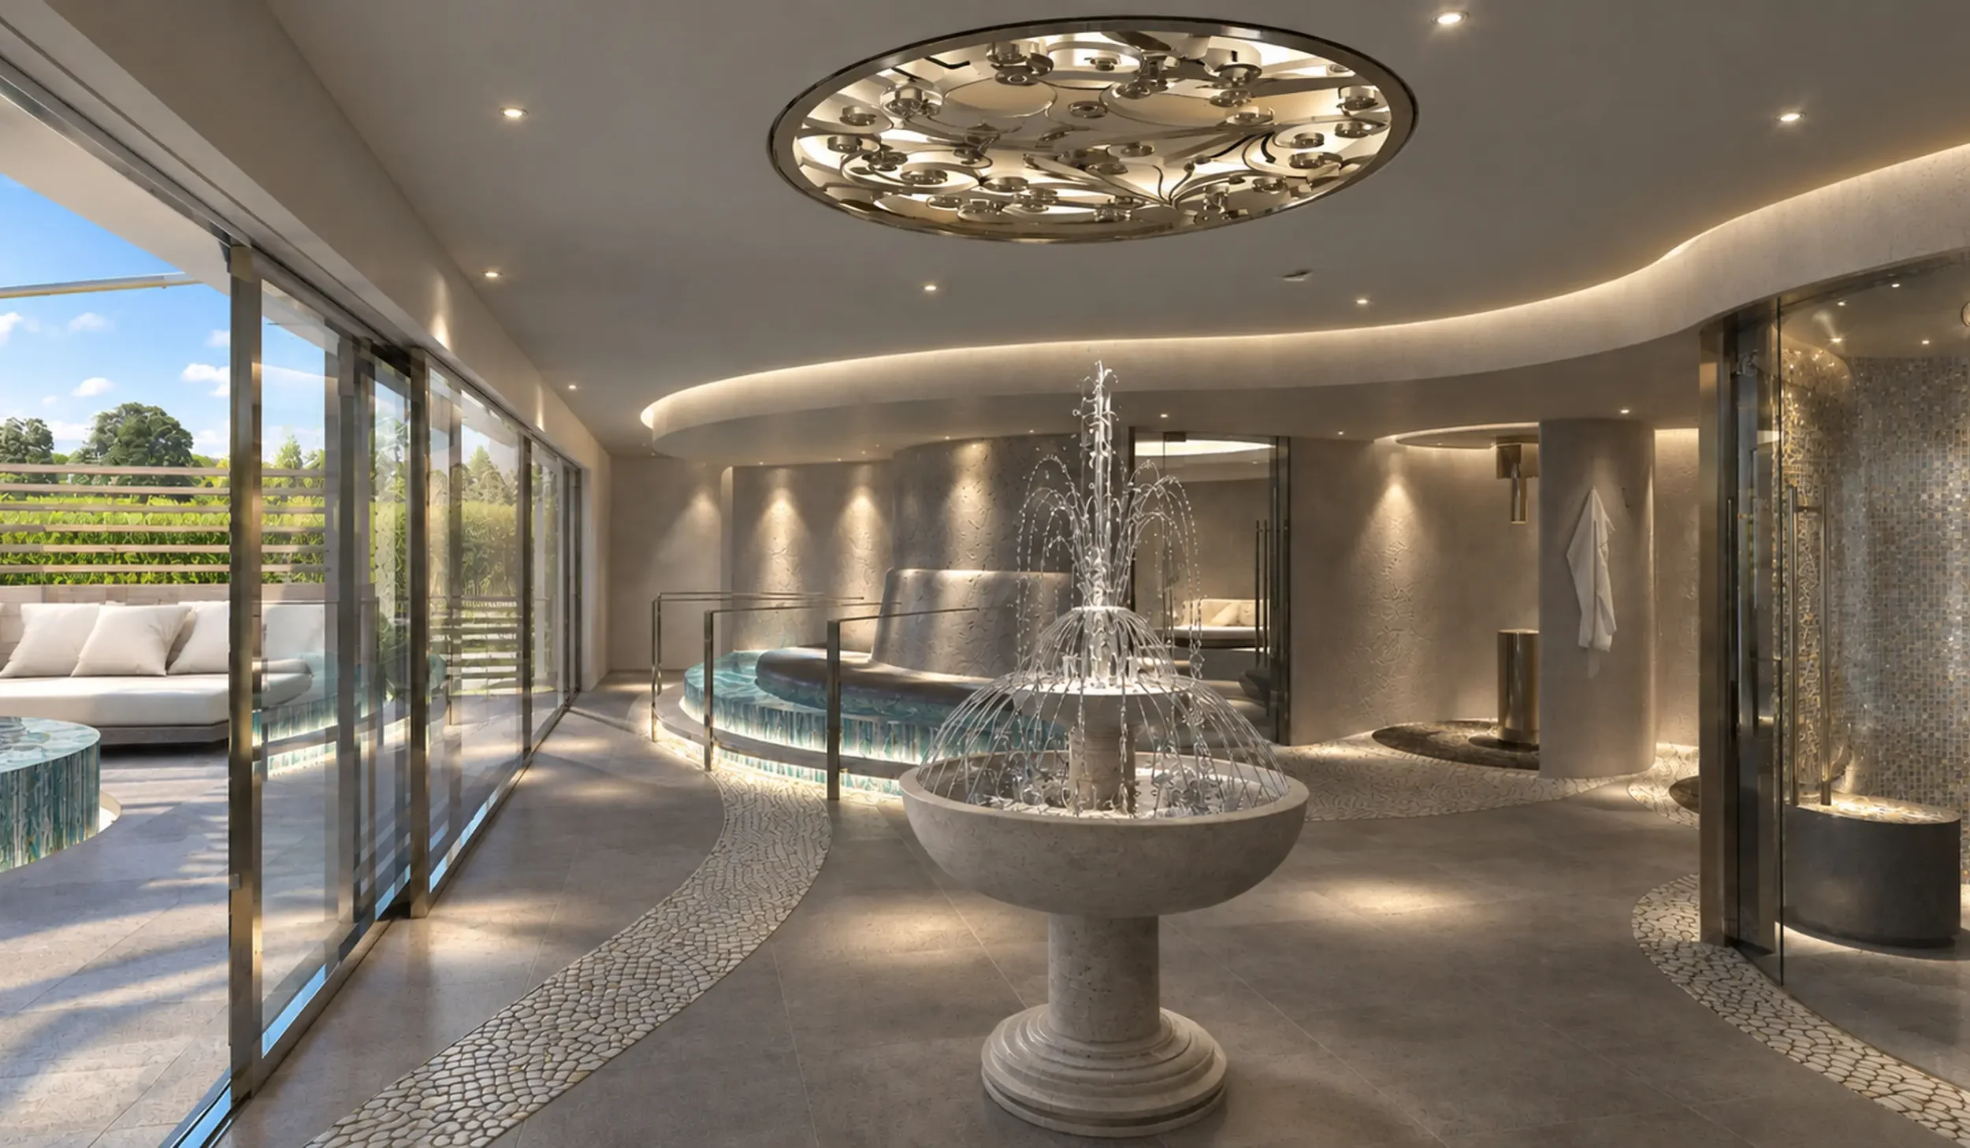
The Pool & Thermal Spa brought together the pool hall, changing areas, thermal experiences, hydropool and spa garden, while Treatment & Wellness encompassed reception and retail, manicure and pedicure, treatment rooms, deep relaxation, fitness studios, garden spaces and a private VIP spa experience.
The vision
Understated Opulence
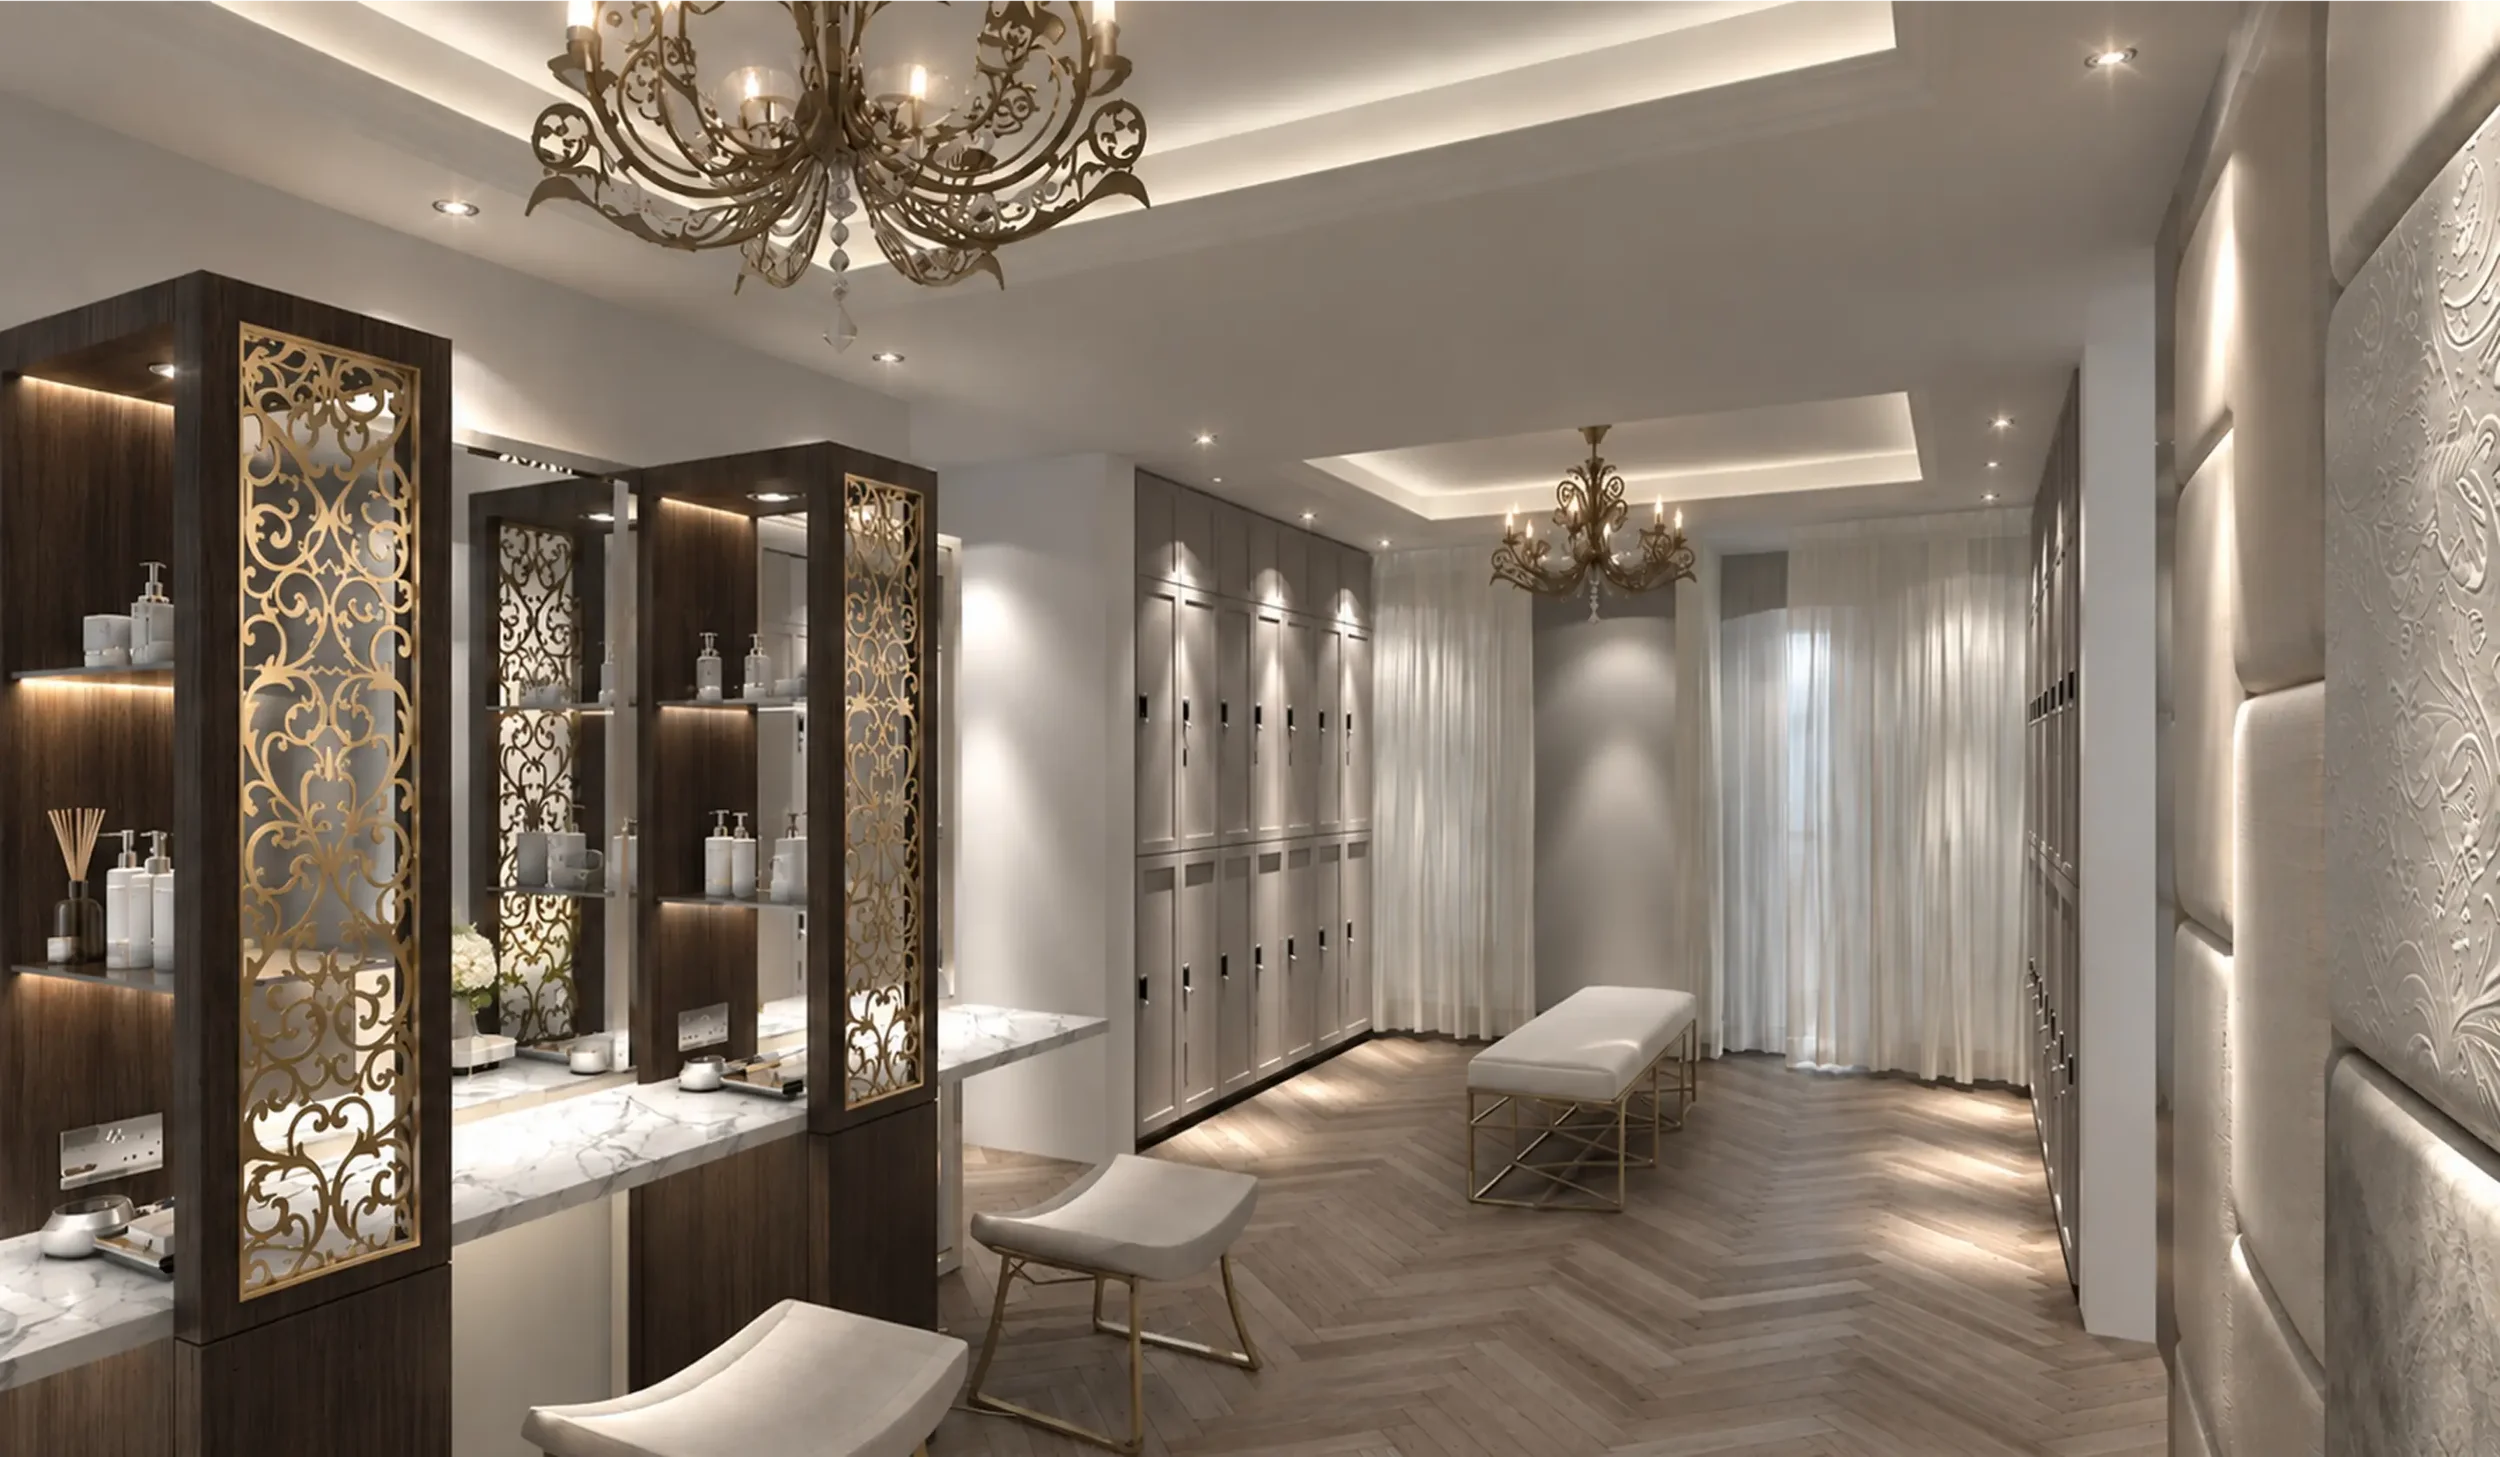
Taking cues from Henlow's Georgian architecture, we developed a design language based around proportion, symmetry, light and refined detailing.
Historic fabric became part of that language, with original brickwork and existing walls retained and celebrated alongside pale stone and marble, warm timber, parquet flooring, soft textiles, decorative metalwork and carefully controlled lighting.
Georgian references were abstracted rather than reproduced, appearing through symmetry, fretwork, pattern and finely detailed finishes. Rather than recreating the past, the intention was to allow Henlow's heritage to give the new spa its own identity.
Spatial planning
Designing the complete spa experience
Pool hall, changing, thermal experiences and spa garden
Pool & Thermal Suite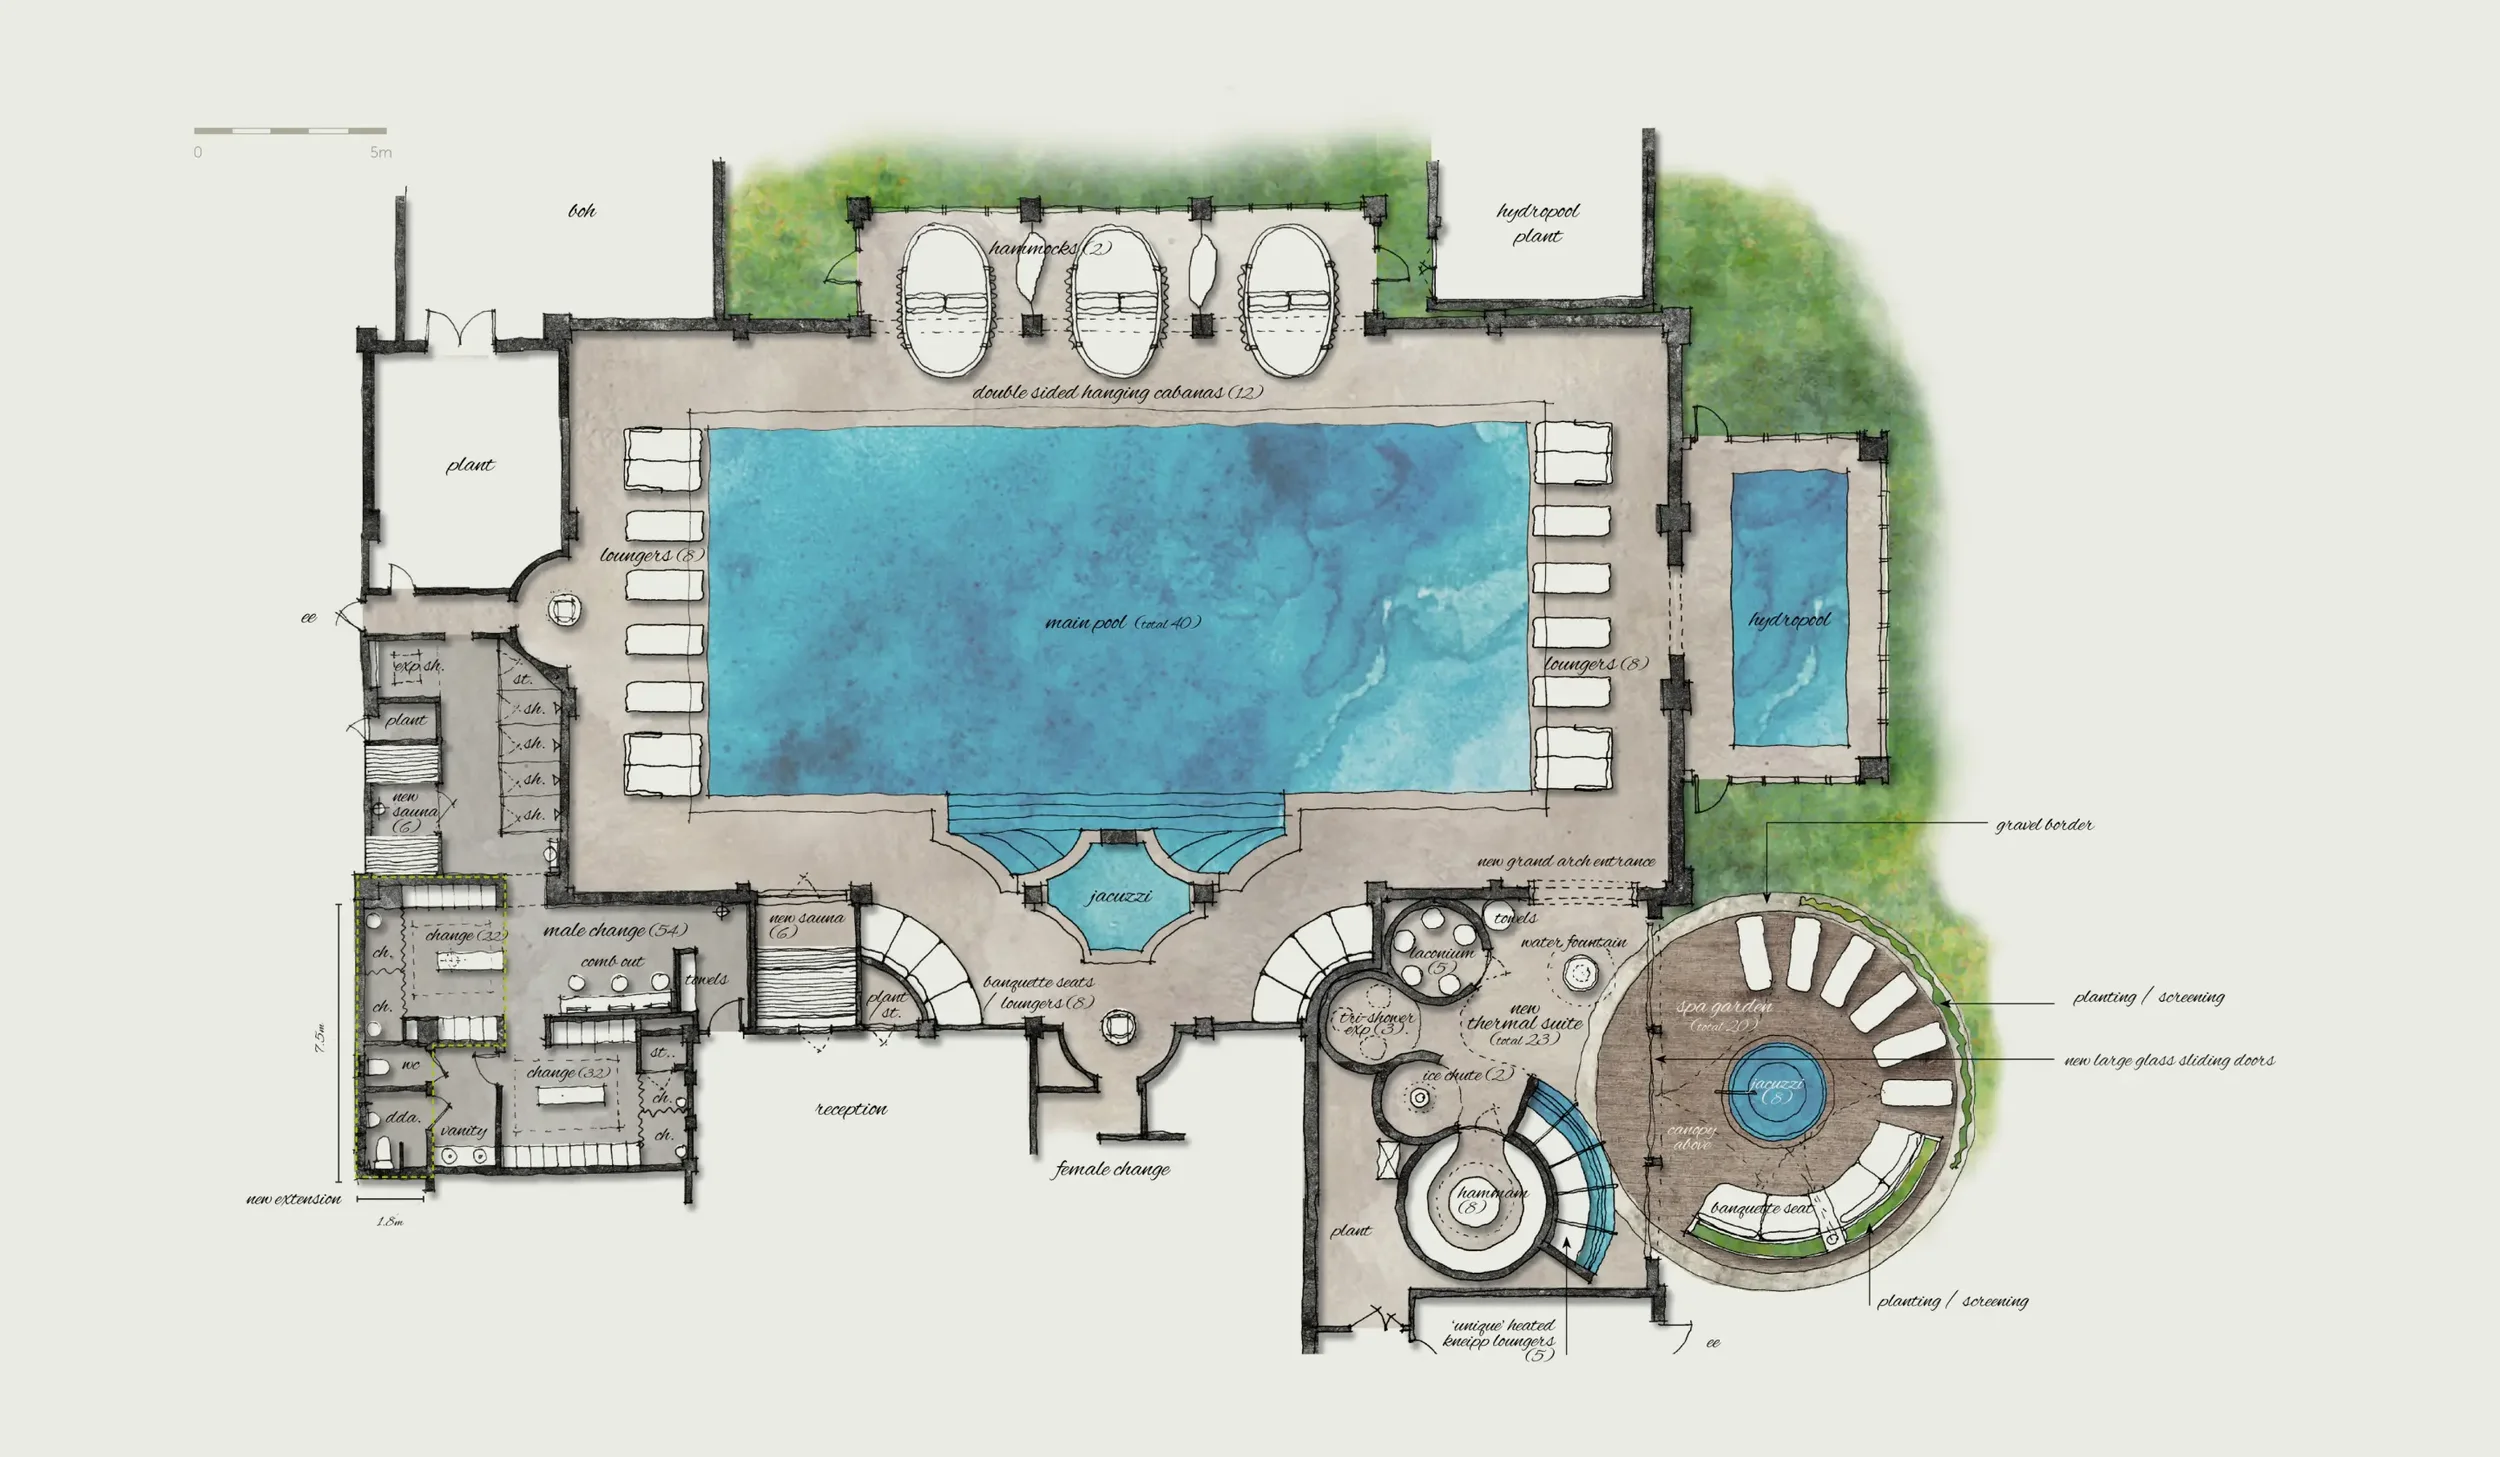
Retail, treatment, relaxation, fitness and private spa experiences
Treatment & wellness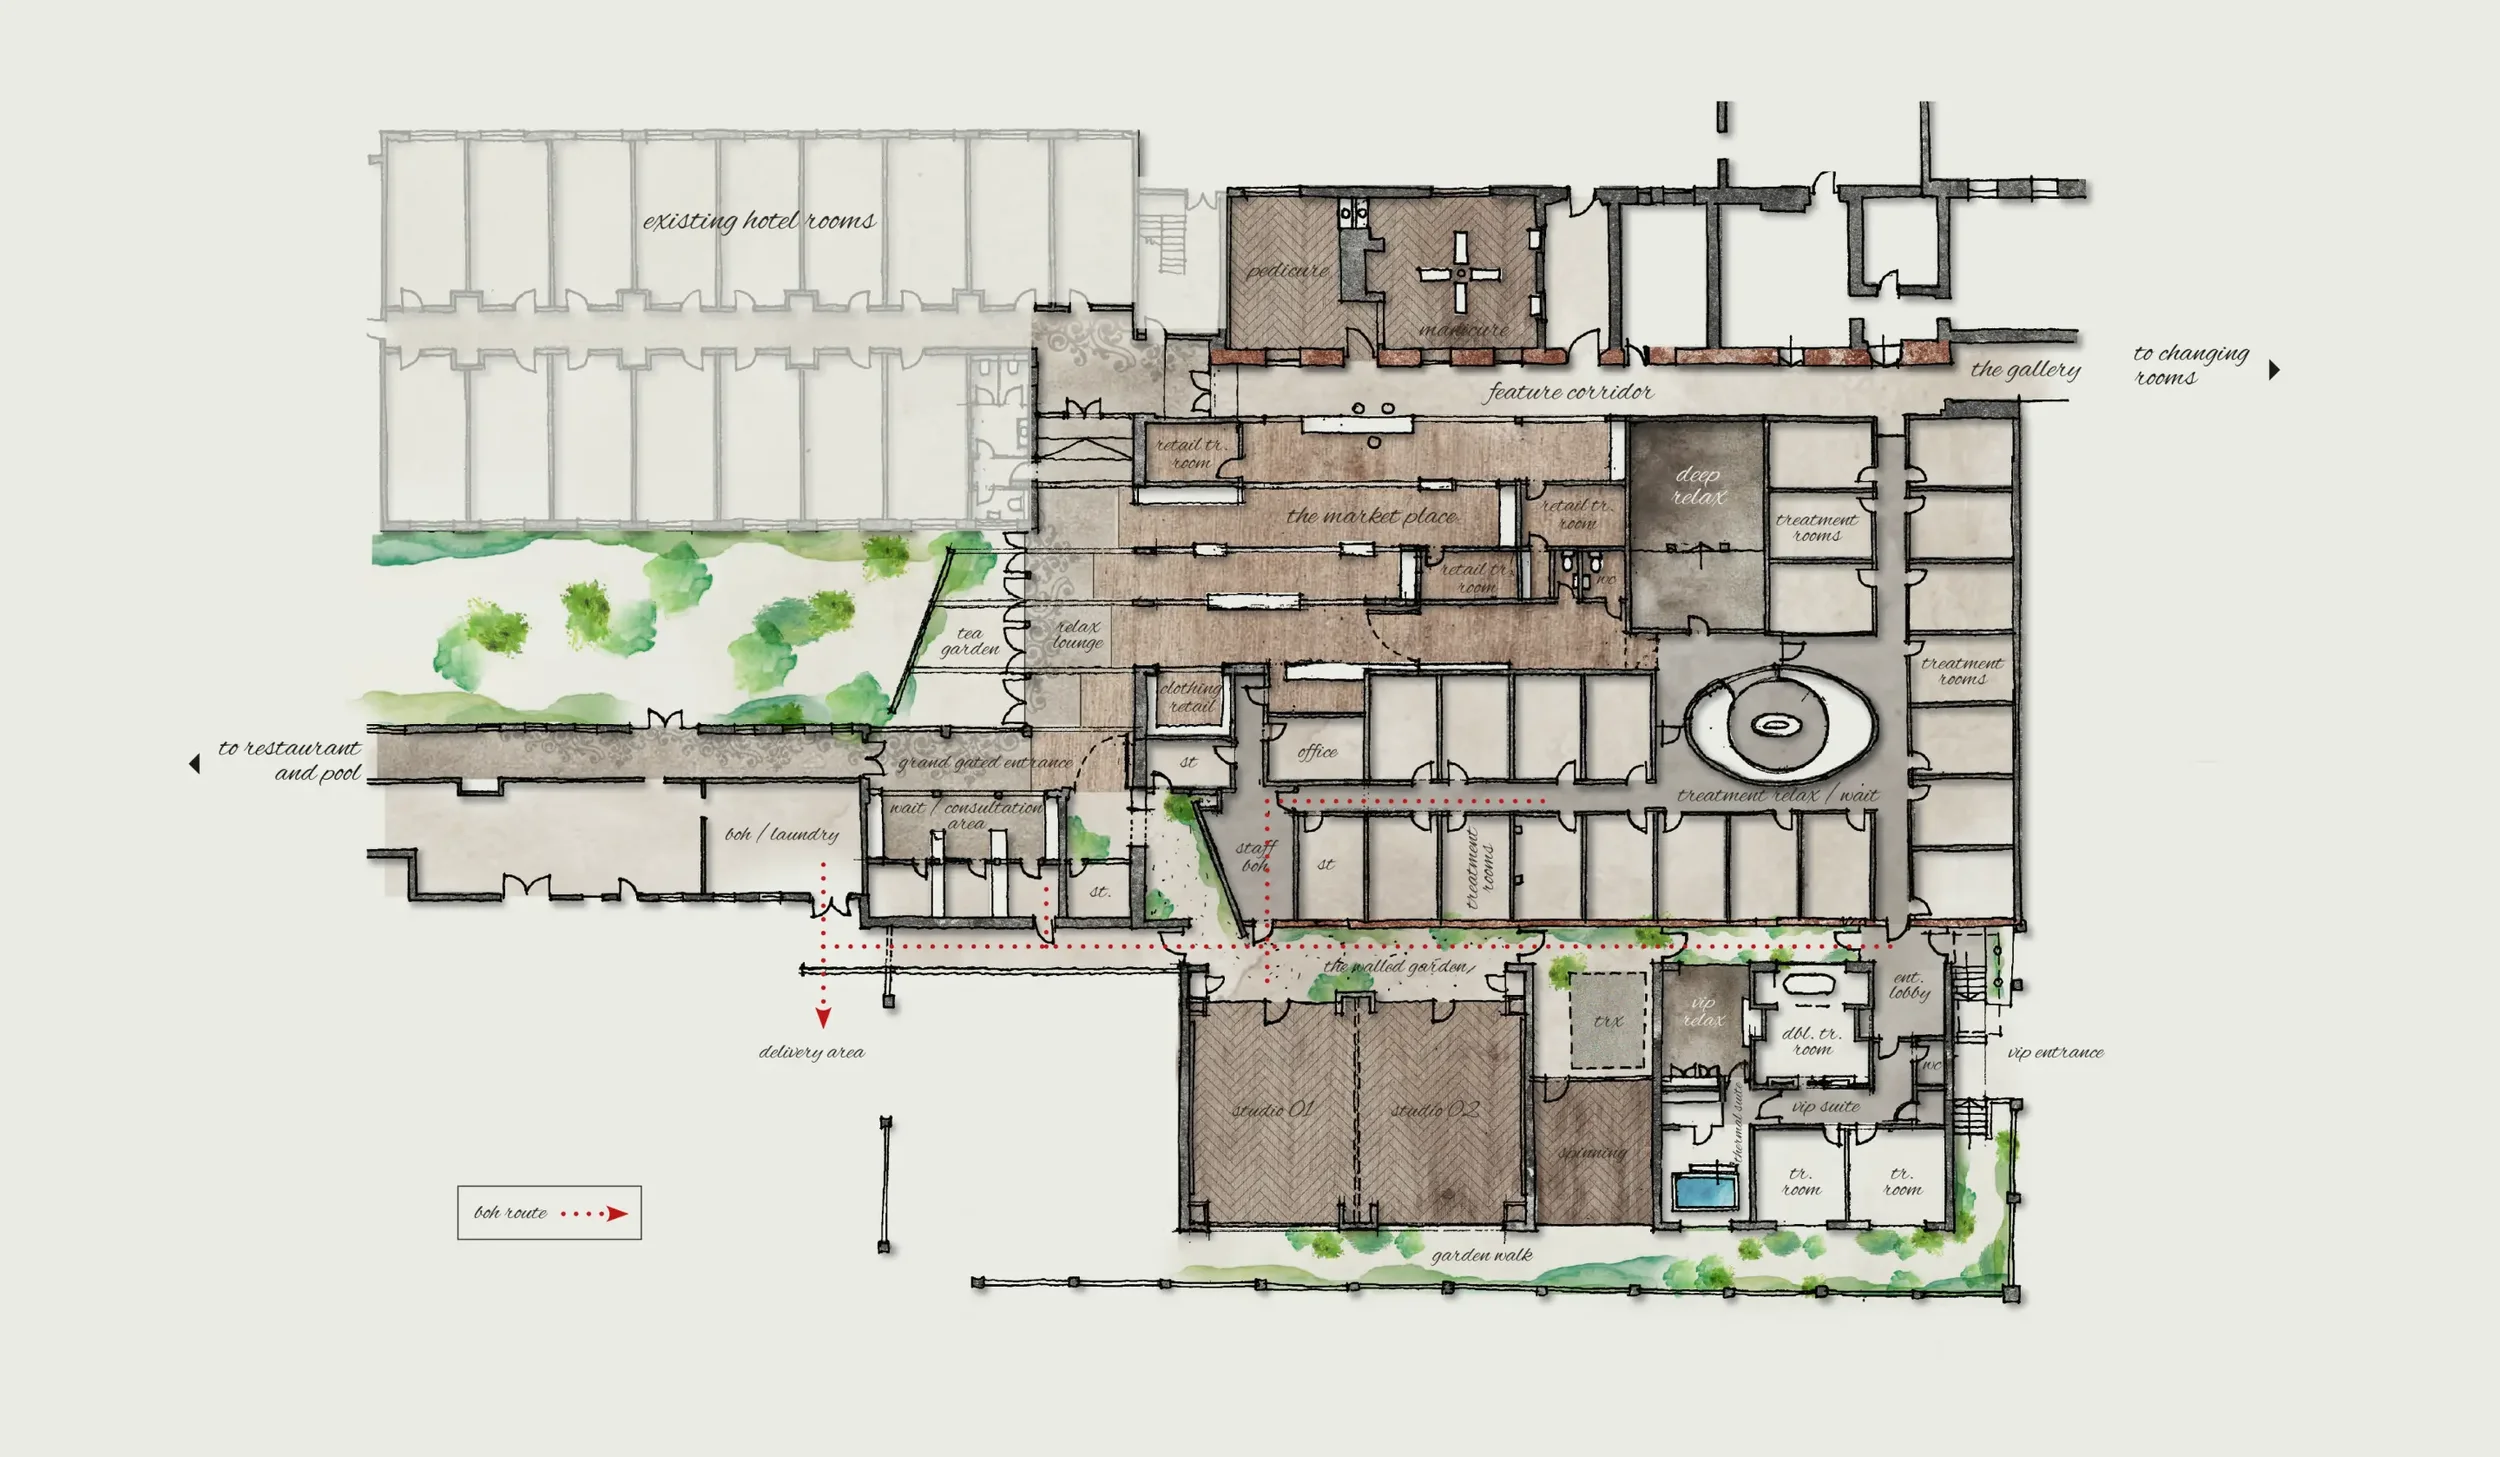
From concept to detail
Taking the vision into every space
The wider concept was developed into detailed designs for individual environments, considering not only their visual character but how each would operate for guests and therapists.
Treatment rooms were explored through multiple layouts and configurations, incorporating storage, treatment equipment, showers, lighting and material detailing.
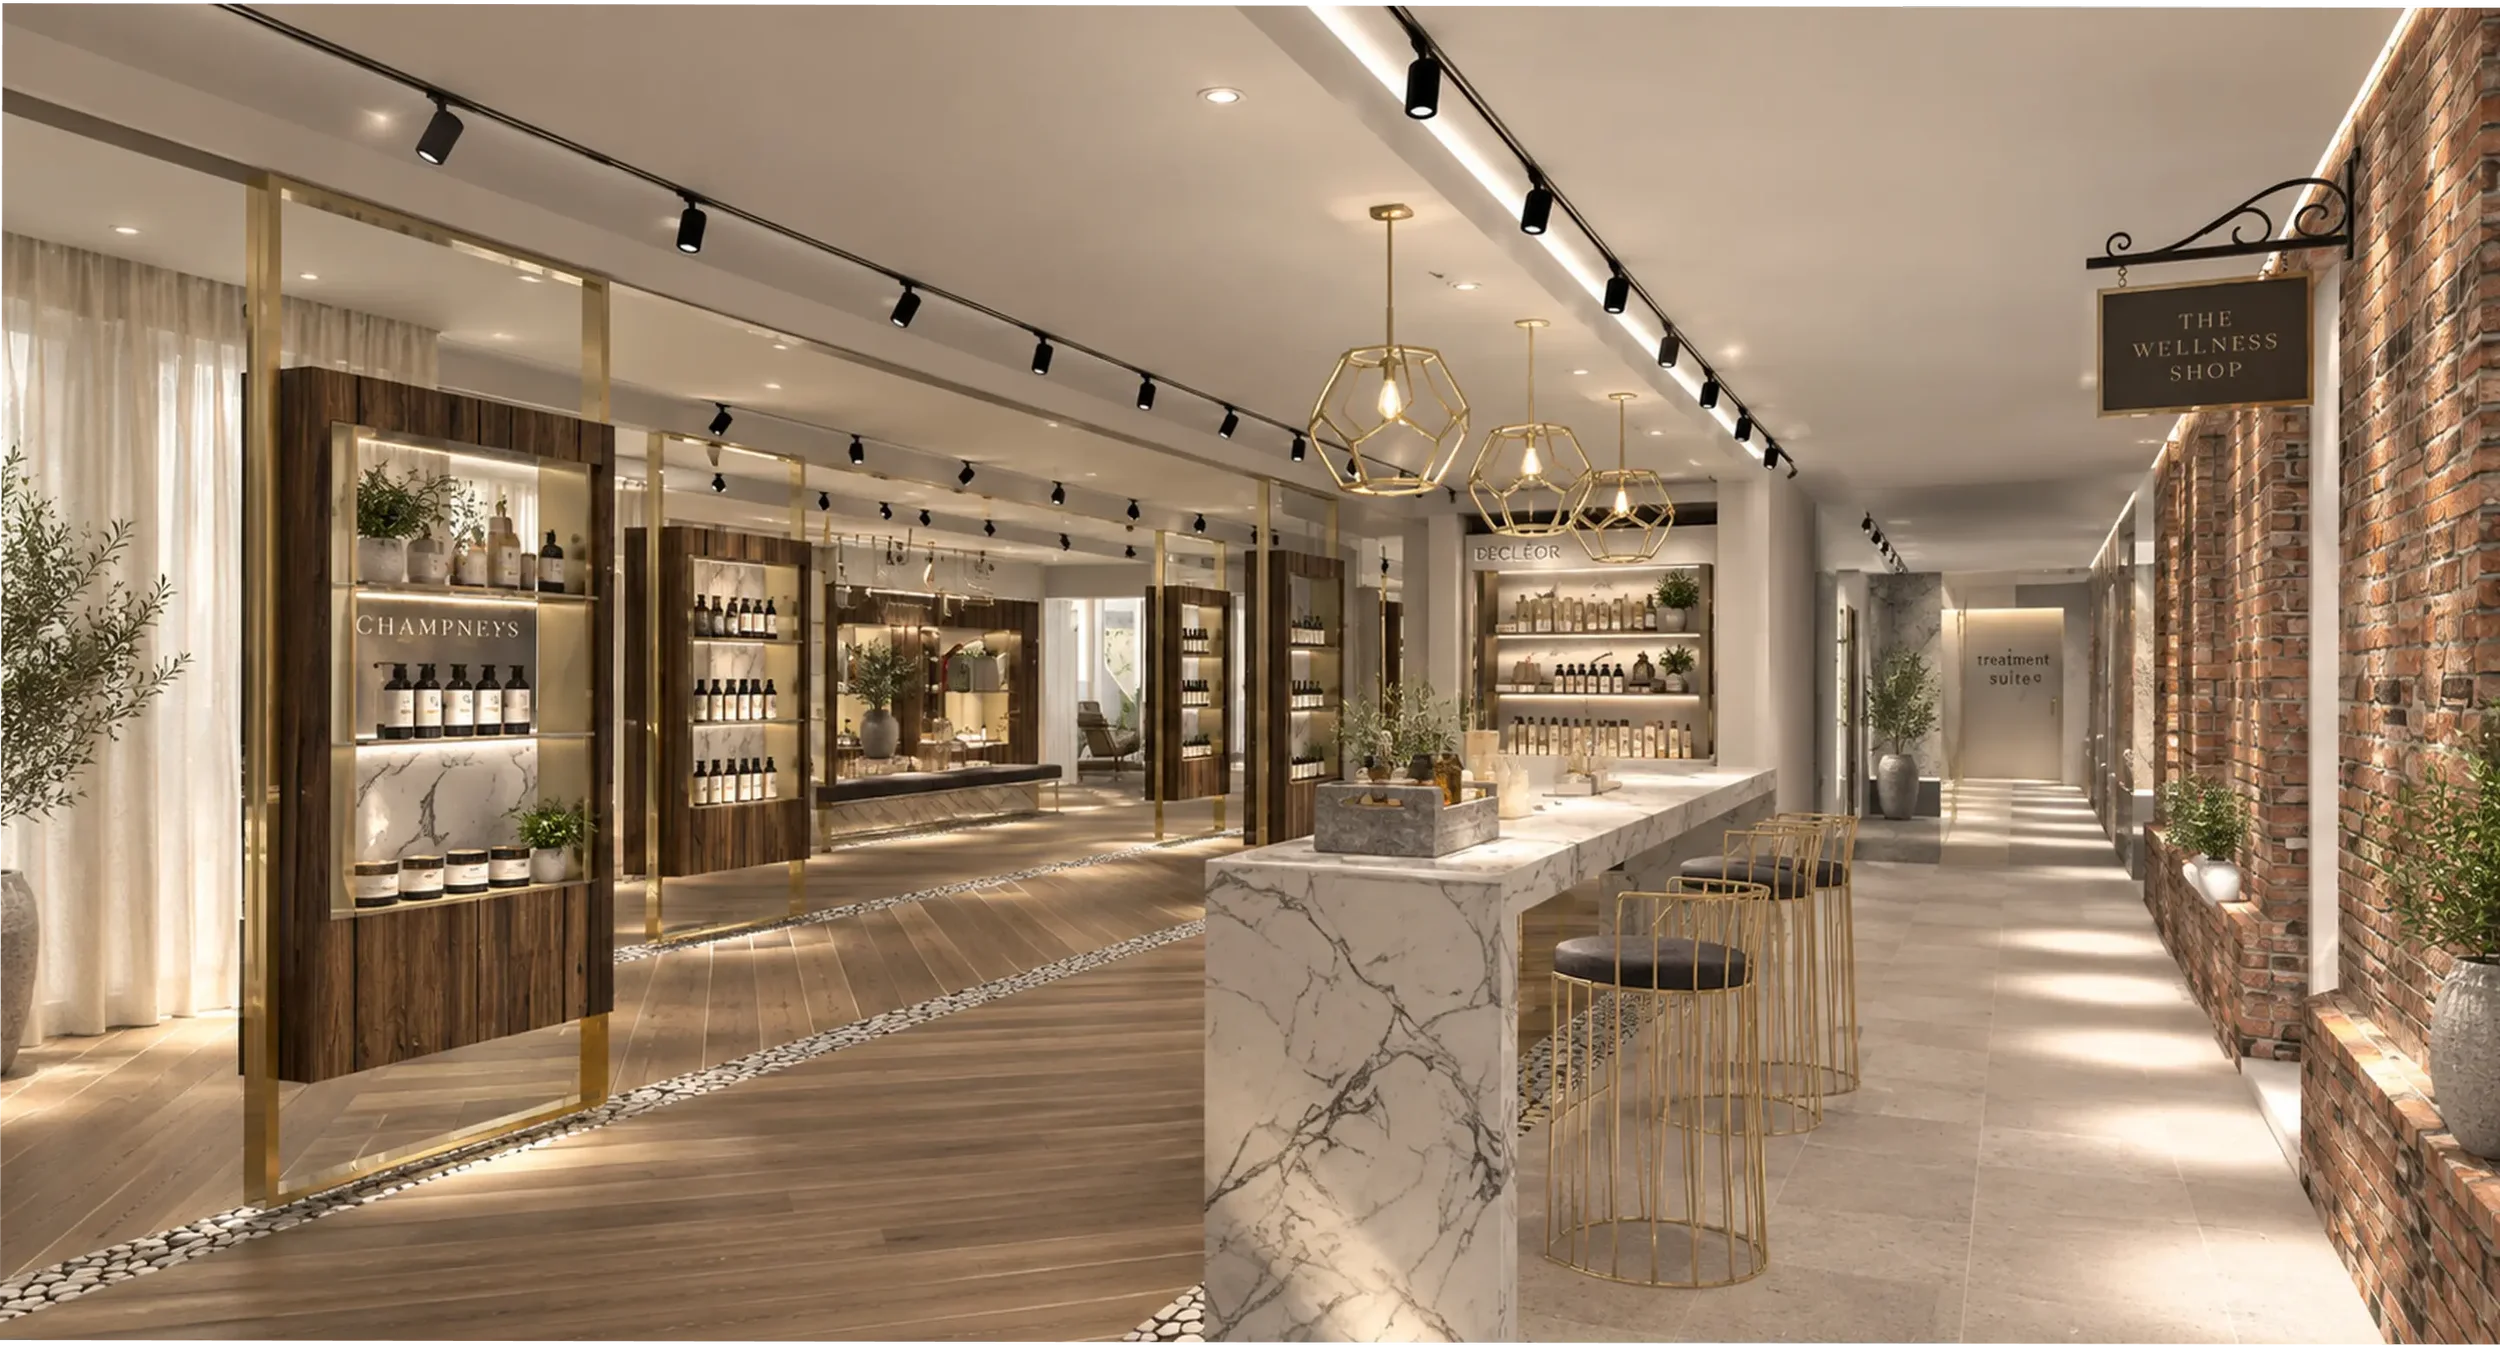
Relaxation areas, retail displays, manicure and pedicure spaces, fitness studios and VIP treatment environments were similarly developed through plans, material palettes and detailed visualisations.
This allowed the overarching Henlow concept to remain consistent while responding to the very different practical and emotional requirements of each space
-
![Concept visualisation of the gym and wellness space at Champneys Henlow with natural materials, planting and views outside.]()
The gym & wellness concept
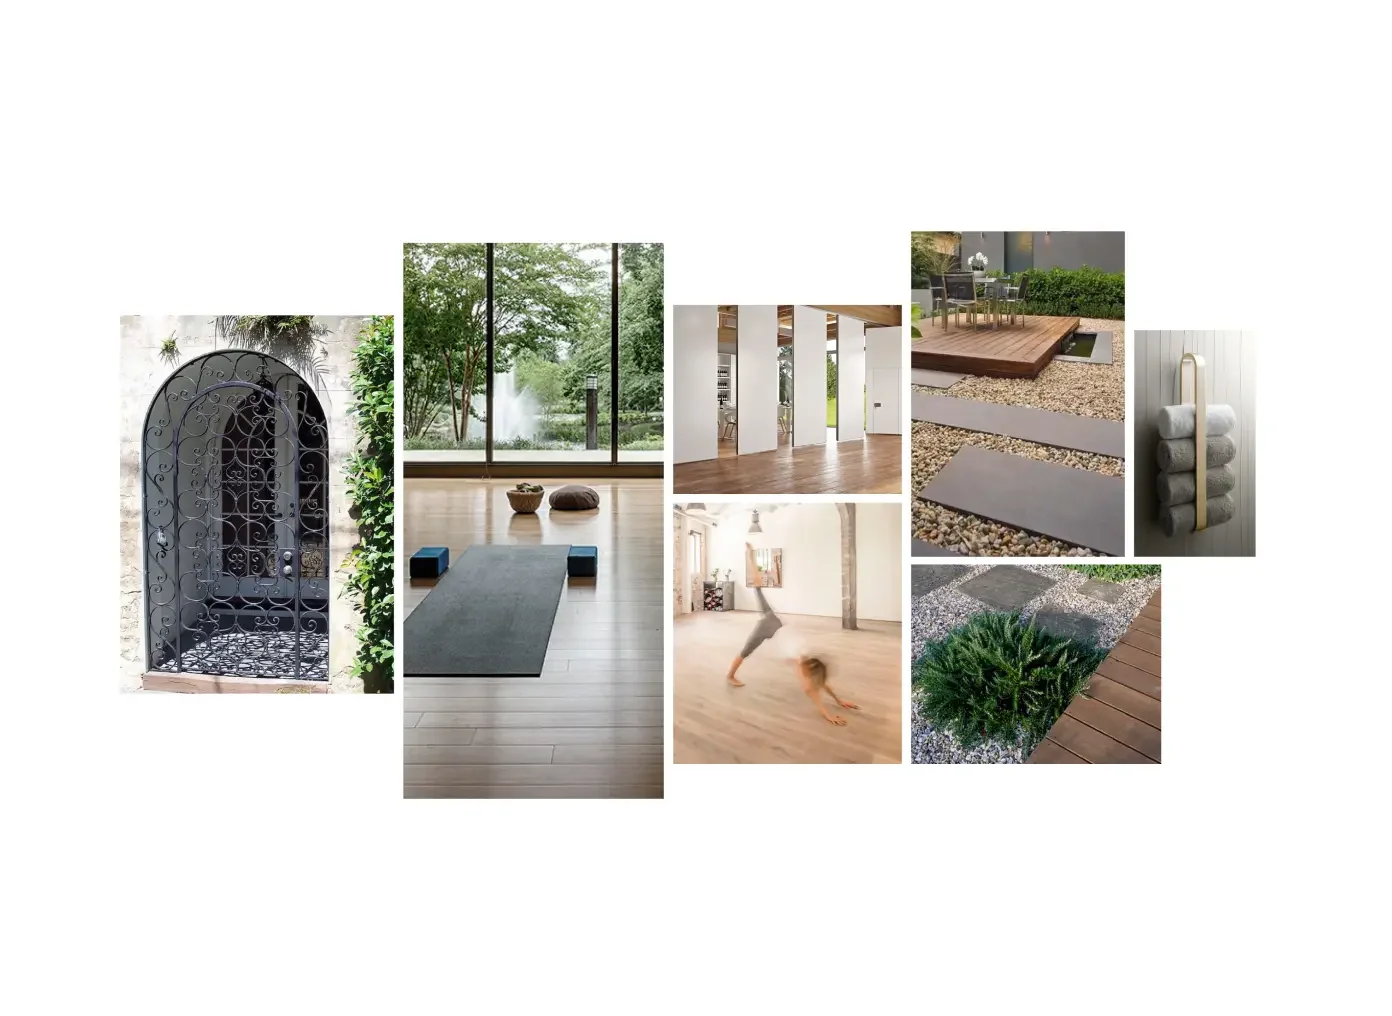
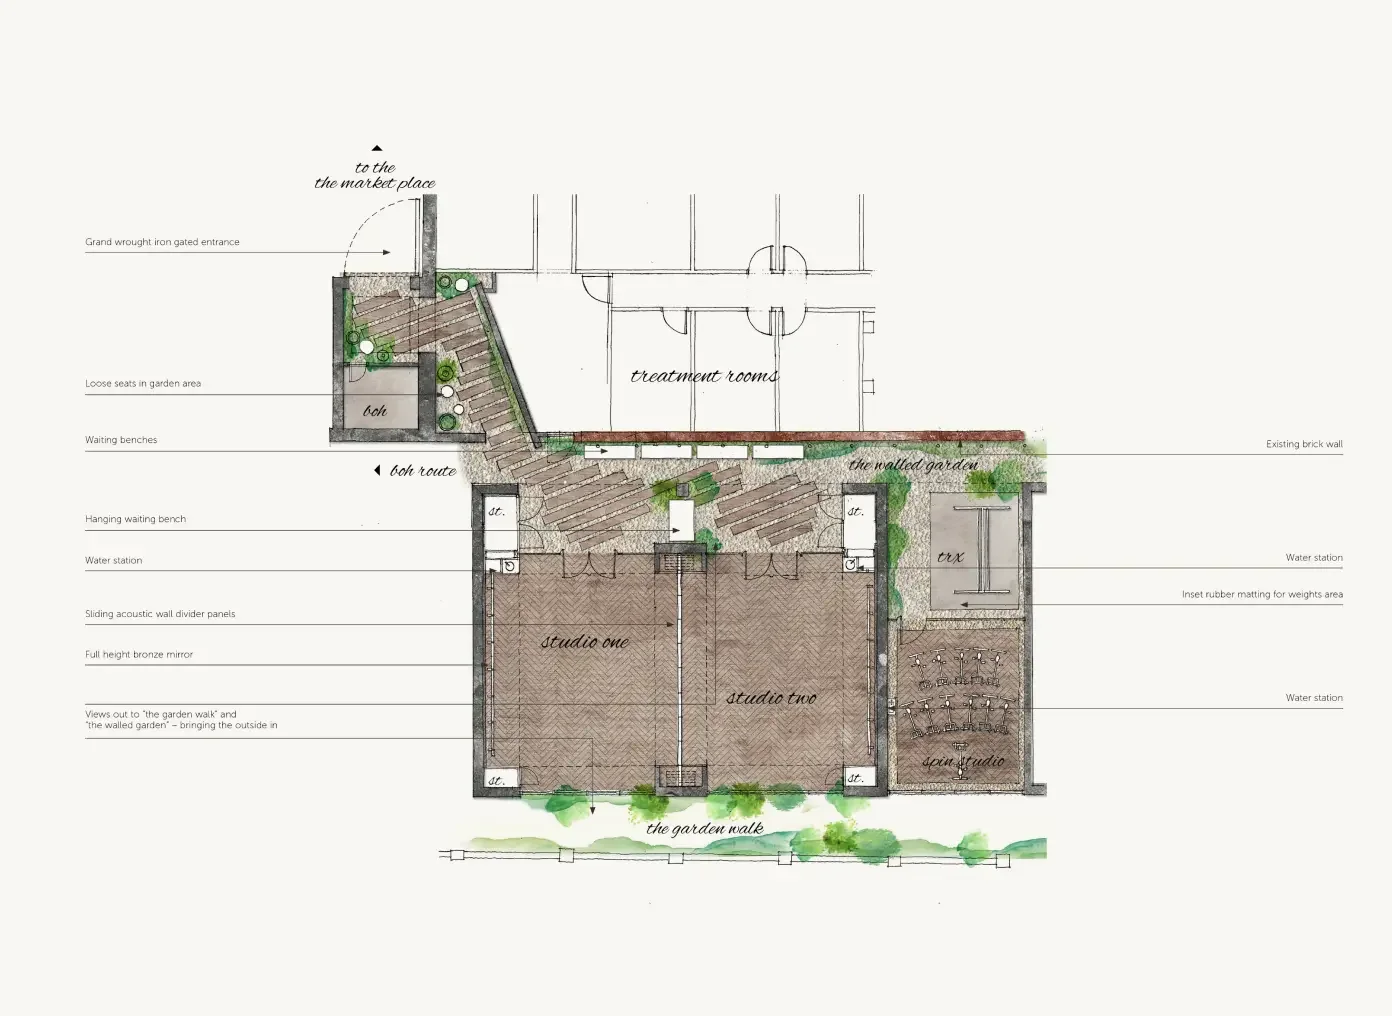
The gym and wellness concept looked at reconnecting this part of the historic building with its surroundings. Studios and fitness spaces were designed around views into the walled garden, with natural materials, planting and daylight creating a calmer environment where exercise and wellbeing feel closely connected to nature.
-
![Material and interior design palette for the proposed gym and wellness space at Champneys Henlow.]()
The gym & wellness
Material and interior design palette for the proposed gym and wellness space at Champneys Henlow.
-
![Proposed plan for the gym and wellness space within the historic part of Champneys Henlow.]()
The gym & wellness plan
Proposed plan for the gym and wellness space within the historic part of Champneys Henlow.
-
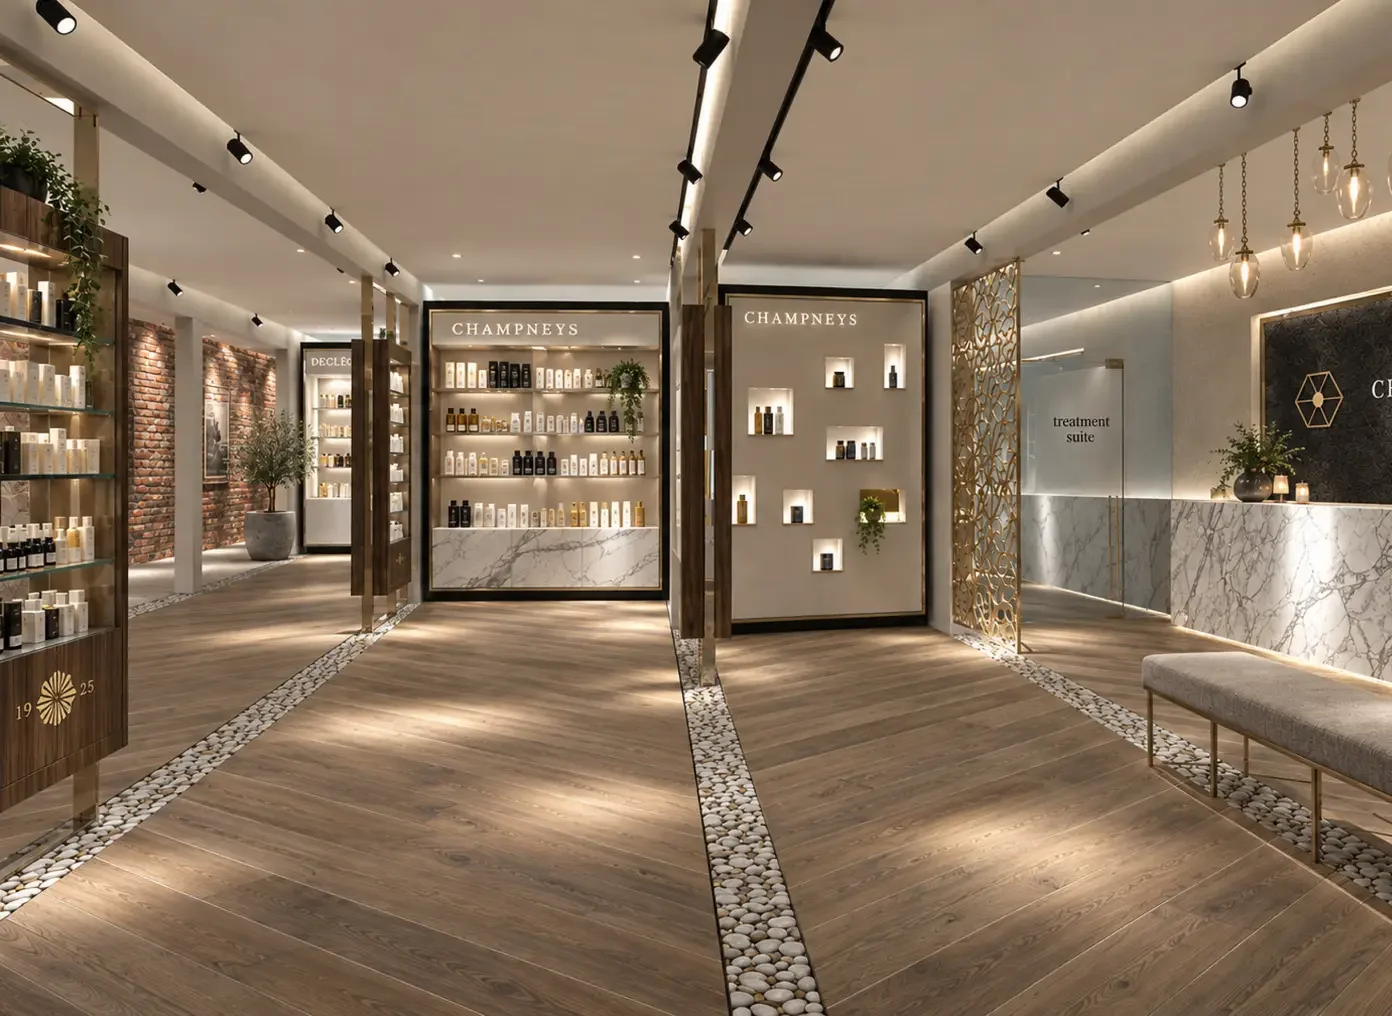
![Concept visualisation of The Marketplace at Champneys Henlow with retail displays, seating and reception areas.]()
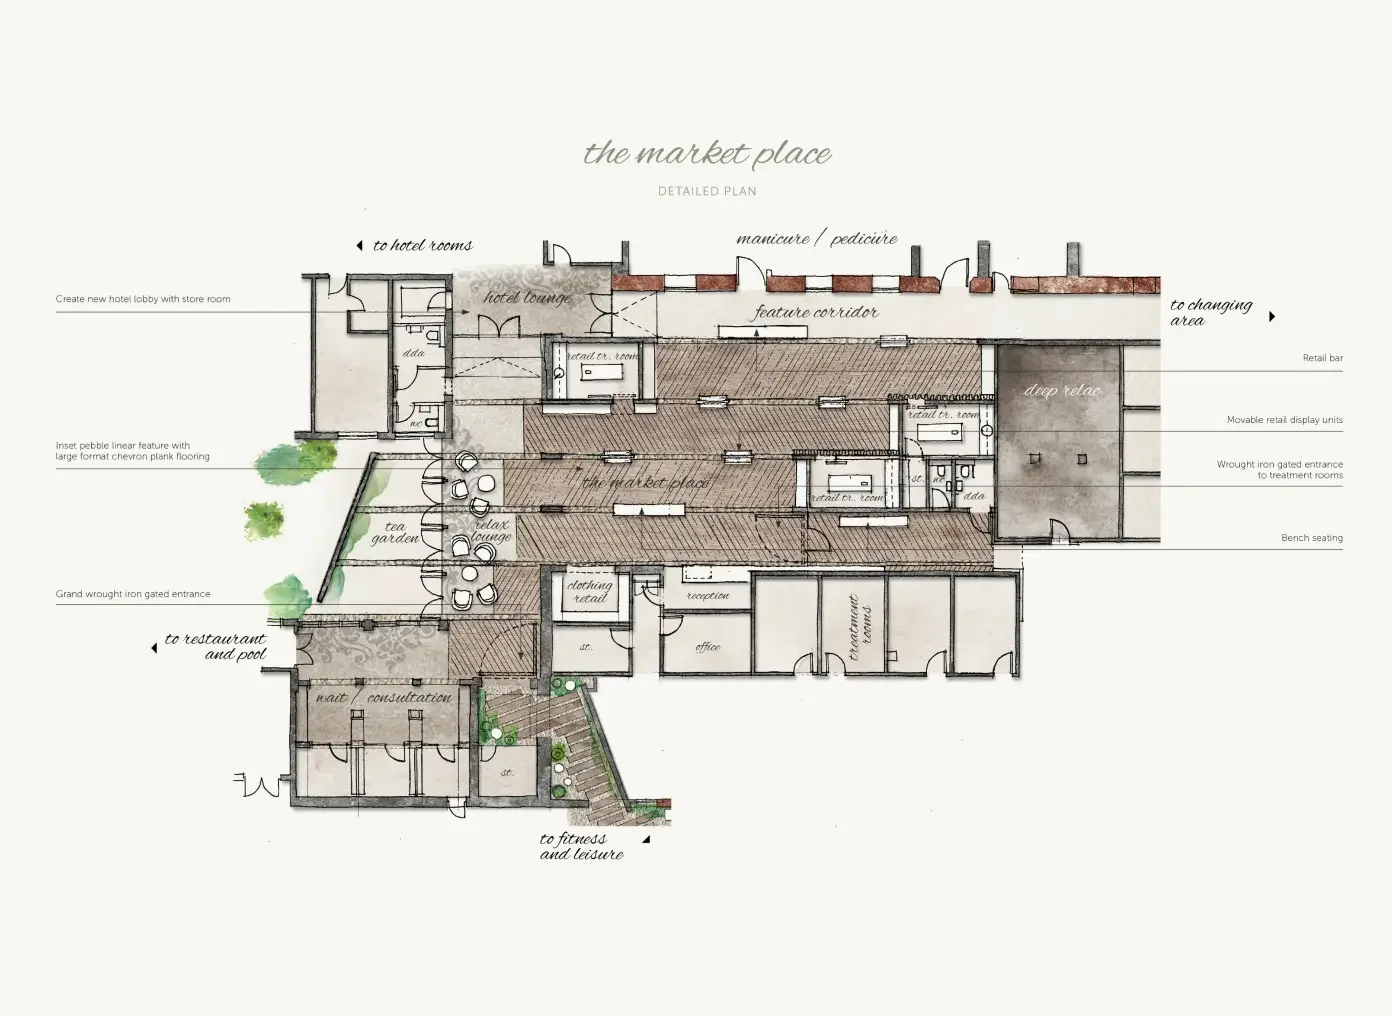
The Marketplace concept
The Marketplace was conceived as Henlow’s social and retail hub, a more vibrant space where guests could meet, browse and relax between treatments and leisure activities. Reception, retail and informal seating were brought together to create a stronger sense of arrival and a natural focal point within the resort.
-
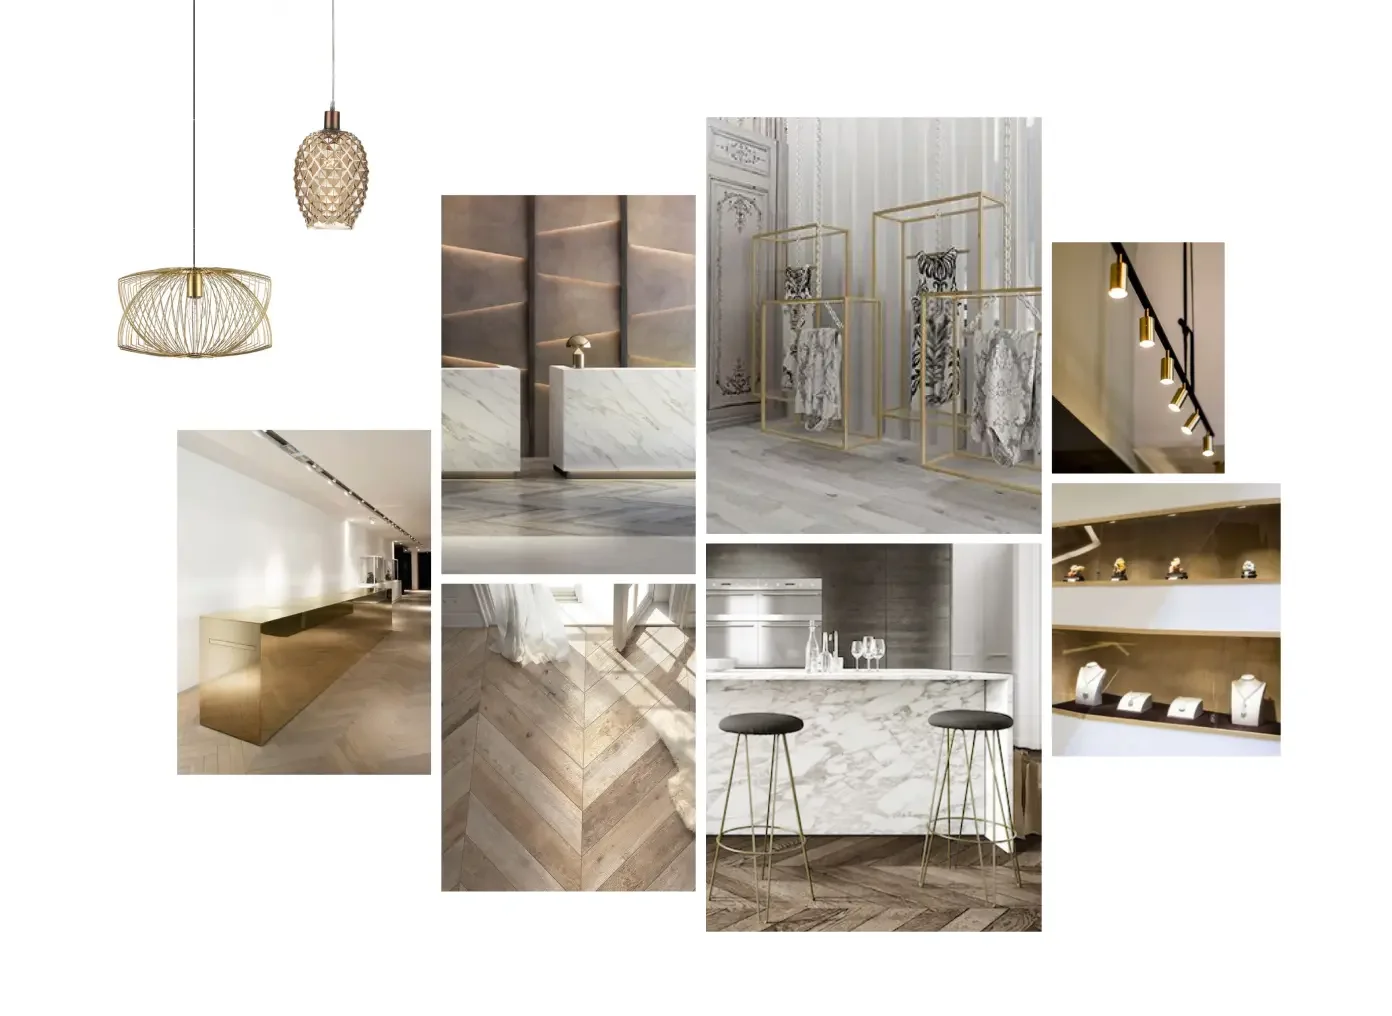
![Interior design styling and material palette for The Marketplace at Champneys Henlow.]()
The Marketplace
Interior design styling and material palette for The Marketplace at Champneys Henlow.
-
![Proposed plan for The Marketplace at Champneys Henlow, bringing together retail, reception and social spaces.]()
The Marketplace plan
Proposed plan for The Marketplace at Champneys Henlow, bringing together retail, reception and social spaces.
-
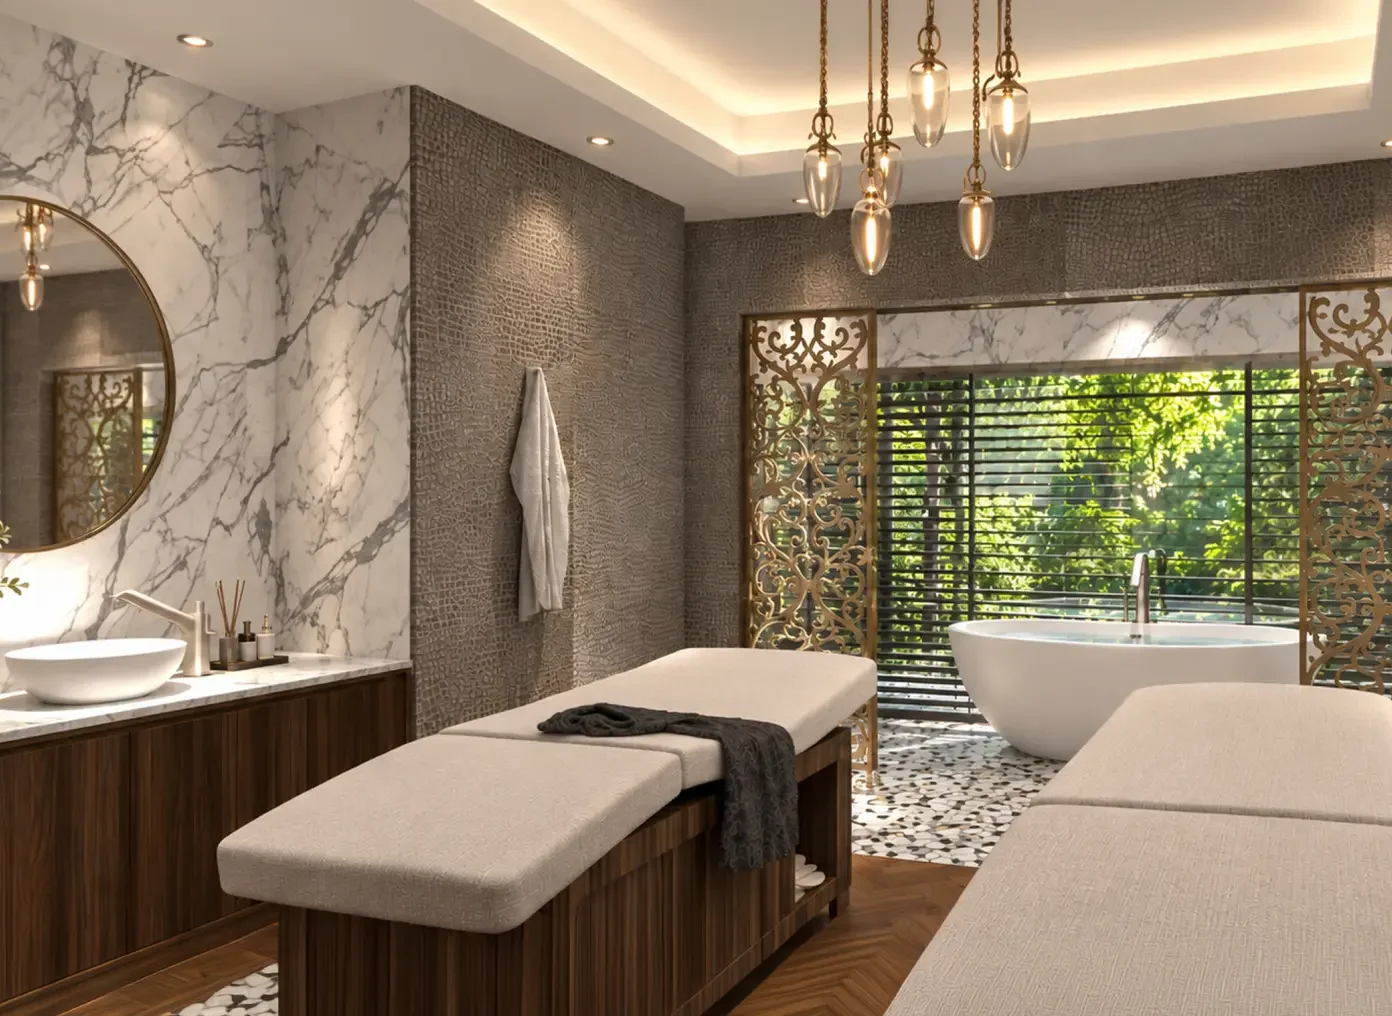
![Concept visualisation of the VIP treatment suite at Champneys Henlow with treatment beds, freestanding bath and garden views.]()
VIP Treatment Suites concept
A more exclusive treatment experience was conceived as a private retreat within Henlow, bringing treatment, bathing and relaxation together in one luxurious space. The design connects directly with the walled garden, with warm natural materials, bespoke detailing and views into the landscape creating a sense of privacy and escape.
-
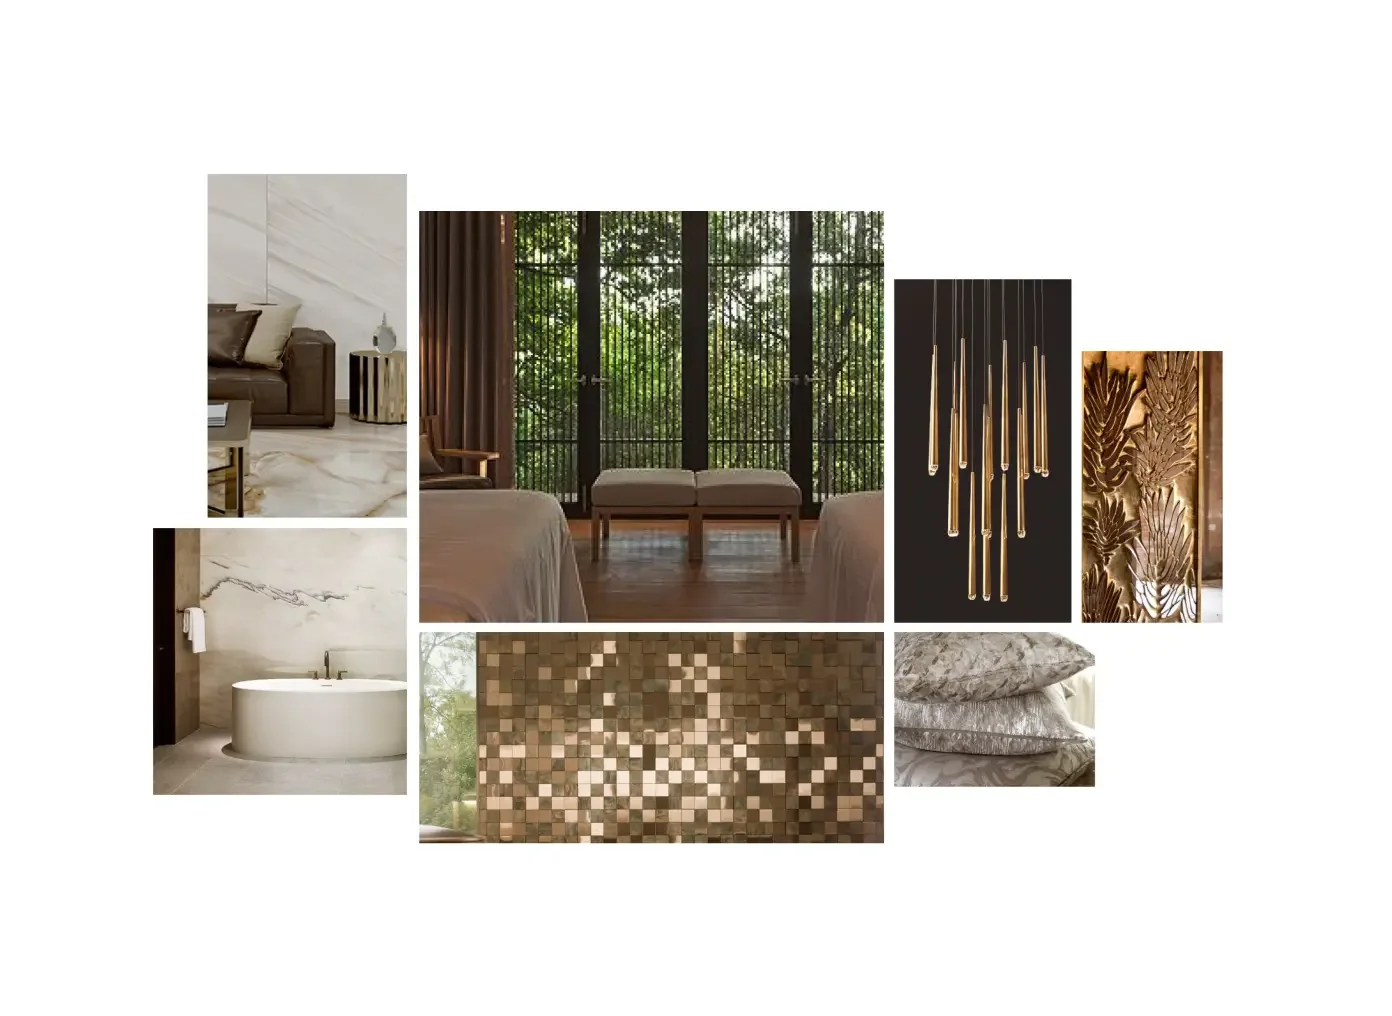
![Interior design concept and material palette for the VIP treatment suite at Champneys Henlow.]()
VIP Treatment Suites
Interior design concept and material palette for the VIP treatment suite at Champneys Henlow.
-
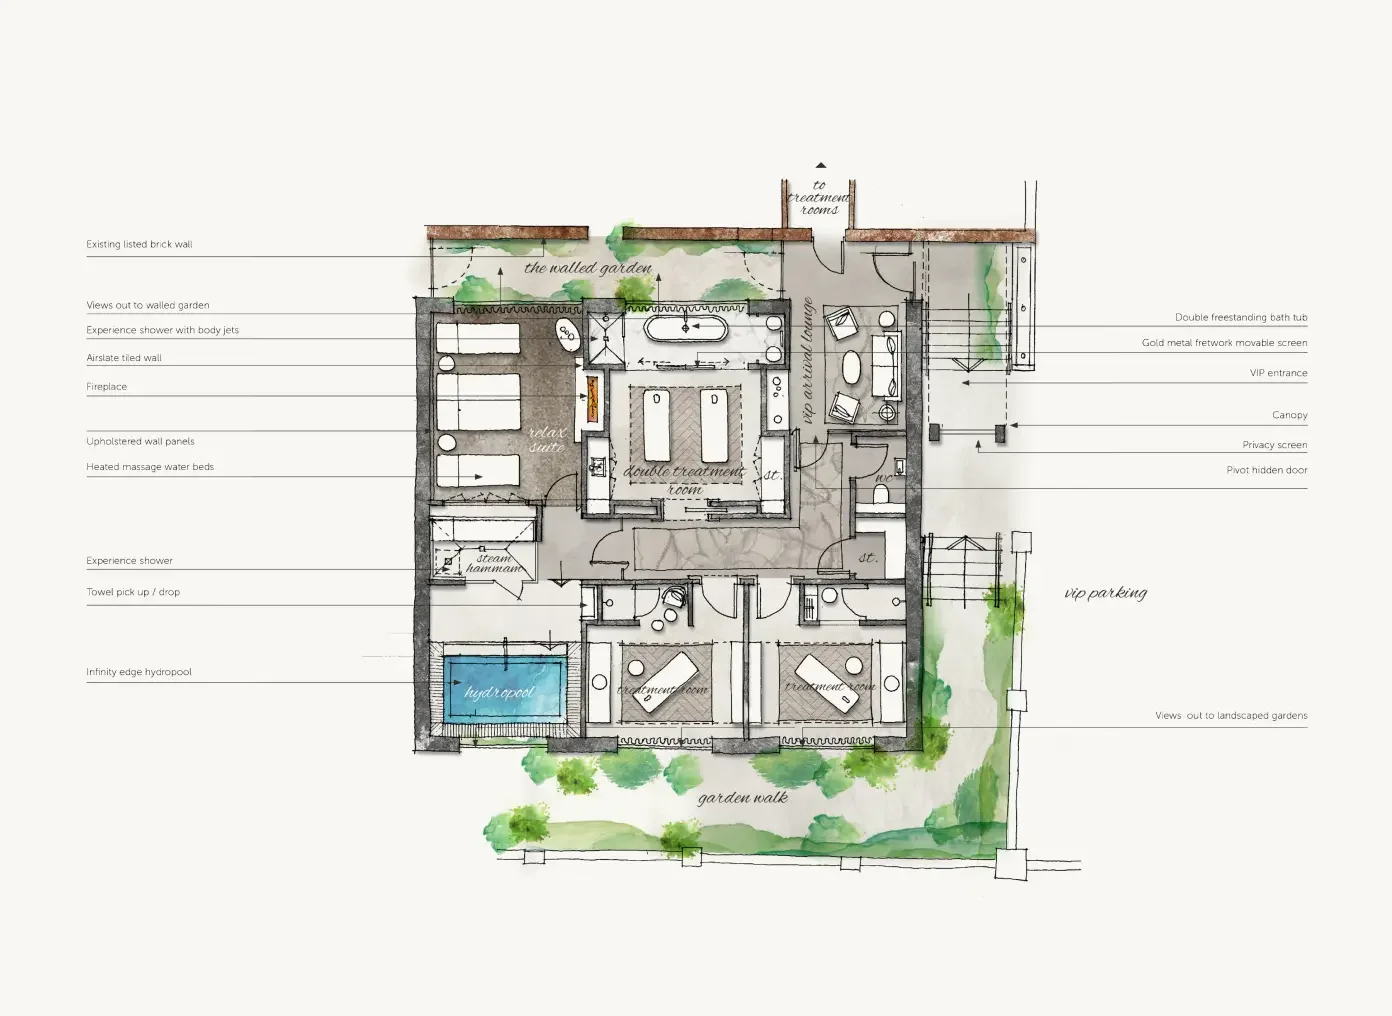
![Floor plan for the proposed VIP treatment suite at Champneys Henlow.]()
VIP Treatment Suites plan
Floor plan for the proposed VIP treatment suite at Champneys Henlow.
Realised spaces
From vision to reality
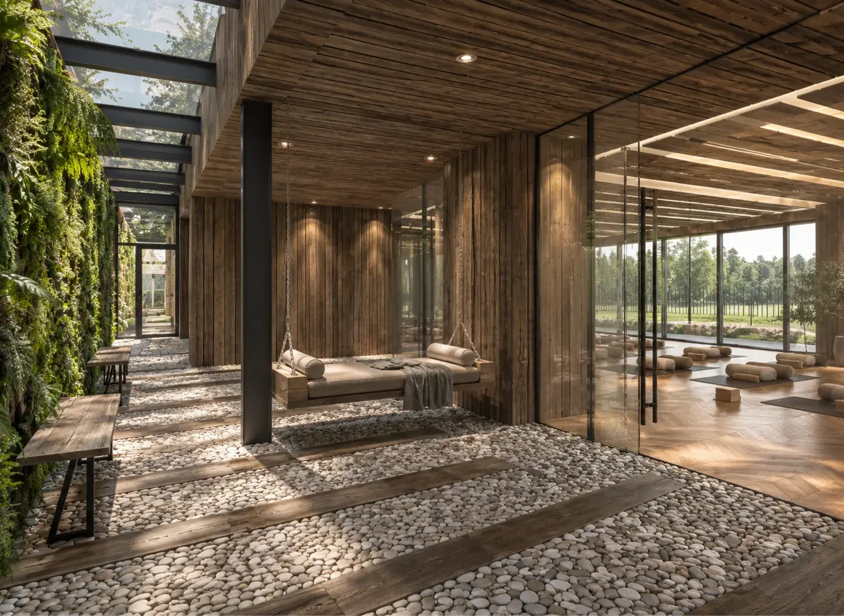
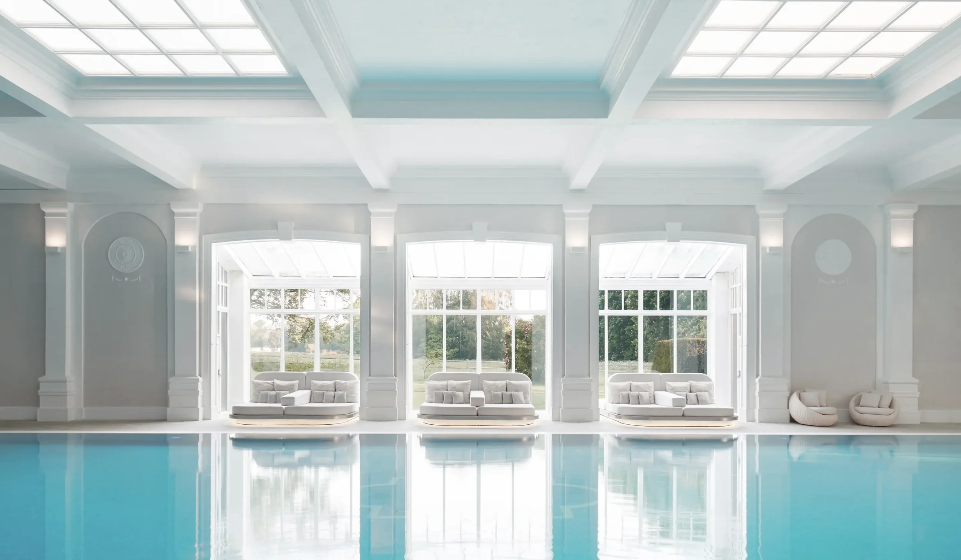
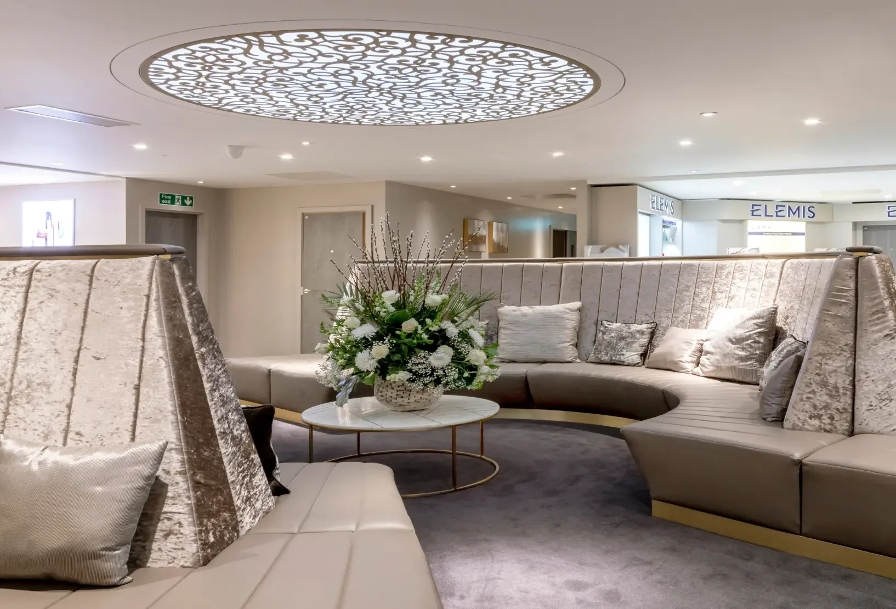
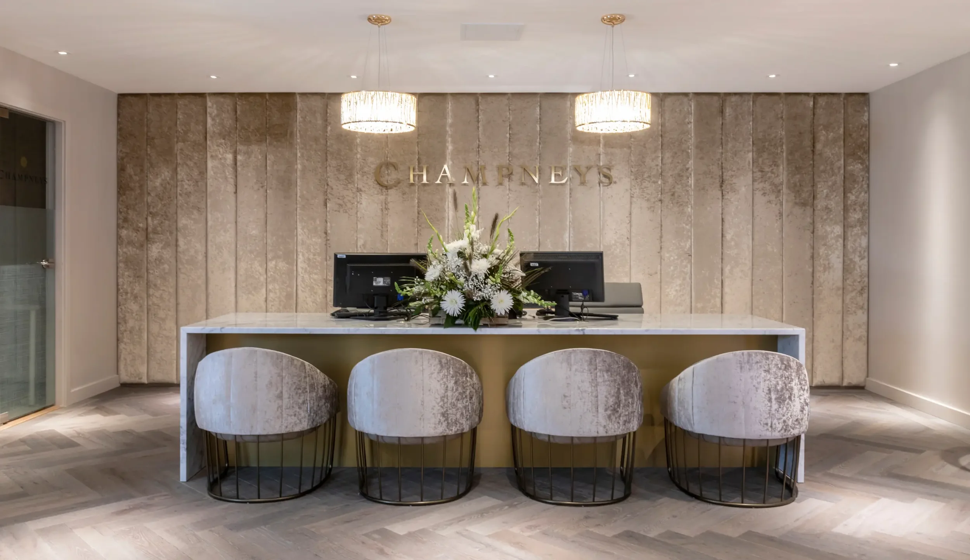
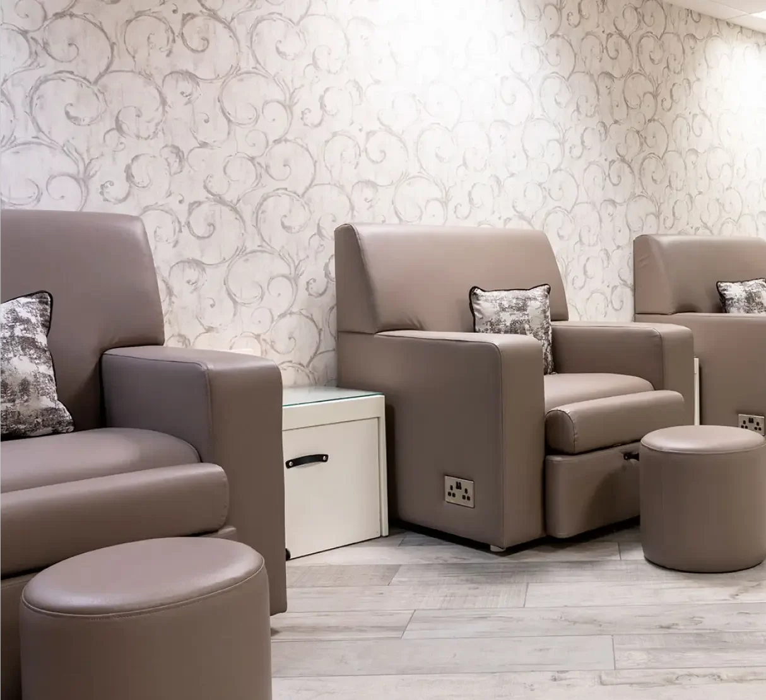
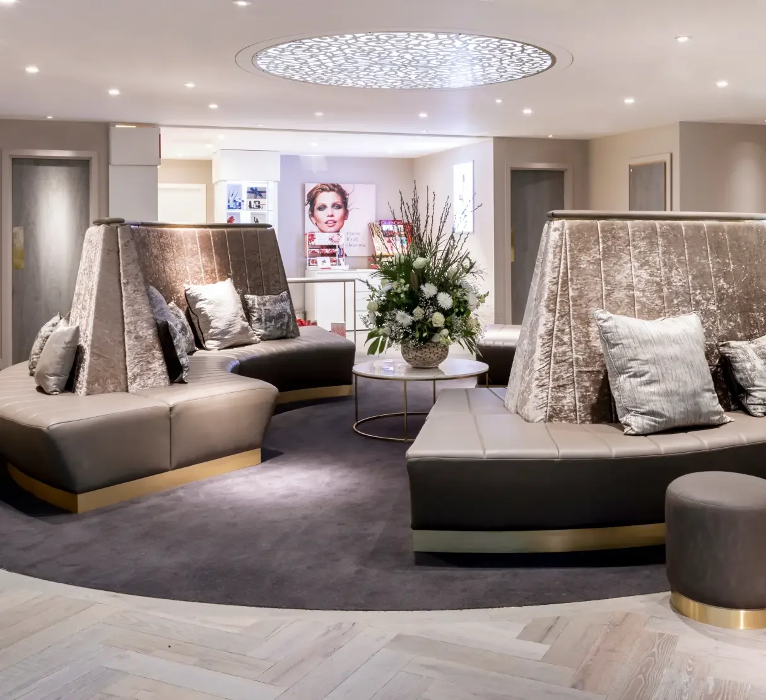
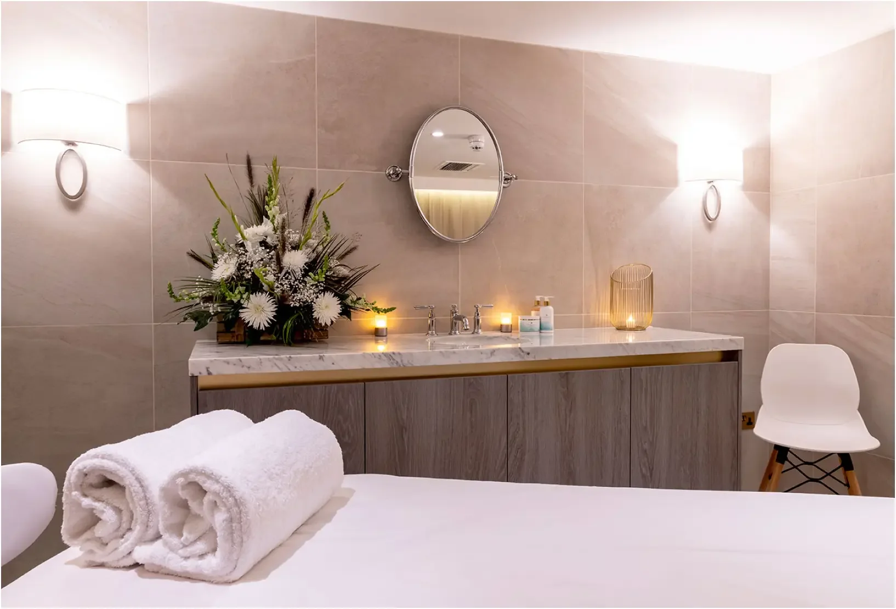
Selected areas of the Henlow vision were taken through to completion, including treatment and waiting environments and the refurbishment of the pool area.
These spaces brought the wider concept into the existing resort, introducing a more contemporary experience while respecting Henlow's original character.
Together, they reflect an approach rooted in the identity of the destination, evolving the experience while retaining what makes Henlow distinctive.
Planning a spa or wellness project?
Whether you’re developing a new destination or rethinking an existing space, we can help shape the right experience from the start.